© 2026 JULY Company. All rights reserved. JULY® and the JULY logo are registered trademarks.
For Sale · Halifax · Single Family
$2,095,000
About This Home
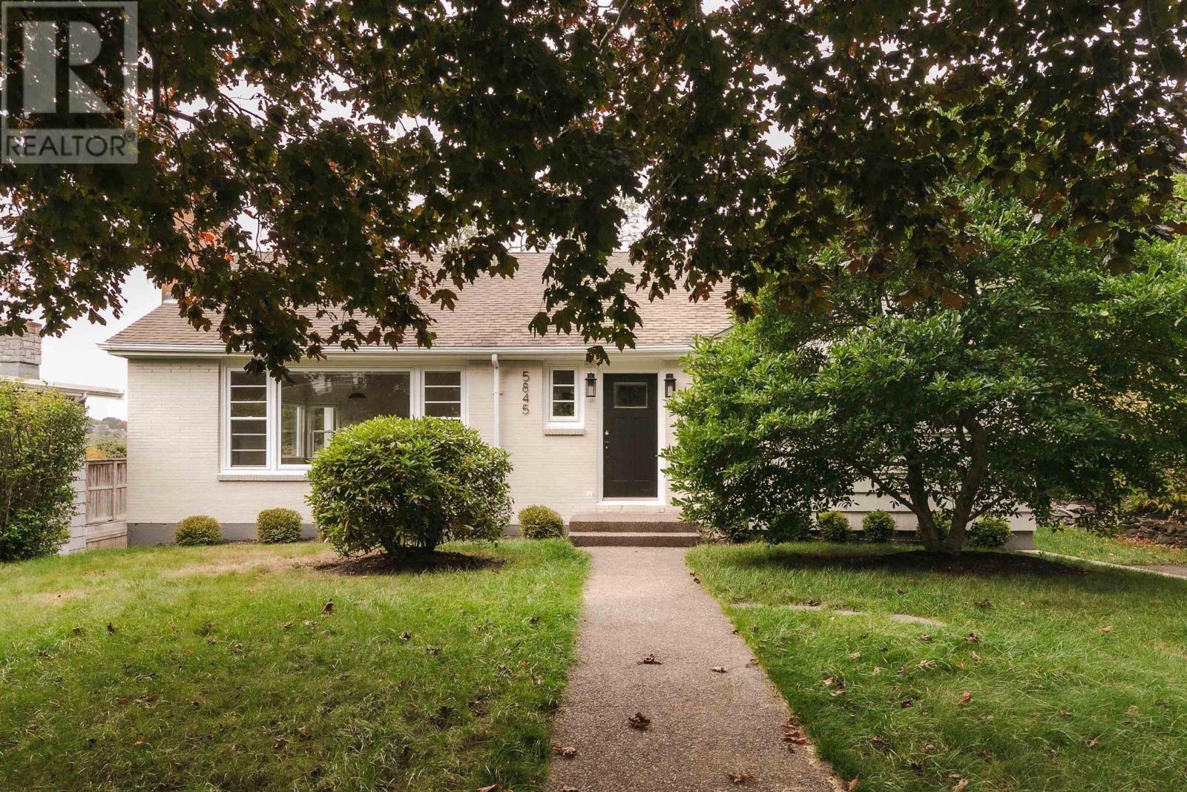
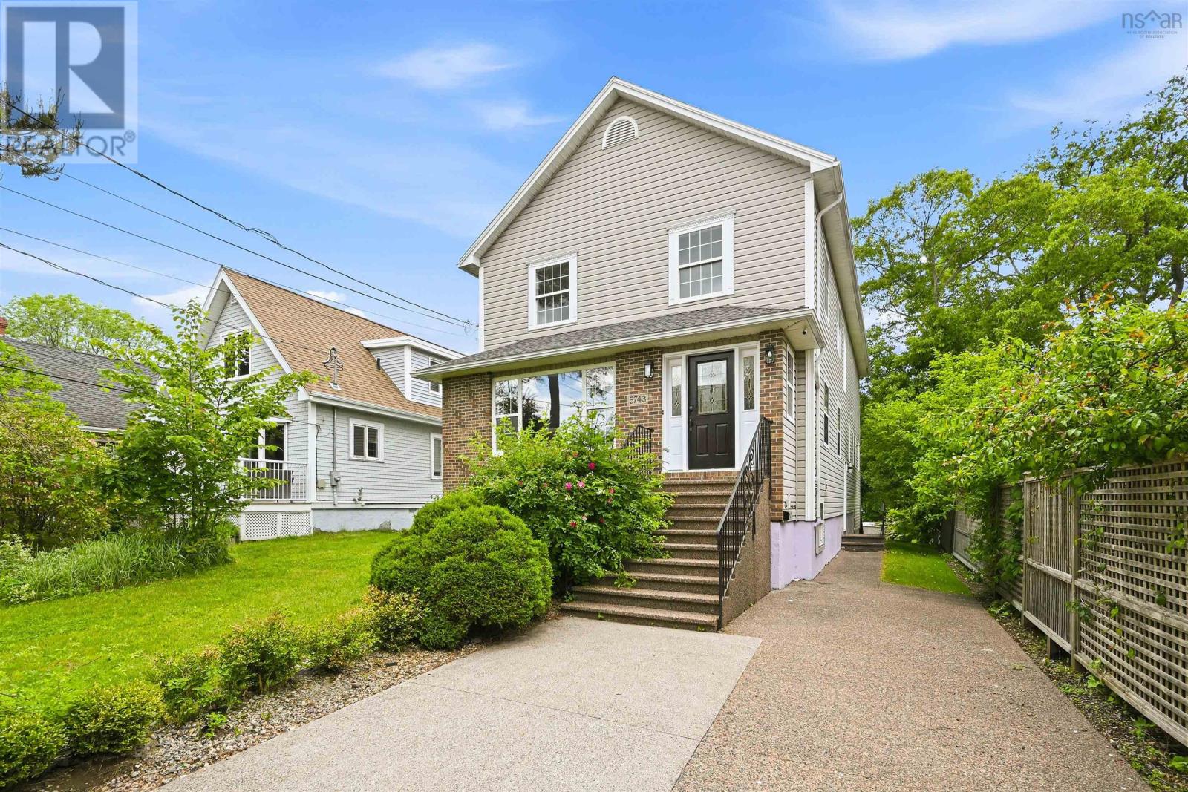
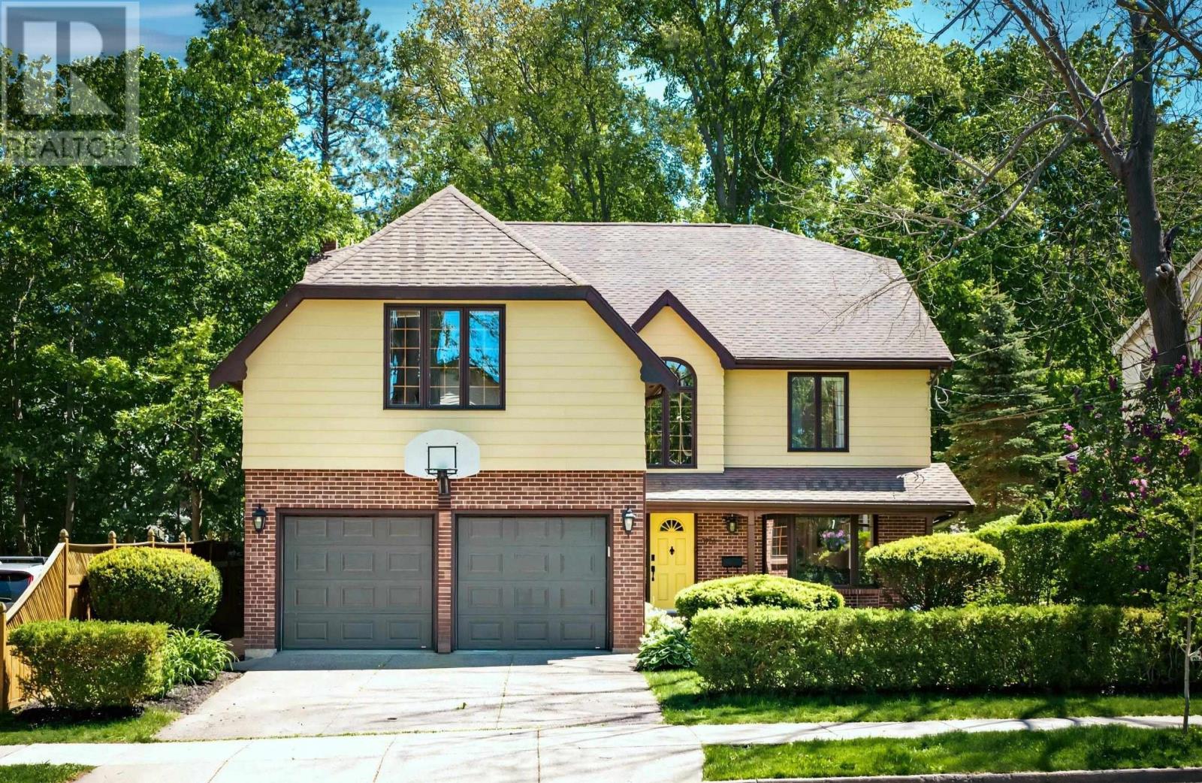
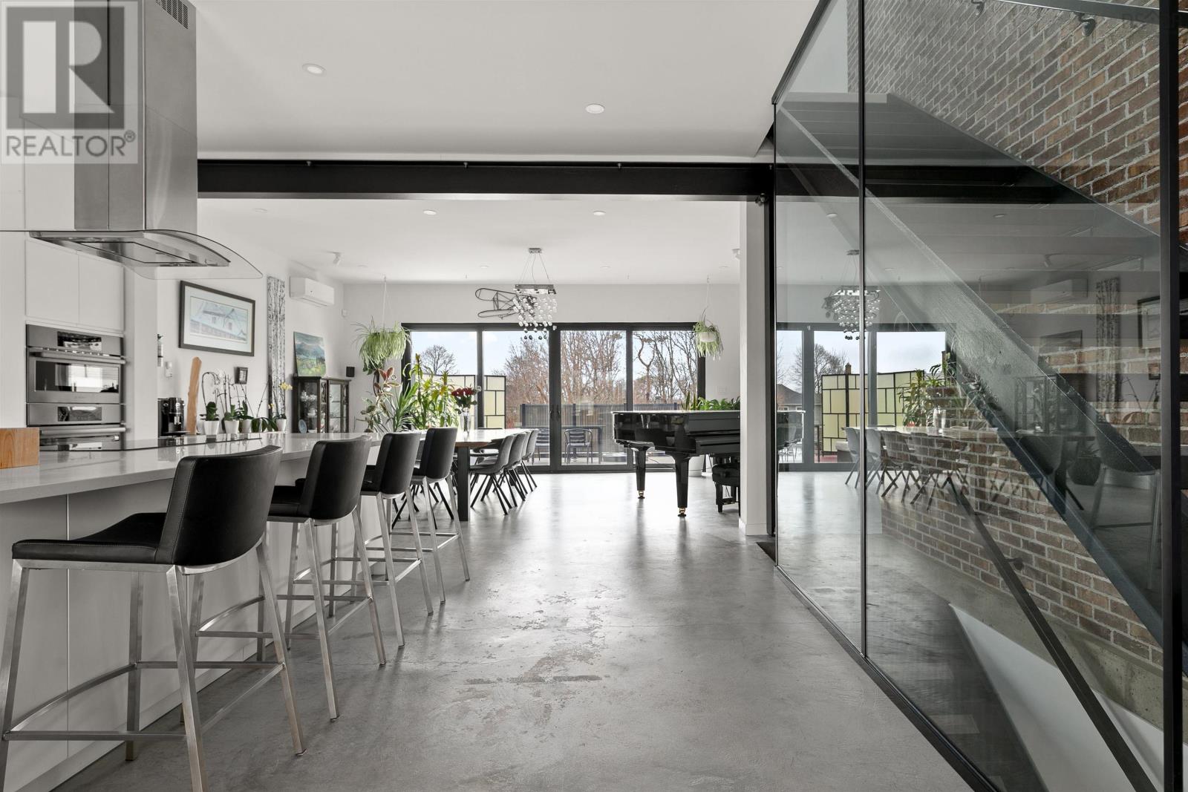
Experience the perfect marriage of historic character and contemporary luxury in this masterfully renovated "Myrden Mansion"estate. Boasting nearly 3,670 sf of elegant living space across the upper 3 levels, the home greets you with the timeless charm of yesteryear before opening into a sprawling floor plan that includes 4 spacious bdrms and 2.5 baths. The heart of the home is the beautifully updated kitchen, featuring a center plumbed island with a breakfast bar and a cozy dining nook. Designed for modern living, the layout offers expansive formal living and dining rooms, complemented by versatile family rooms located on both the main and second levels for maximum flexibility. The propertys functionality is further enhanced by a 1,535-sf lower level, which houses a self-contained 1 bdrm suite with a separate entrance and cozy in-floor radiant heat. This space is perfectly suited for an in-law suite, a professional home office, and includes a shared laundry area along with ample storage and utility room. With premium upgrades completed in recent yearsincluding a new roof, furnace, oil tank, hot water tank, gutters, and a freshly repaved drivewaythe heavy lifting has already been done. Finished with fresh interior paint & 2 wood burning fireplaces this residence is a true turn-key opportunity for the discerning buyer. (id:66635)
Summarizing the highlights...
Property Details
July Value
Calculating a July Value estimate...
Contact JULY
Reach JULY now
Call or text any time: JULY answers immediately, day or night, and can book this showing on the spot.
My Notes
Location
Run The Numbers
Monthly mortgage payment
$9,798
$1,676,000 financed over 25 years at 5%. For guidance only, not a quote or approval.
Monthly cost (mortgage + tax + maintenance)
$9,798
Cash flow
-$9,798
Estimates for education only. Talk to a JULY advisor for real numbers on this home.
Halifax right now
Live snapshot from the MLS® feed. Sold-price history and trend charts arrive with our VOW data feed.
The Neighbourhood
Household and demographic stats for Halifax, from the Statistics Canada 2021 Census.
The immediate block around this home (right here): about 461 residents in 167 homes, 2,322 people/km² (urban).
Source: Statistics Canada 2021 Census, Halifax, Regional municipality, Nova Scotia; block-level figures from dissemination area 12090325.
Schools
K-12 schools closest to this home, with straight-line distances.
Sir Charles Tupper School
public · elementary
Halifax Central Junior High School
public · middle
Oxford School
public · elementary
Armbrae Academy
independent · k12
LeMarchant-St. Thomas Elementary School
public · elementary
St. Agnes Junior High School
public · middle
Source: Statistics Canada, Open Database of Educational Facilities. Distances are straight-line, not walking routes. Catchment boundaries change; always confirm with the school district.
Ask About This Home
Interested in this home?
Listing information is provided courtesy of the Canadian Real Estate Association's Data Distribution Facility (DDF®) and is deemed reliable but is not guaranteed accurate by JULY Realty or CREA. The trademarks MLS®, Multiple Listing Service® and the associated logos identify professional services rendered by REALTOR® members of CREA to effect the purchase, sale and lease of real estate as part of a cooperative selling system. The trademarks REALTOR®, REALTORS® and the REALTOR® logo are controlled by CREA and identify real estate professionals who are members of CREA.