© 2026 JULY Company. All rights reserved. JULY® and the JULY logo are registered trademarks.
For Sale · Bowden · Single Family
$489,900
About This Home
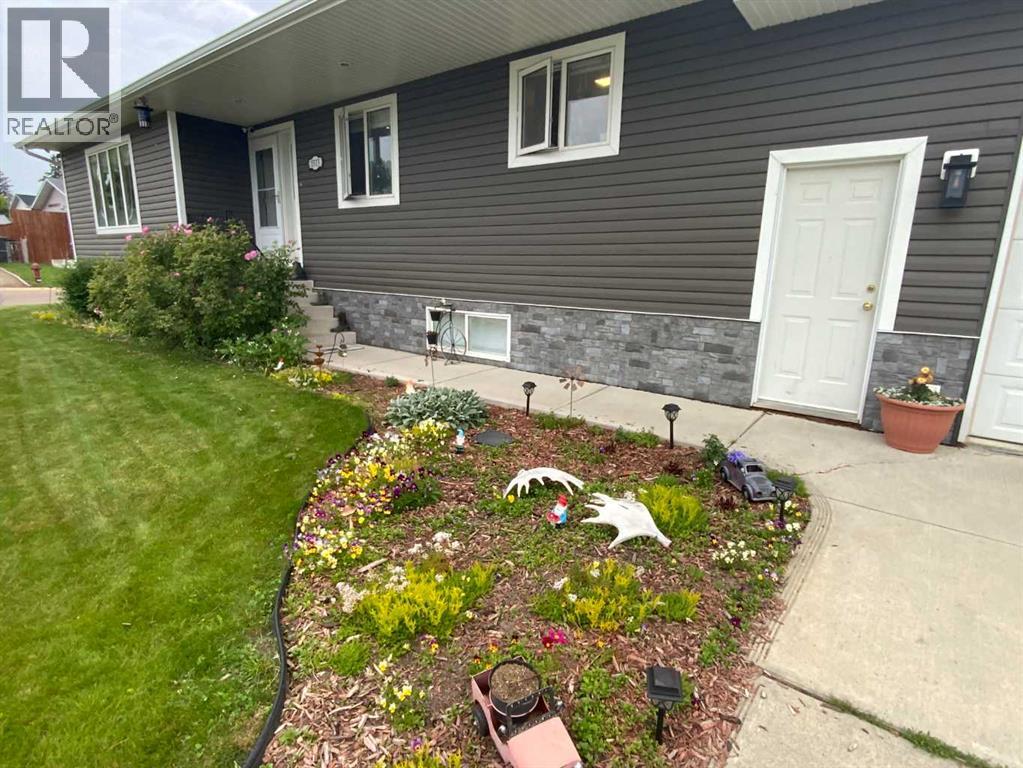
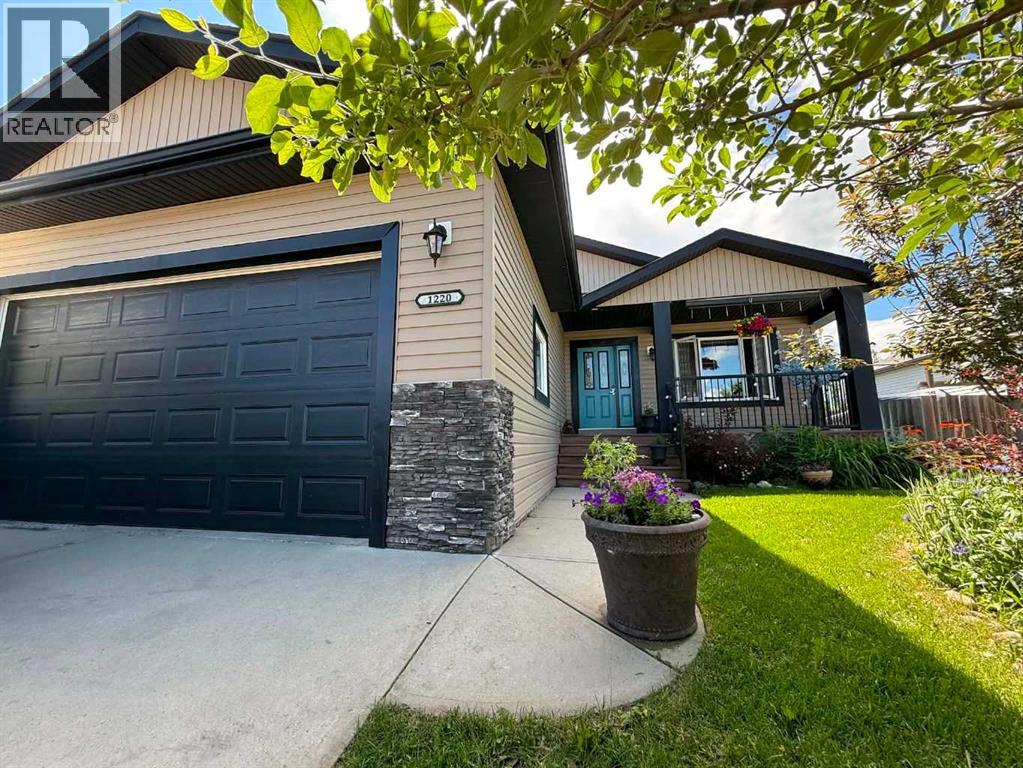
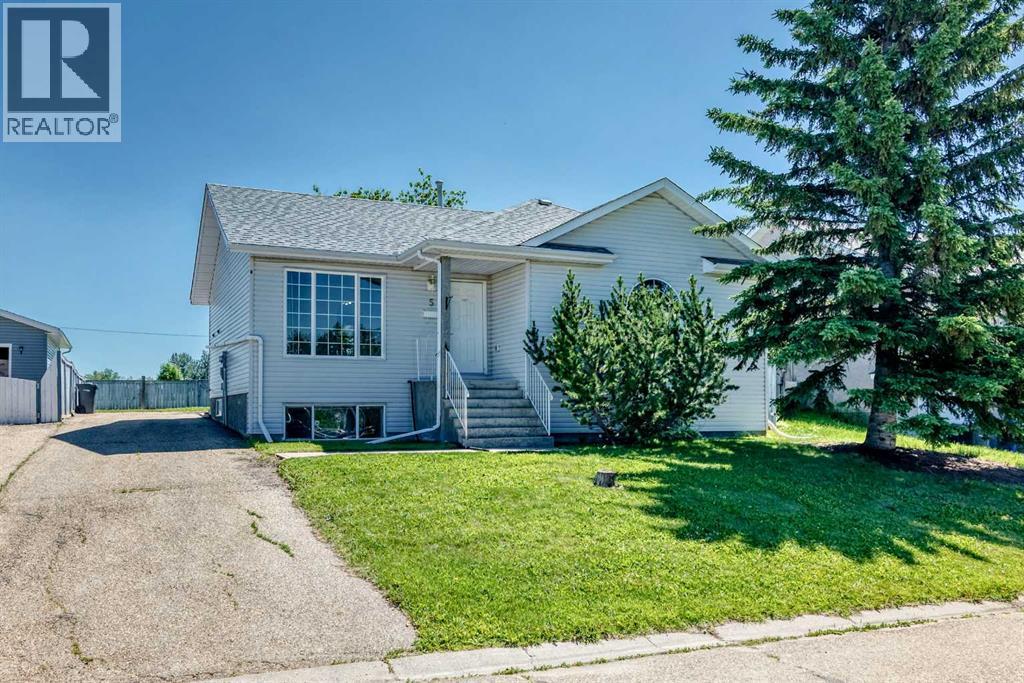
Welcome to small-town living at its finest! This beautifully designed two-storey home offers a spacious, family-friendly layout in South Bowden’s newest subdivision. Set on a reverse pie lot, you’ll enjoy a generous backyard with no rear neighbors—just peaceful views near the golf course.Step inside to find maple hardwood flooring, tile accents, and elegant railings throughout. The heart of the home features a stunning kitchen with granite countertops, “Sheffield” maple cabinetry, a large island, and an oversized pantry—perfect for both everyday living and entertaining. The cozy living room is anchored by a gas fireplace, creating a warm and inviting atmosphere. Convenience is key with a main-floor mudroom/laundry area located just off the attached double garage, along with a 2-piece bathroom.Upstairs, a vaulted family room showcases beautiful mountain views. This level also includes two generously sized bedrooms, a 4-piece bathroom, and a spacious primary suite complete with a walk-in closet and a luxurious 4-piece ensuite featuring a soaker tub and separate shower. Enjoy outdoor living with maintenance-free composite front and back decks, plus a gas BBQ hookup. The east-facing backyard is fully fenced, offering privacy, security, and plenty of space for family activities. The partially developed basement is ready for your personal touch, with roughed-in in-floor heating, an energy-efficient furnace, and a tankless hot water system already in place. The double garage includes a convenient man door to the backyard and a dedicated workbench area. This home offers incredible potential with a blank basement space and plenty of room to grow—perfect for families looking to settle into a welcoming community. A must-see! (id:66635)
Summarizing the highlights...
Property Details
July Value
Calculating a July Value estimate...
Contact JULY
Reach JULY now
Call or text any time: JULY answers immediately, day or night, and can book this showing on the spot.
My Notes
Location
Run The Numbers
Monthly mortgage payment
$2,291
$391,920 financed over 25 years at 5%. For guidance only, not a quote or approval.
Monthly cost (mortgage + tax + maintenance)
$2,291
Cash flow
-$2,291
Estimates for education only. Talk to a JULY advisor for real numbers on this home.
Bowden right now
Live snapshot from the MLS® feed. Sold-price history and trend charts arrive with our VOW data feed.
The Neighbourhood
Household and demographic stats for Bowden, from the Statistics Canada 2021 Census.
The immediate block around this home (0.4 km radius): about 702 residents in 340 homes, 252 people/km² (low-density).
Source: Statistics Canada 2021 Census, Bowden, Town, Alberta; block-level figures from dissemination area 48080347.
Schools
K-12 schools closest to this home, with straight-line distances.
Bowden (Grandview) School
1.1 kmpublic · k12
Locations: Statistics Canada, Open Database of Educational Facilities; straight-line distances. Scores are JULY's percentile rating (0-10) of BC Ministry of Education results: FSA literacy + numeracy averages for elementary grades 4 and 7, first-time Grade 12 graduation + honours rates for secondary. Catchment boundaries change; always confirm with the school district.
Ask About This Home
Interested in this home?
Listing information is provided courtesy of the Canadian Real Estate Association's Data Distribution Facility (DDF®) and is deemed reliable but is not guaranteed accurate by JULY Realty or CREA. The trademarks MLS®, Multiple Listing Service® and the associated logos identify professional services rendered by REALTOR® members of CREA to effect the purchase, sale and lease of real estate as part of a cooperative selling system. The trademarks REALTOR®, REALTORS® and the REALTOR® logo are controlled by CREA and identify real estate professionals who are members of CREA.