© 2026 JULY Company. All rights reserved. JULY® and the JULY logo are registered trademarks.
For Sale · Centreville · Single Family
$899,000
About This Home
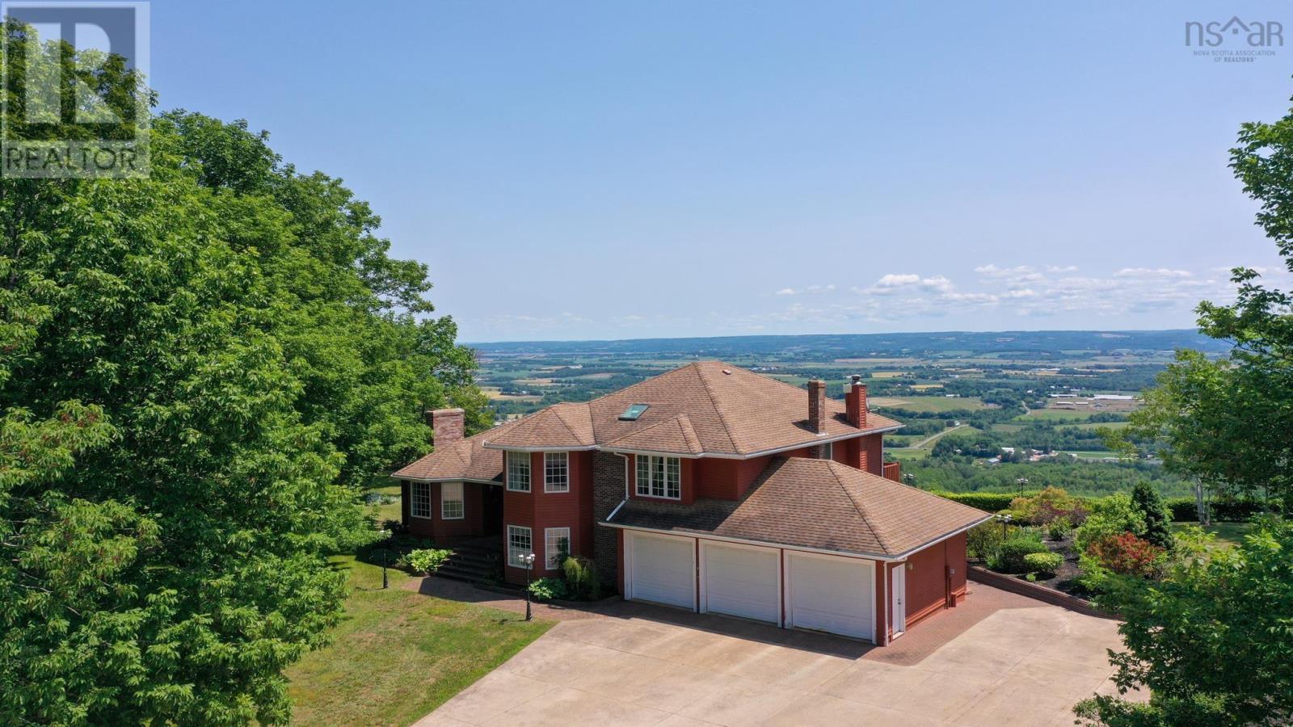
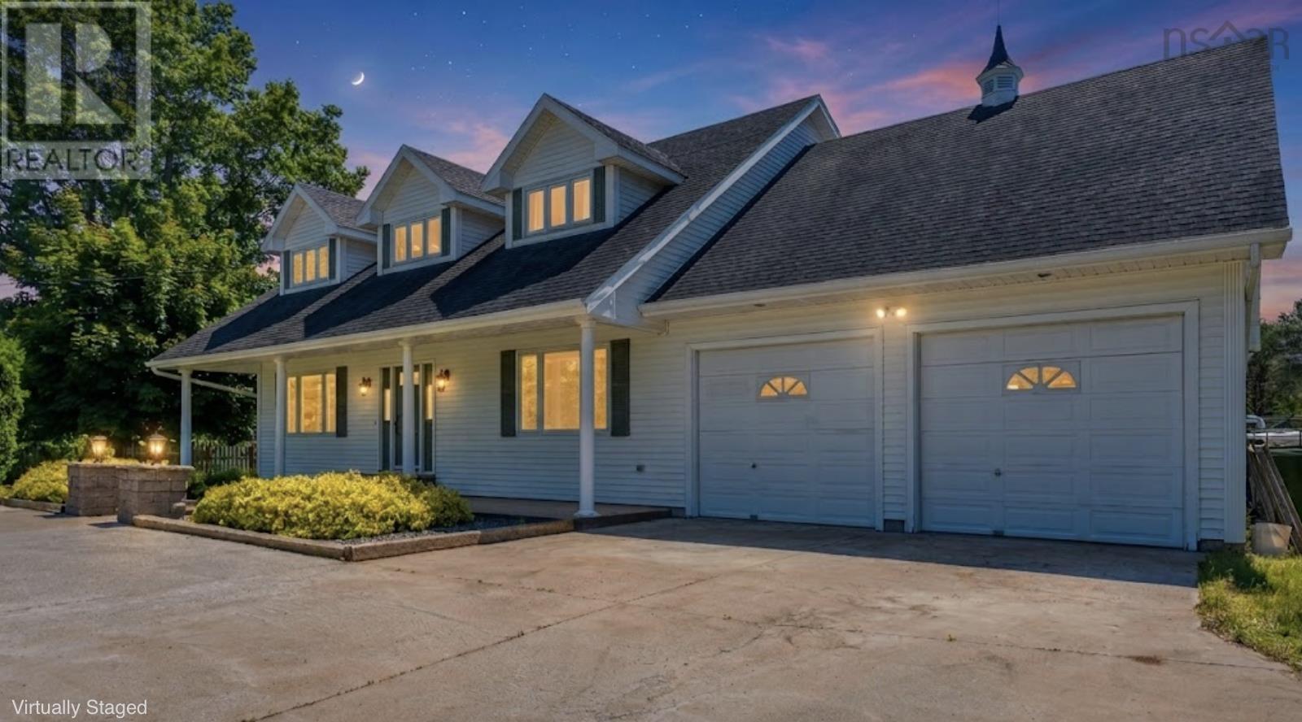
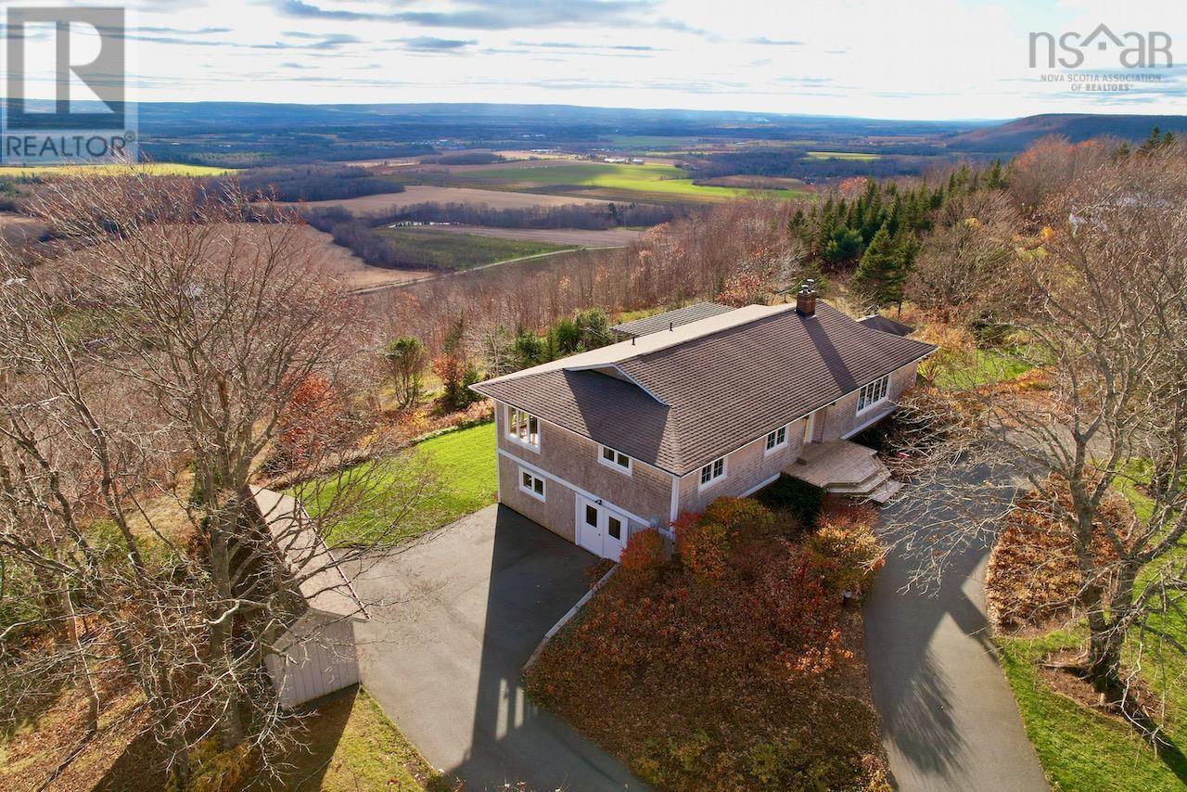
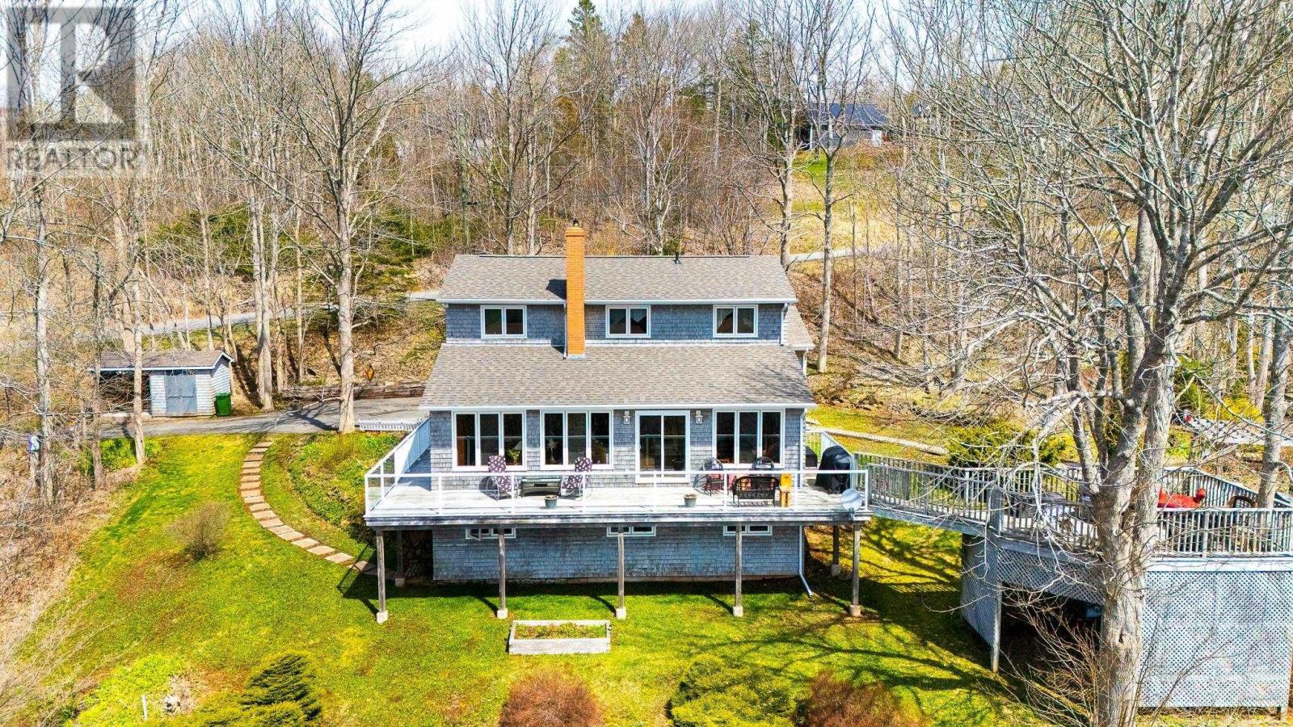
5.5 Acres + 44 Garage! Set on 5.54 acres with a private pond & scenic surroundings, this spacious property offers a rare combination of privacy, functionality, & convenience & just minutes from town. This home features a bright and inviting layout with 6 bedrooms, a dedicated dining area, & multiple living spaces including a den & family room, providing flexibility for large families or multi-purpose living. The main floor primary suite includes a full ensuite with a soaking tub & separate shower, while main floor laundry adds everyday convenience. A standout feature of the property is the detached 44 x 29 garage with loft & hoist, ideal for automotive enthusiasts, hobbyists, or those in need of substantial workspace. An additional attached garage offers even more storage and utility. Outside, enjoy a peaceful setting with mature trees, a landscaped yard, covered patio, & hot tubperfect for relaxing or entertaining. The circular, highway-grade paved driveway provides ample parking and easy access. Additional highlights include a durable metal roof (approx. 9 years old) and a well-maintained exterior. A unique opportunity to own acreage with space to live, work, and enjoy the outdoorsall within close proximity to town amenities. (id:66635)
Summarizing the highlights...
Property Details
July Value
Calculating a July Value estimate...
Contact JULY
Reach JULY now
Call or text any time: JULY answers immediately, day or night, and can book this showing on the spot.
My Notes
Location
Run The Numbers
Monthly mortgage payment
$4,204
$719,200 financed over 25 years at 5%. For guidance only, not a quote or approval.
Monthly cost (mortgage + tax + maintenance)
$4,204
Cash flow
-$4,204
Estimates for education only. Talk to a JULY advisor for real numbers on this home.
Centreville right now
Live snapshot from the MLS® feed. Sold-price history and trend charts arrive with our VOW data feed.
Similar homes
Ask About This Home
Interested in this home?
Listing information is provided courtesy of the Canadian Real Estate Association's Data Distribution Facility (DDF®) and is deemed reliable but is not guaranteed accurate by JULY Realty or CREA. The trademarks MLS®, Multiple Listing Service® and the associated logos identify professional services rendered by REALTOR® members of CREA to effect the purchase, sale and lease of real estate as part of a cooperative selling system. The trademarks REALTOR®, REALTORS® and the REALTOR® logo are controlled by CREA and identify real estate professionals who are members of CREA.
4 bed · 3 bath · 2,343 sqft