© 2026 JULY Company. All rights reserved. JULY® and the JULY logo are registered trademarks.
For Sale · Fort McMurray · Single Family
$469,900
About This Home
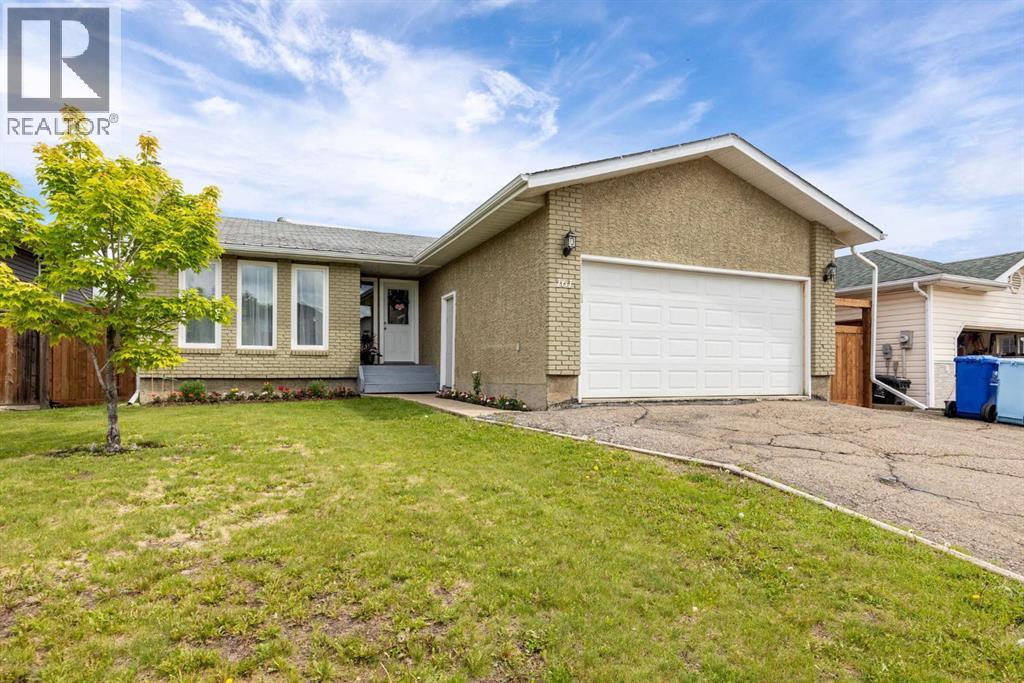
Looking for the perfect family home? Then you have found it! Located in the B’s of Timberlea close to schools, bus routes, shopping and the parks and trails. This property is perfect for the first time homebuyer or the growing family as you come up the front walk you will notice the amazing curb appeal and that’s because the windows, roof and siding were new in 2017. The driveway and front steps were replaced in 2017 as well. The property had continued to have further renovations done to include the upstairs bathroom, kitchen floor, new blinds. New hot water tank was in stalled in 2024. New air conditioner in 2018 and new furnace in 2019. So all the big-ticket items have been taken care of.As you enter the home. You are greeted to by a large entryway there is room for the whole family and a over sized coat closet. To the left you have a flex room, which could be a bonus room, children’s playroom, office or exercise room. I would use it for a mom’s personal get away room…plants ,wine rack ,books, peaceful music… Up a few stairs and you have the open concept living room with wood-burning fireplace the perfect place to relax after a long day at work. The large kitchen with tons I mean tons of countertop and cupboard space and is the perfect place to entertain family and friends and host many birthdays and special occasions. On this level there are two bedrooms and a four-piece bath. The spacious master bedroom has a large closet with a two-piece washroom. And located on this level for your convenience is the is stackable washer and dryer. There are 2 separate entrances for the basement one from the side of the house and one from the garage. As you go downstairs you will notice the large rec room area and well-appointed wet bar with bar fridge and loads of cup boards to store all the snacks great for movie night. 3 dens which could possibly be bedrooms if you installed armoire as there is no closets the full fenced backyard is a perfect place for the kids and pets to roam. I love this unique floor plan. And you will too! they just do not make them like this anymore!! SELLER IS OFFERING A GIFT CARD OF $2500.00 UPON CLOSING TO THE SUCCESSFUL PURCHASER. CALL TODAY FOR YOUR PERSONAL SHOWING !!!! (id:66635)
Summarizing the highlights...
Property Details
July Value
Calculating a July Value estimate...
Contact JULY
Reach JULY now
Call or text any time: JULY answers immediately, day or night, and can book this showing on the spot.
My Notes
Location
Run The Numbers
Monthly mortgage payment
$2,198
$375,920 financed over 25 years at 5%. For guidance only, not a quote or approval.
Monthly cost (mortgage + tax + maintenance)
$2,198
Cash flow
-$2,198
Estimates for education only. Talk to a JULY advisor for real numbers on this home.
Fort McMurray right now
Live snapshot from the MLS® feed. Sold-price history and trend charts arrive with our VOW data feed.
Schools
K-12 schools closest to this home, with straight-line distances.
Timberlea Public School
public · elementary
Holy Trinity High School
catholic · secondary
École McTavish Public High School
public · secondary
Sister Mary Phillps Elementary School
catholic · elementary
École Dickinsfield School
public · elementary
Walter & Gladys Hill Public School
public · elementary
Source: Statistics Canada, Open Database of Educational Facilities. Distances are straight-line, not walking routes. Catchment boundaries change; always confirm with the school district.
Similar Homes
Ask About This Home
Interested in this home?
Listing information is provided courtesy of the Canadian Real Estate Association's Data Distribution Facility (DDF®) and is deemed reliable but is not guaranteed accurate by JULY Realty or CREA. The trademarks MLS®, Multiple Listing Service® and the associated logos identify professional services rendered by REALTOR® members of CREA to effect the purchase, sale and lease of real estate as part of a cooperative selling system. The trademarks REALTOR®, REALTORS® and the REALTOR® logo are controlled by CREA and identify real estate professionals who are members of CREA.