© 2026 JULY Company. All rights reserved. JULY® and the JULY logo are registered trademarks.
For Sale · Sault Ste Marie · Single Family
$1,149,000
About This Home
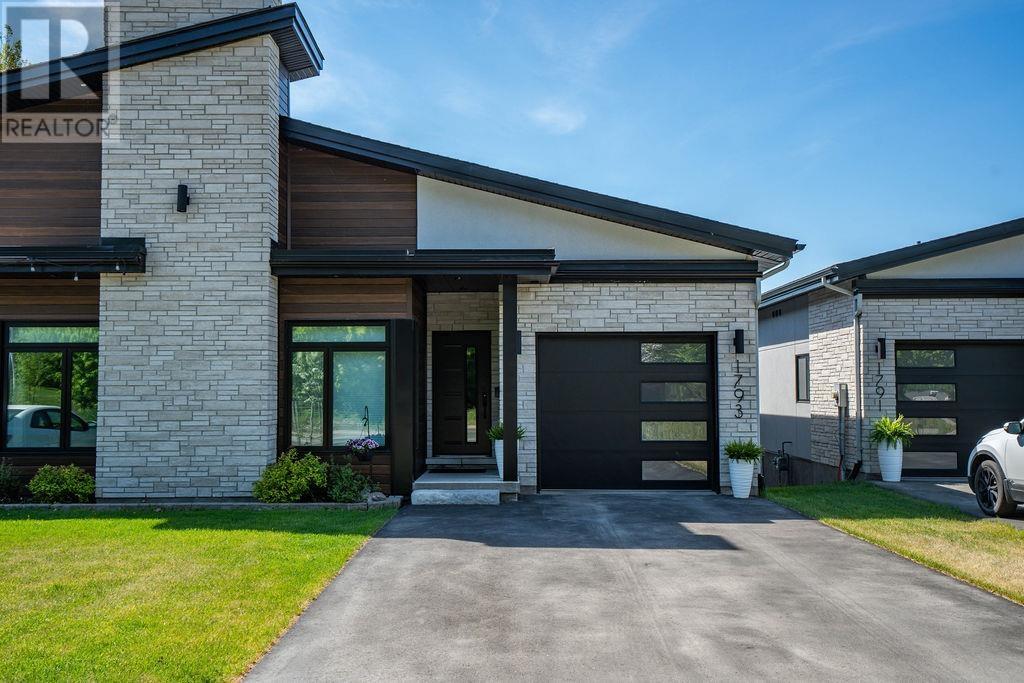
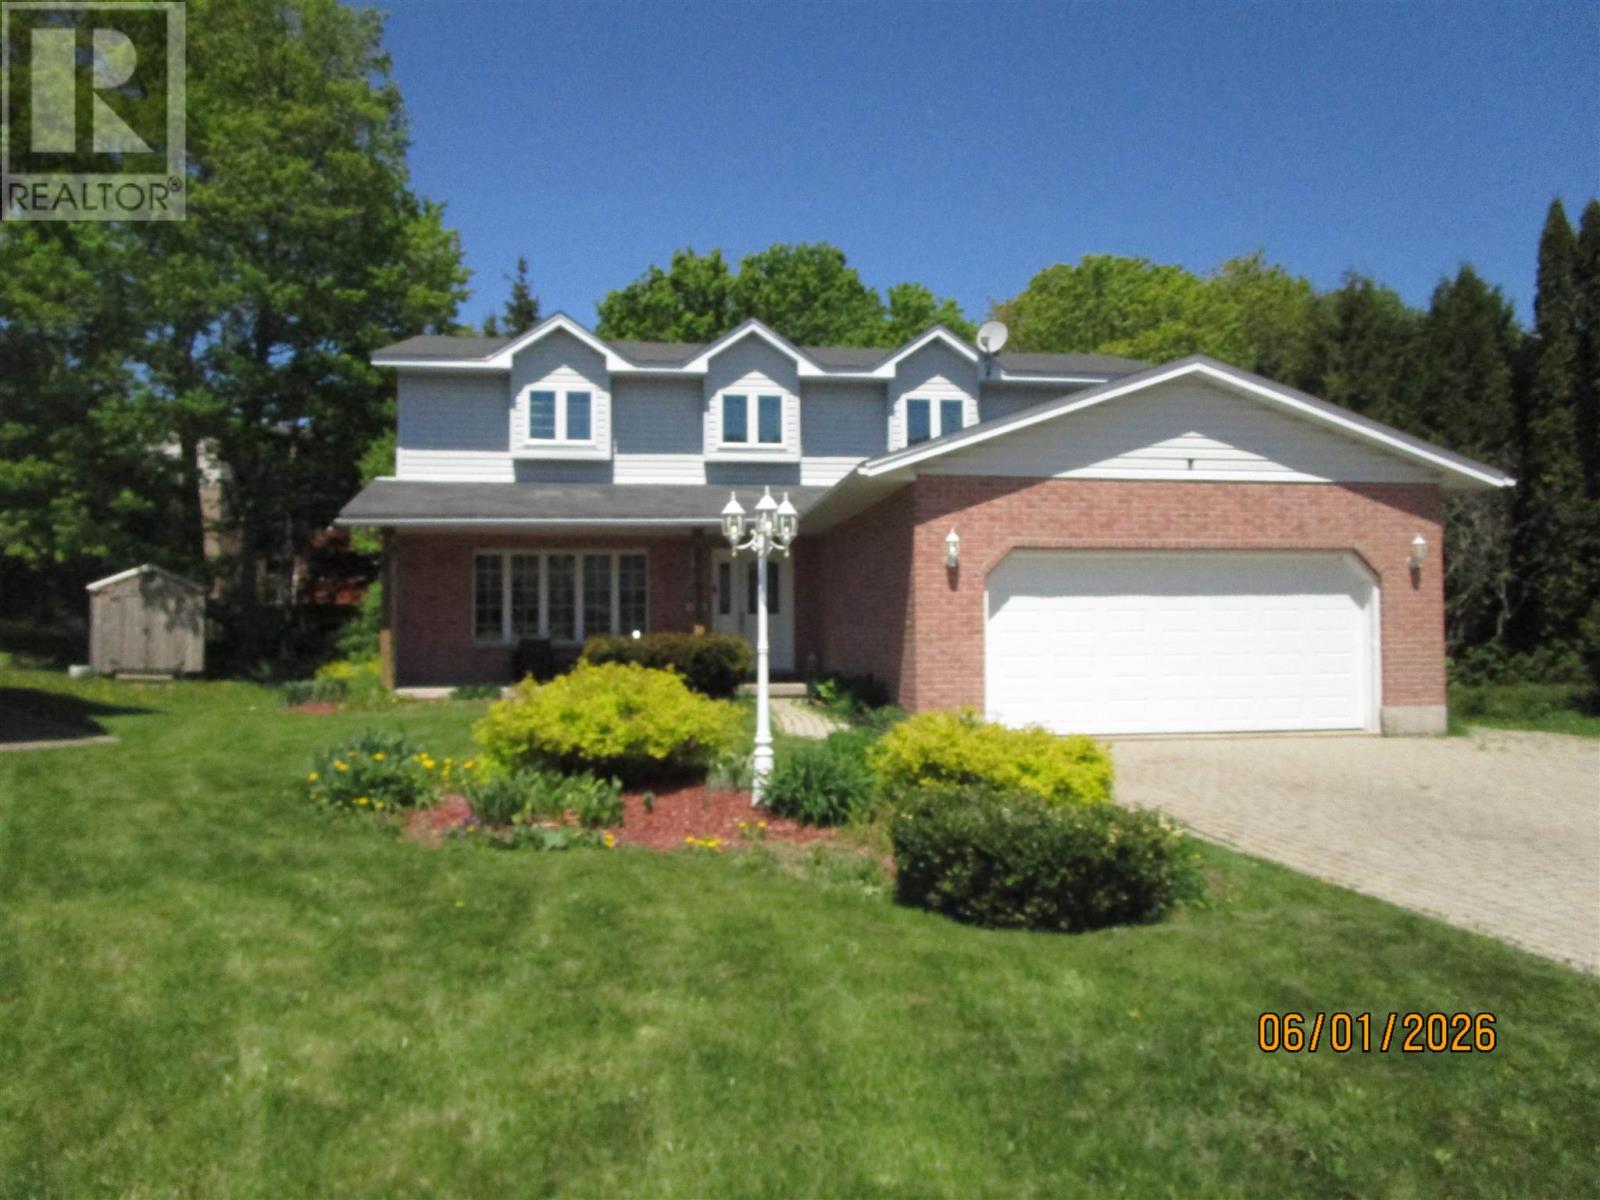
Welcome to luxury living in this beautifully crafted home set on a private 0.6-acre lot in the heart of the city. Built by Freiburger Builders, this 3,661 sq.ft. residence features upscale modern finishes and quality updates throughout. The upper level offers five generous bedrooms, three stylish baths and an office. The primary suite includes three closets, an ensuite and a generous sized private balcony with gorgeous city views. The newer custom kitchen showcases gorgeous maple cabinetry, quartz countertops with island seating and overlooks the living room. The cozy living room features a gas fireplace, A large family room with pool table and covered patio access creates another perfect entertaining space. The main floor also includes a formal dining room, two powder rooms and a convenient laundry room off the mud room. The partially finished basement adds flexibility with space for a gym or a sixth bedroom, plus a sauna and an additional 3 piece bathroom. Comfort is ensured year-round with gas forced air, central air, heat pumps, and in-floor heating. Electric basebaords still in place but only a few used in the winter. Gas $107/month and PUC $254/month average. Outside, enjoy professionally landscaped grounds, fenced yard, concrete patio, newer decking, a hot tub, bocce court, and income-generating solar panels ($6082.47 for 2025) that have a fully transferrable lifetime contract. Contact listing agent for a full list of amenities and watch the Virtual Tour/multimedia of this amazing property by clicking on the multimedia button. (id:66635)
Summarizing the highlights...
Property Details
July Value
Calculating a July Value estimate...
Contact JULY
Reach JULY now
Call or text any time: JULY answers immediately, day or night, and can book this showing on the spot.
My Notes
Location
Run The Numbers
Monthly mortgage payment
$5,374
$919,200 financed over 25 years at 5%. For guidance only, not a quote or approval.
Monthly cost (mortgage + tax + maintenance)
$5,374
Cash flow
-$5,374
Estimates for education only. Talk to a JULY advisor for real numbers on this home.
Sault Ste Marie right now
Live snapshot from the MLS® feed. Sold-price history and trend charts arrive with our VOW data feed.
Schools
K-12 schools closest to this home, with straight-line distances.
River View Public School
240 mpublic · elementary
Meadow Park Montessori School
620 mindependent · elementary
Francis H Clergue Public School
810 mpublic · elementary
Ben R McMullin Public School
1.0 kmpublic · elementary
Similar homes
Rental Market
Active rentals close to this home, for rent-versus-buy context and investors sizing up cash flow.
Ask About This Home
Interested in this home?
Listing information is provided courtesy of the Canadian Real Estate Association's Data Distribution Facility (DDF®) and is deemed reliable but is not guaranteed accurate by JULY Realty or CREA. The trademarks MLS®, Multiple Listing Service® and the associated logos identify professional services rendered by REALTOR® members of CREA to effect the purchase, sale and lease of real estate as part of a cooperative selling system. The trademarks REALTOR®, REALTORS® and the REALTOR® logo are controlled by CREA and identify real estate professionals who are members of CREA.
Queen Elizabeth Public School
1.0 kmpublic · elementary
Superior Heights Collegiate and Vocational School
1.2 kmpublic · secondary
Locations: Statistics Canada, Open Database of Educational Facilities; straight-line distances. Scores are JULY's percentile rating (0-10) of BC Ministry of Education results: FSA literacy + numeracy averages for elementary grades 4 and 7, first-time Grade 12 graduation + honours rates for secondary. Catchment boundaries change; always confirm with the school district.