© 2026 JULY Company. All rights reserved. JULY® and the JULY logo are registered trademarks.
For Sale · East Gwillimbury (Holland Landing) · Single Family
$1,249,000
About This Home
WOW! Almost 1-acre lot! Beautifully renovated raised bungalow, perfectly situated on a quiet and sought-after East Gwillimbury cul-de-sac. Enjoy the best of both worlds with convenience to all amenities while still experiencing the peace and privacy of country living on this stunning 0.85-acre lot. Step inside to a newly renovated kitchen featuring quartz countertops, soft-close cabinetry and a walkout to a new 28' x 16' composite deck with a gas BBQ hookup, perfect for outdoor entertaining, gardening and outdoor living. The main level offers gleaming hardwood floors and three generously sized bedrooms including a secondary primary suite with a 2-piece ensuite bath updated in 2022, along with a renovated 4-piece main bath also completed in 2022. A private upper-level primary retreat provides a spacious layout and an updated 4-piece ensuite bath. The lower level features a large recreation and entertainment area, as well as a separate games or billiards room that could easily be converted into a fifth bedroom if desired. Full-sized above-grade windows fill the lower level with natural light, and there is ample storage space in the laundry and workshop areas. Updates include vinyl windows, new front and back doors, a 'Dodds' garage door and opener installed in 2023, and GAF 50-year fiberglass shingles with asphalt stone coating and a transferable warranty from 2016. The backyard is a true oasis, over 240 feet deep and backing onto your own private forest.. Plenty of room for a pool! Just steps from Anchor Park and conveniently located minutes to schools, trails, Upper Canada Mall, Costco and everyday amenities including the GO Station and Highways 404 and 400, this is an exceptional opportunity to enjoy lifestyle, convenience, privacy and natural beauty in one of East Gwillimbury's most family-friendly communities. Welcome home! (id:66635)
Summarizing the highlights...
Property Details
July Value
Calculating a July Value estimate...
Contact JULY
Reach JULY now
Call or text any time: JULY answers immediately, day or night, and can book this showing on the spot.
My Notes
Location
Run The Numbers
Monthly mortgage payment
$5,841
$999,200 financed over 25 years at 5%. For guidance only, not a quote or approval.
Monthly cost (mortgage + tax + maintenance)
$5,841
Cash flow
-$5,841
Estimates for education only. Talk to a JULY advisor for real numbers on this home.
East Gwillimbury (Holland Landing) right now
Live snapshot from the MLS® feed. Sold-price history and trend charts arrive with our VOW data feed.
The Neighbourhood
Household and demographic stats for East Gwillimbury (Holland Landing), from the Statistics Canada 2021 Census.
The immediate block around this home (0.6 km radius): about 2,073 residents in 716 homes, 729 people/km² (suburban).
Source: Statistics Canada 2021 Census, East Gwillimbury, Town, Ontario; block-level figures from dissemination area 35190088.
Schools
K-12 schools closest to this home, with straight-line distances.
Park Avenue Public School
public · elementary
Holland Landing Public School
public · elementary
ÉÉC Jean-Béliveau
catholic · elementary
Good Shepherd Catholic Elementary School
catholic · elementary
King Christian School
independent · elementary
Source: Statistics Canada, Open Database of Educational Facilities. Distances are straight-line, not walking routes. Catchment boundaries change; always confirm with the school district.
Similar Homes
Rental Market
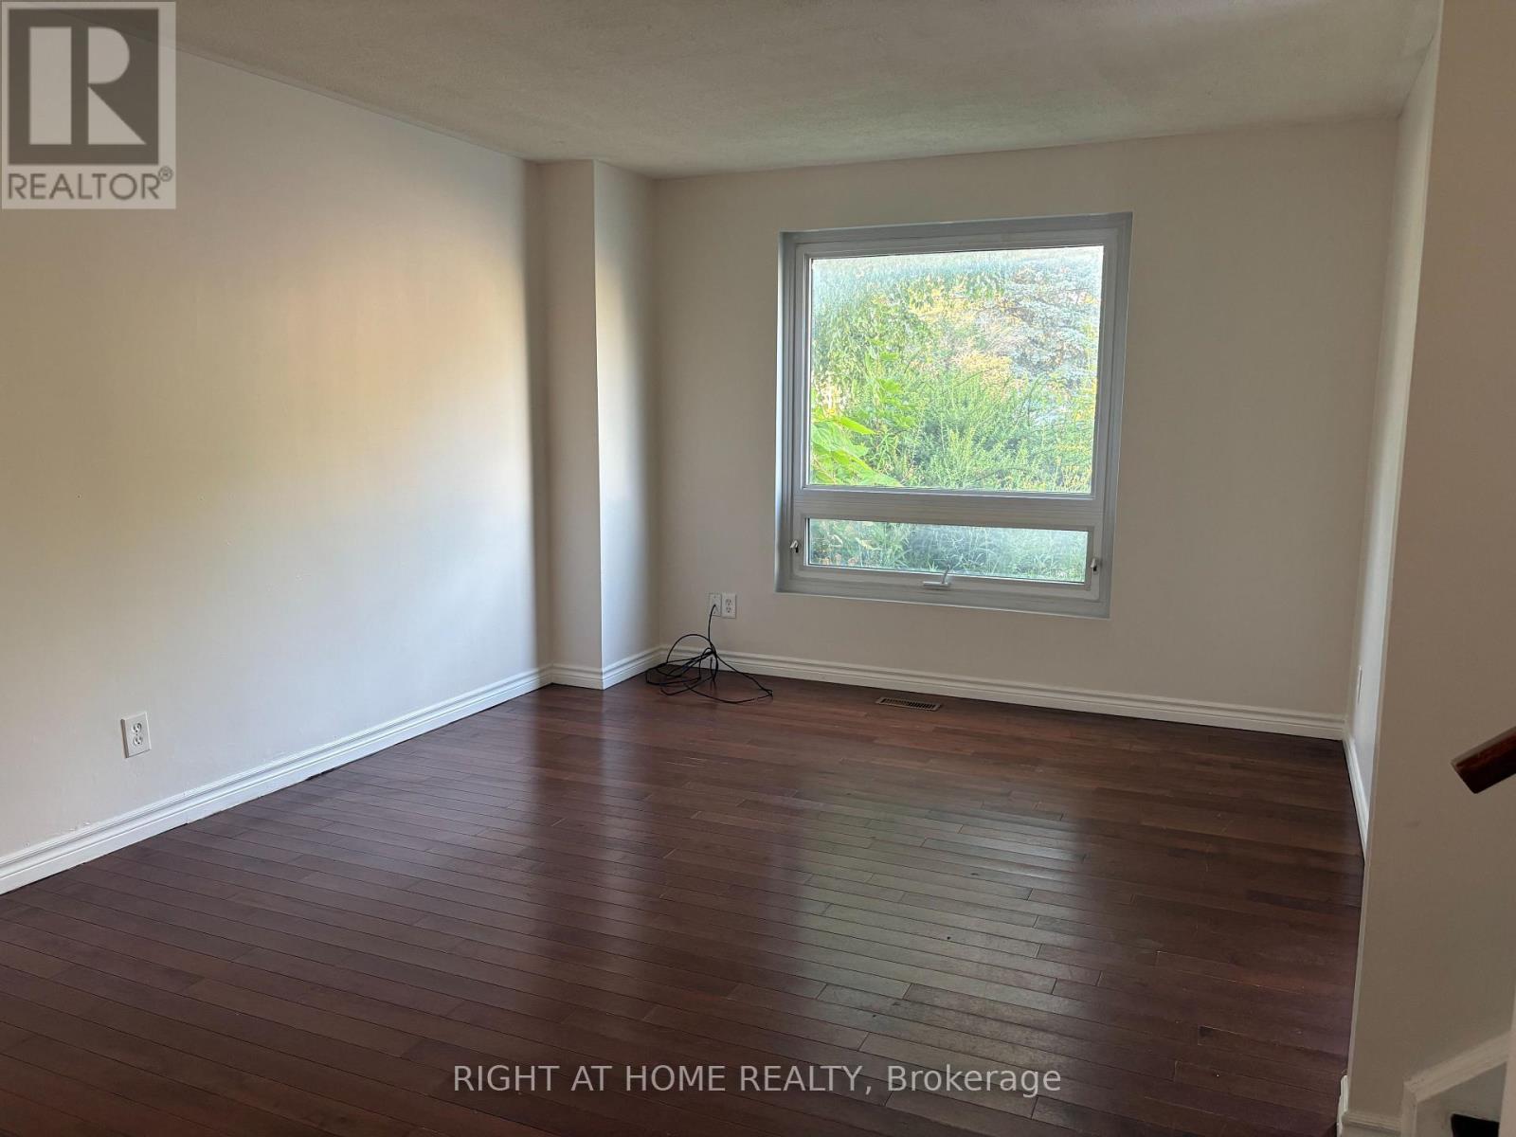
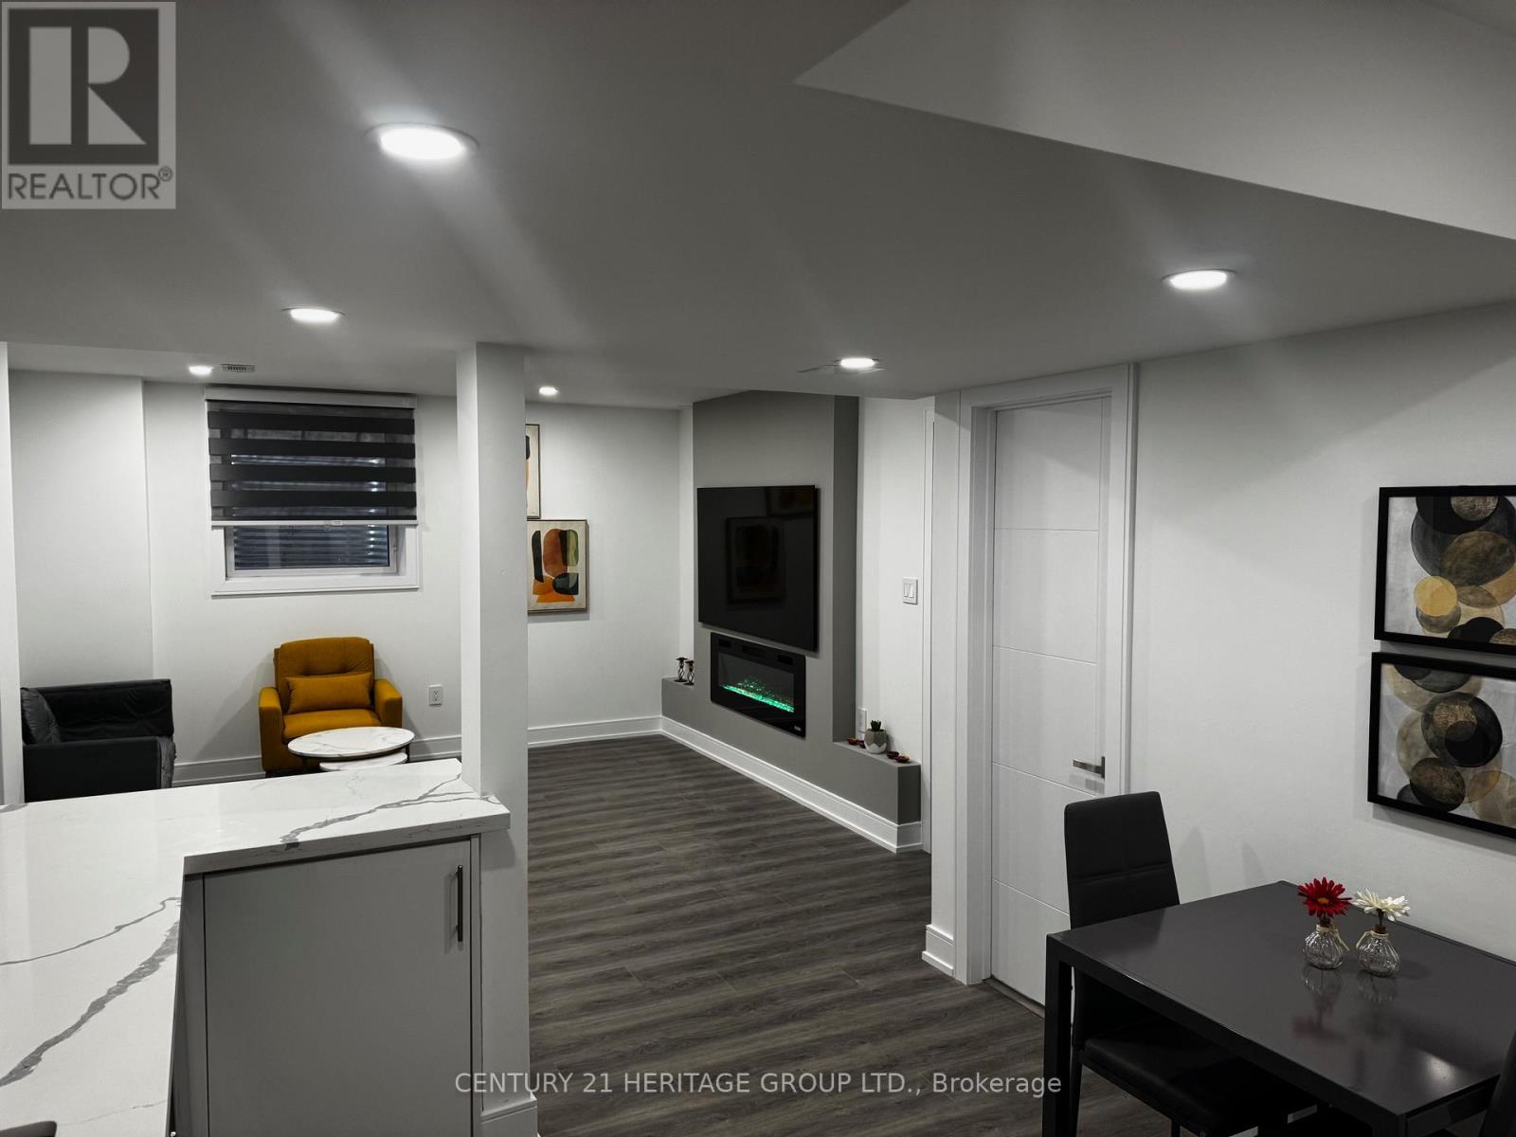
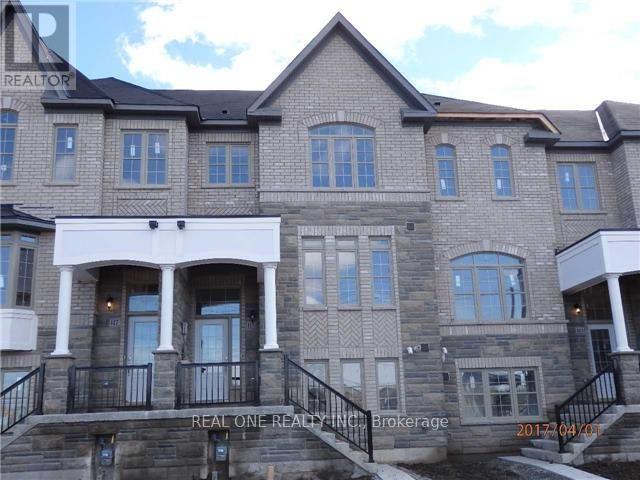
Active rentals close to this home, for rent-versus-buy context and investors sizing up cash flow.
Ask About This Home
Interested in this home?
Listing information is provided courtesy of the Canadian Real Estate Association's Data Distribution Facility (DDF®) and is deemed reliable but is not guaranteed accurate by JULY Realty or CREA. The trademarks MLS®, Multiple Listing Service® and the associated logos identify professional services rendered by REALTOR® members of CREA to effect the purchase, sale and lease of real estate as part of a cooperative selling system. The trademarks REALTOR®, REALTORS® and the REALTOR® logo are controlled by CREA and identify real estate professionals who are members of CREA.
5 bed · 4 bath
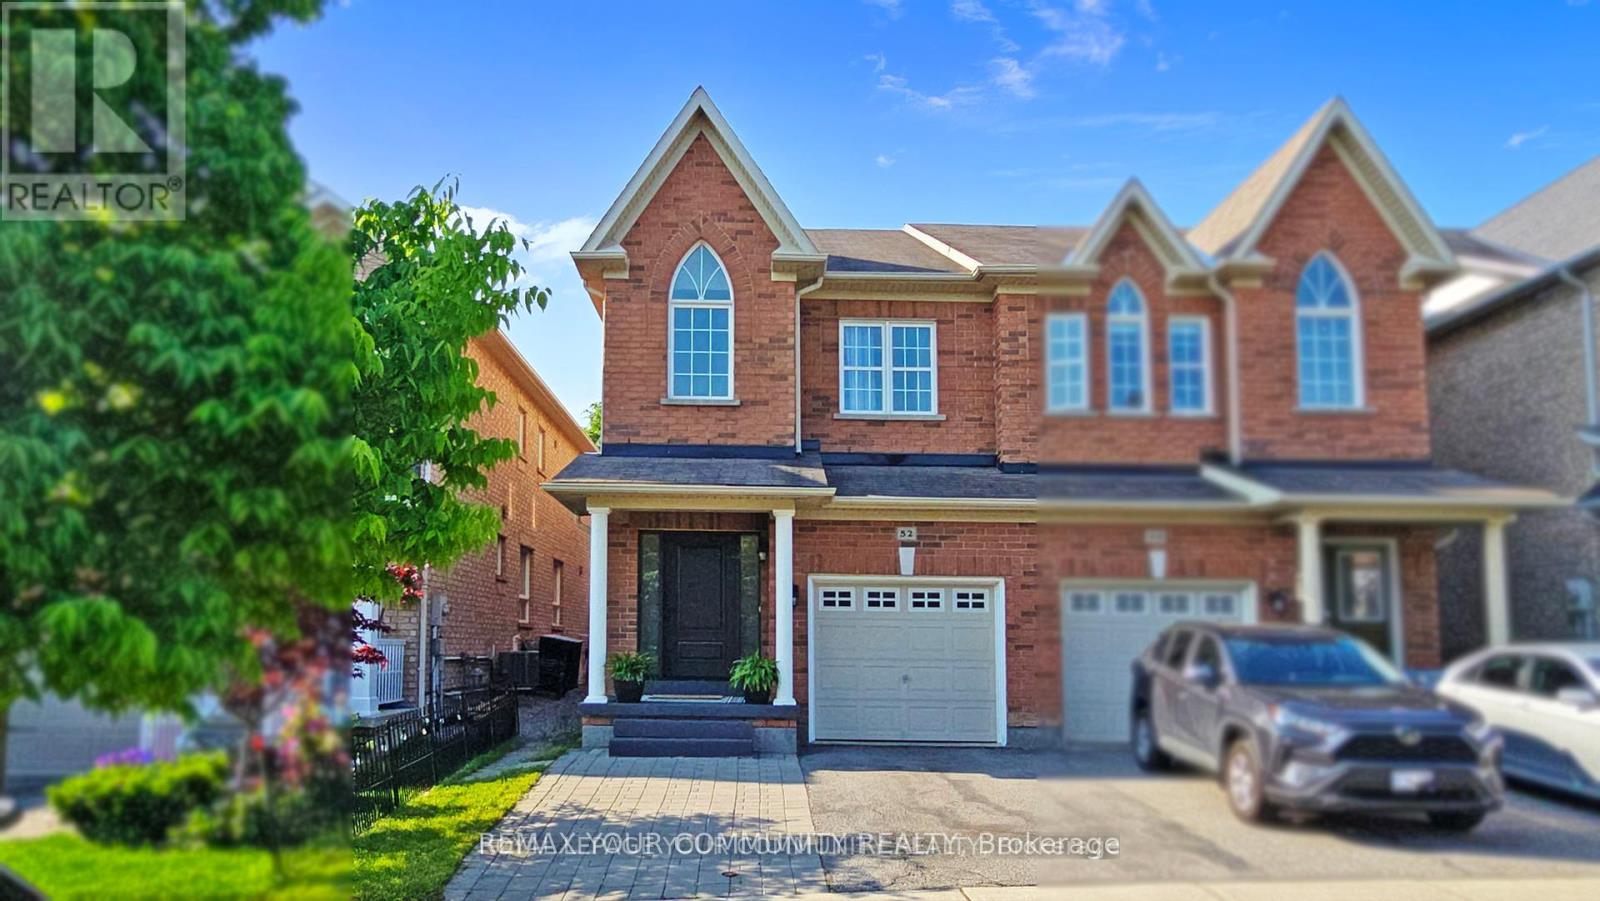
Price on request / month
52 FOUR SEASONS CRESCENT, East Gwillimbury
3 bed · 4 bath