© 2026 JULY Company. All rights reserved. JULY® and the JULY logo are registered trademarks.
For Sale · Innisfil · Single Family
$739,900
About This Home
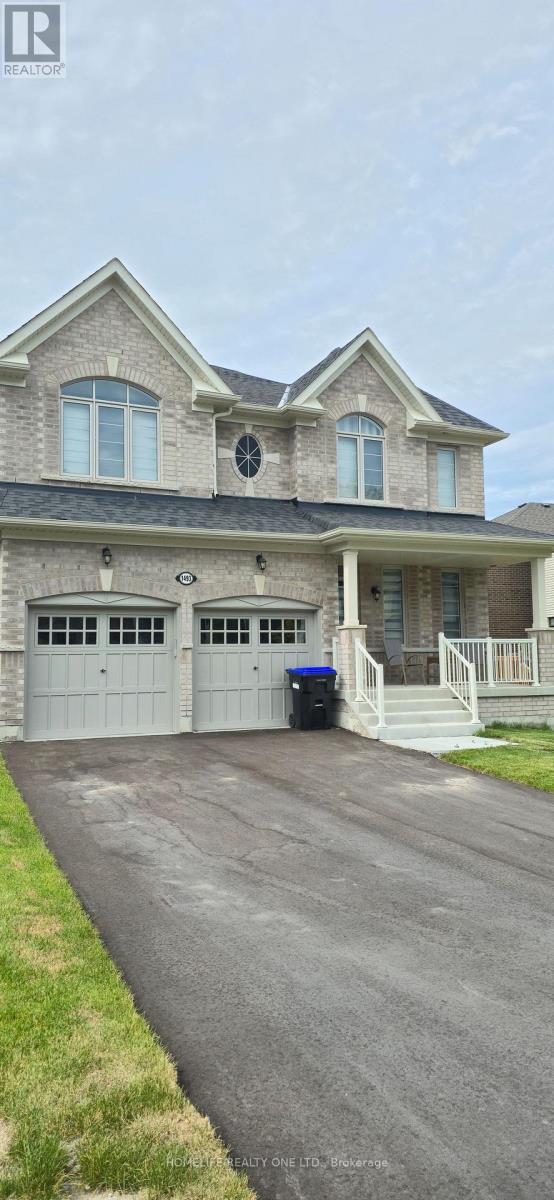
Welcome to 6552 Yonge Street in the Charming Community of Churchill, Rural Innisfil. A rareopportunity to own nearly 1/2 an acre of private land while still being conveniently close toeveryday amenities, schools, daycares, restaurants, shopping, and easy Highway 89 & 400 access.Bright and functional open concept kitchen and living area perfect for everyday living. Thehome offers 3 Spacious Bedrooms filled with Lots of Natural Sunlight through Large windows,creating a warm and inviting atmosphere throughout.The backyard is truly a standout feature, offering an incredible extension of living space witha like-new above-ground pool installed in 2024, an enormous fully fenced yard where childrenand pets can safely play, and endless room to host summer BBQs, family gatherings, and outdoorentertaining in your own private setting.This Well Built Brick Bungalow delivers the perfect blend of country style living and modernconvenience. Situated on an expansive, fully fenced lot, the property also features a detached2 car garage connected by a breezeway, adding both practicality and year round comfort.The untouched basement with a separate entrance provides endless potential for futurecustomization, additional living space, storage, or possible in law capability.Ideal for families or those seeking extra space and privacy without sacrificing accessibility,this home offers a rare opportunity to enjoy peaceful rural living just minutes from everydayamenities!The current owners taken exceptional pride in the home and completed numerous upgrades andimprovements throughout the property, creating a move-in ready opportunity for the next familyto enjoy. Please refer to the attached upgrades/features sheet for the full list of updates andfinishes.Properties offering this much land, privacy, functionality, and convenience rarely comeavailable. Don't miss your opportunity to own this unique Rural Innisfil gem! (id:66635)
Summarizing the highlights...
Property Details
July Value
Calculating a July Value estimate...
Contact JULY
Reach JULY now
Call or text any time: JULY answers immediately, day or night, and can book this showing on the spot.
My Notes
Location
Run The Numbers
Monthly mortgage payment
$3,460
$591,920 financed over 25 years at 5%. For guidance only, not a quote or approval.
Monthly cost (mortgage + tax + maintenance)
$3,460
Cash flow
-$3,460
Estimates for education only. Talk to a JULY advisor for real numbers on this home.
Innisfil right now
Live snapshot from the MLS® feed. Sold-price history and trend charts arrive with our VOW data feed.
The Neighbourhood
Household and demographic stats for Innisfil, from the Statistics Canada 2021 Census.
The immediate block around this home (0.6 km radius): about 436 residents in 154 homes, 35 people/km² (low-density).
Source: Statistics Canada 2021 Census, Innisfil, Town, Ontario; block-level figures from dissemination area 35430980.
Schools
K-12 schools closest to this home, with straight-line distances.
Innisfil Central Public School
public · elementary
Killarney Beach Public School
public · elementary
Source: Statistics Canada, Open Database of Educational Facilities. Distances are straight-line, not walking routes. Catchment boundaries change; always confirm with the school district.
Rental Market
Active rentals close to this home, for rent-versus-buy context and investors sizing up cash flow.
Ask About This Home
Interested in this home?
Listing information is provided courtesy of the Canadian Real Estate Association's Data Distribution Facility (DDF®) and is deemed reliable but is not guaranteed accurate by JULY Realty or CREA. The trademarks MLS®, Multiple Listing Service® and the associated logos identify professional services rendered by REALTOR® members of CREA to effect the purchase, sale and lease of real estate as part of a cooperative selling system. The trademarks REALTOR®, REALTORS® and the REALTOR® logo are controlled by CREA and identify real estate professionals who are members of CREA.