© 2026 JULY Company. All rights reserved. JULY® and the JULY logo are registered trademarks.
For Sale · Airdrie · Single Family
$679,500
About This Home
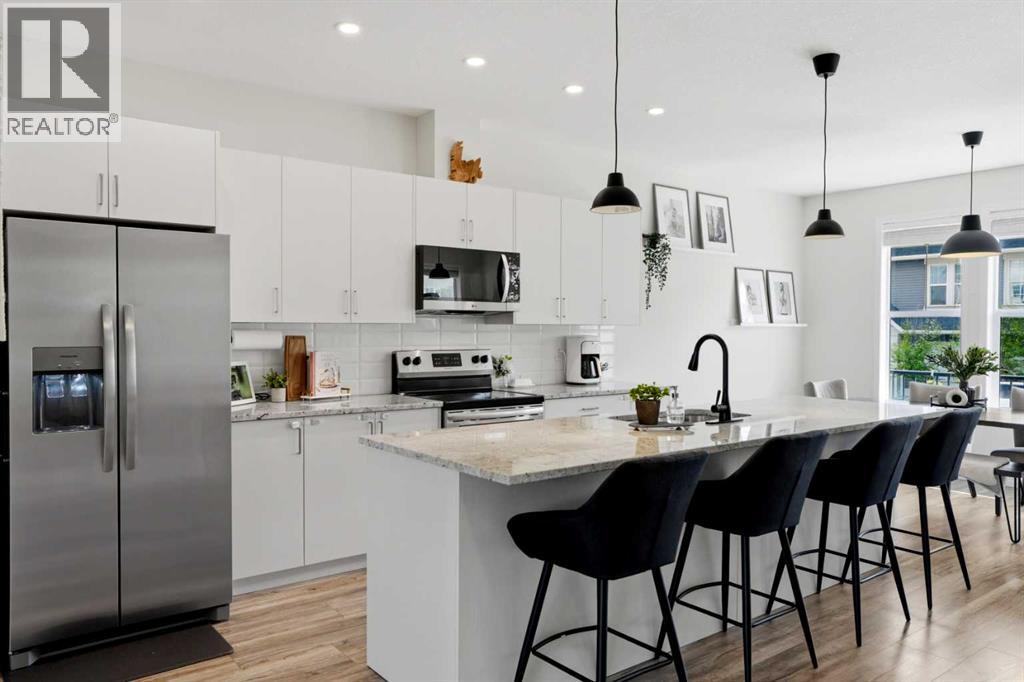
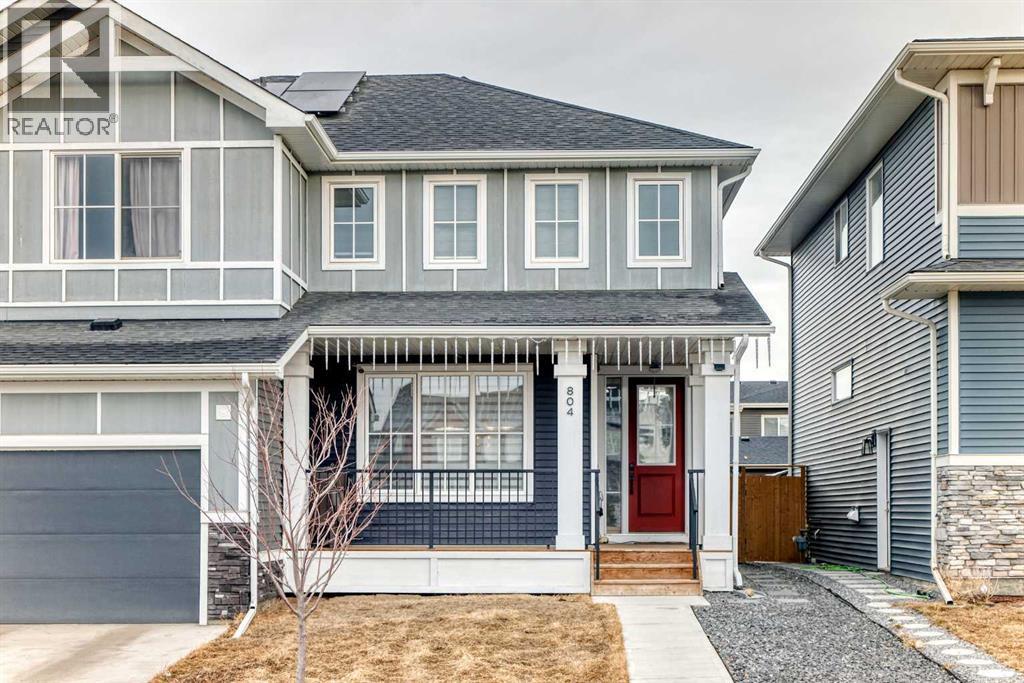
Not your typical cookie-cutter home, this beautifully modernized family retreat is tucked away on a quiet street in the established community of Kings Heights, where mature trees, spacious lots, and a true sense of community create a warm and welcoming place to call home. With 3,300 +/- sq. ft. of developed living space, 4 bedrooms (3+1), and timeless updates throughout, this home blends character and comfort with all the modern touches today’s families are looking for. The bright open-concept main floor has been thoughtfully refreshed with stylish vinyl plank flooring, updated ceilings, fresh paint, and modern trim (2023), while large windows flood the space with natural light. At the heart of the home is the beautifully redesigned white kitchen featuring gorgeous new cabinetry, updated appliances, incredible storage, a massive island perfect for gathering with family and friends, and charming built-in bench seating with hidden storage that adds both warmth and functionality to the dining area. The spacious living and dining areas create an inviting atmosphere for everyday family life and entertaining, while the private main floor den/flex space offers the perfect spot for a home office, playroom, or quiet retreat. Upstairs, the spacious bonus room creates the perfect cozy hangout space, while the primary retreat feels like a true escape with a beautifully renovated spa-inspired ensuite (2023) featuring dual sinks, a large vanity, separate tiled shower, and a deep soaker tub designed for relaxing at the end of the day. Two additional bedrooms, an updated 4-piece bathroom, and a charming tech/play nook complete the upper level, while the refreshed fully finished basement includes a large family room, fourth bedroom, full bathroom, and flexible living space for guests, teens, or hobbies. Outside, enjoy the spacious side yard, huge landscaped backyard with underground sprinklers (2025), newer fencing on two sides (2023), and a sunny south-facing patio that’s perfect for summer barbecues, relaxing evenings, and entertaining friends and family. With central air conditioning (2023), exceptional storage throughout, lots of parking, and pride of ownership evident at every turn, this move-in ready home offers the perfect balance of modern living and the charm of an established neighbourhood — all within walking distance to schools, parks, pathways, shopping, restaurants, and everyday amenities. (id:66635)
Summarizing the highlights...
Property Details
July Value
Calculating a July Value estimate...
Contact JULY
Reach JULY now
Call or text any time: JULY answers immediately, day or night, and can book this showing on the spot.
My Notes
Location
Run The Numbers
Monthly mortgage payment
$3,178
$543,600 financed over 25 years at 5%. For guidance only, not a quote or approval.
Monthly cost (mortgage + tax + maintenance)
$3,178
Cash flow
-$3,178
Estimates for education only. Talk to a JULY advisor for real numbers on this home.
Airdrie right now
Live snapshot from the MLS® feed. Sold-price history and trend charts arrive with our VOW data feed.
The Neighbourhood
Household and demographic stats for Airdrie, from the Statistics Canada 2021 Census.
The immediate block around this home (right here): about 627 residents in 196 homes, 5,573 people/km² (dense urban).
Source: Statistics Canada 2021 Census, Airdrie, City, Alberta; block-level figures from dissemination area 48062704.
Schools
K-12 schools closest to this home, with straight-line distances.
H. Lorimer School
public · elementary
Airdrie Francophone School
francophone · k12
Meadowbrook School
public · elementary
Footprints for Learning Society
independent · elementary
Good Shepherd School
catholic · elementary
R. J. Hawkey Elementary School
public · elementary
Source: Statistics Canada, Open Database of Educational Facilities. Distances are straight-line, not walking routes. Catchment boundaries change; always confirm with the school district.
Similar Homes
Ask About This Home
Interested in this home?
Listing information is provided courtesy of the Canadian Real Estate Association's Data Distribution Facility (DDF®) and is deemed reliable but is not guaranteed accurate by JULY Realty or CREA. The trademarks MLS®, Multiple Listing Service® and the associated logos identify professional services rendered by REALTOR® members of CREA to effect the purchase, sale and lease of real estate as part of a cooperative selling system. The trademarks REALTOR®, REALTORS® and the REALTOR® logo are controlled by CREA and identify real estate professionals who are members of CREA.