© 2026 JULY Company. All rights reserved. JULY® and the JULY logo are registered trademarks.
For Sale · Timberlea · Single Family
$750,000
About This Home
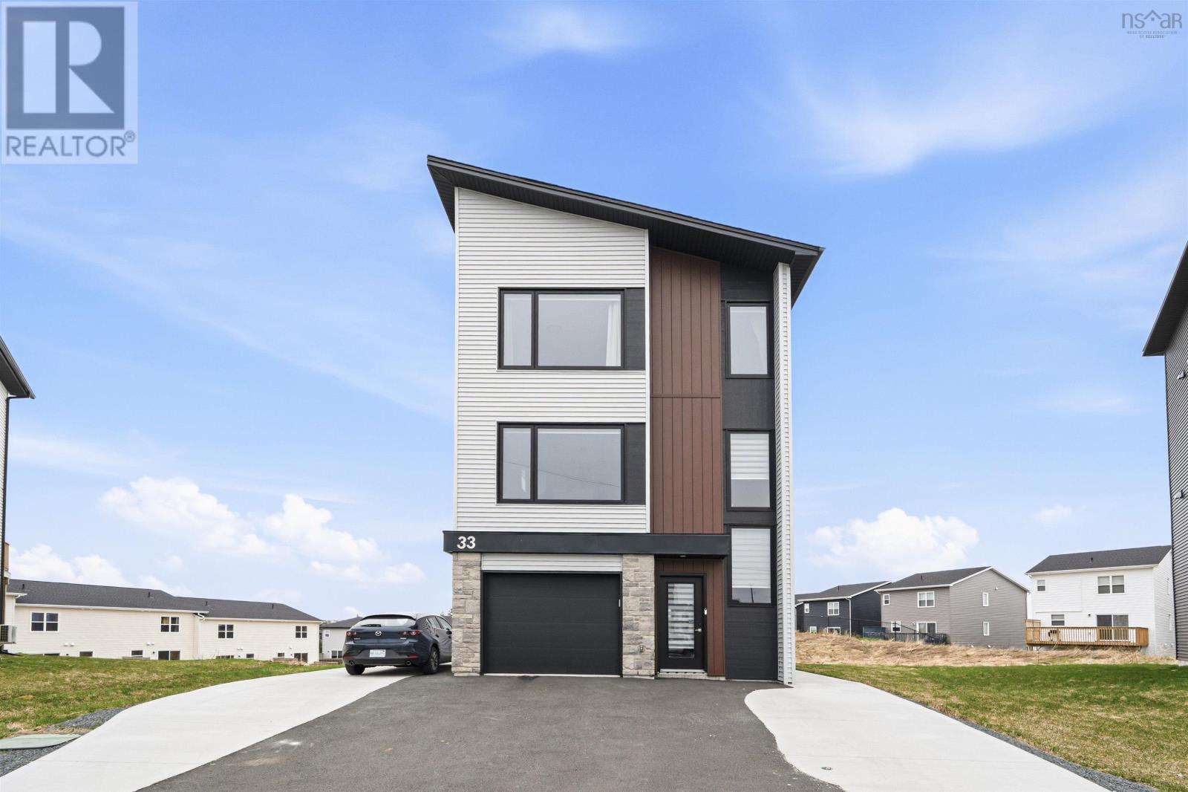
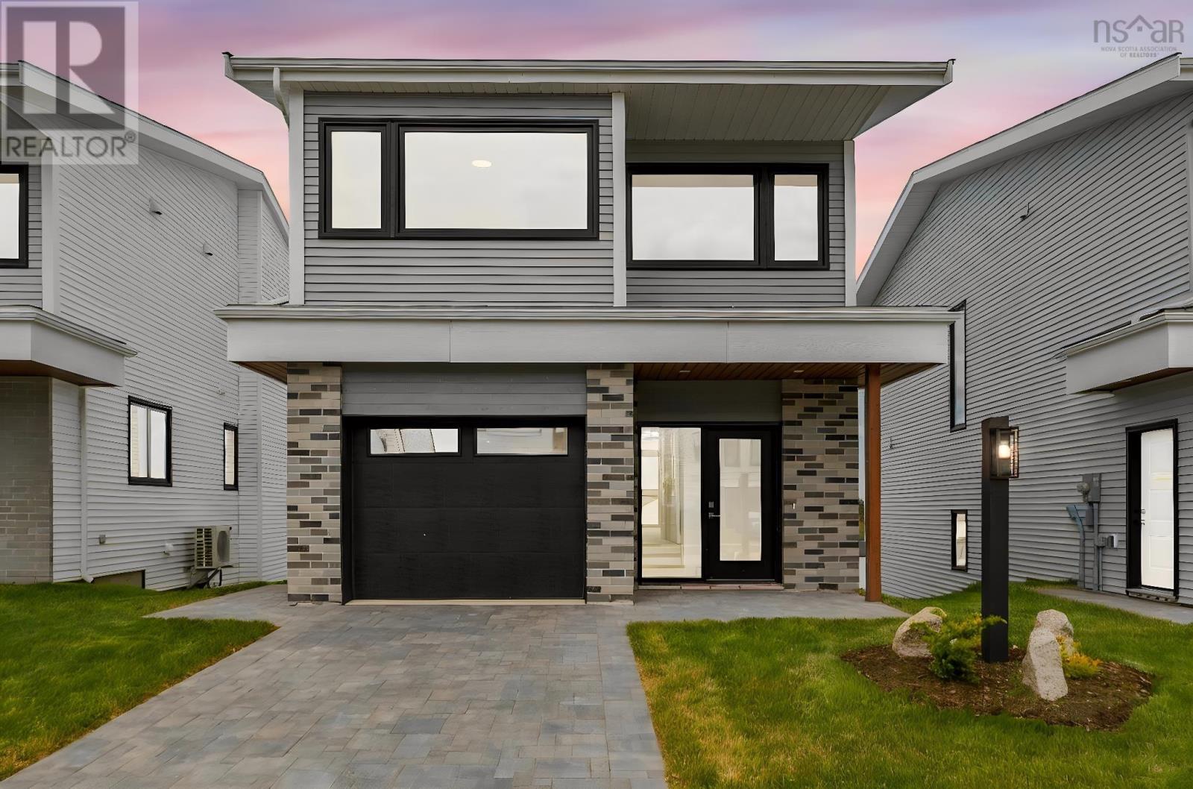
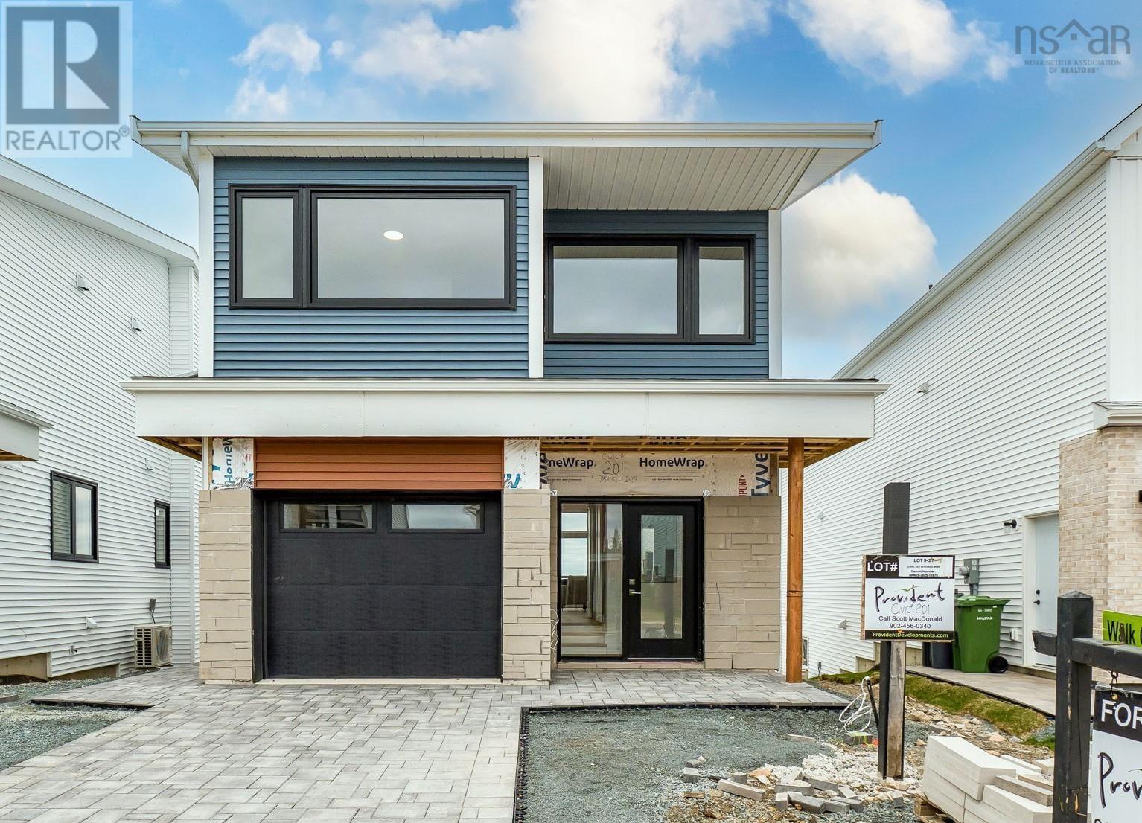
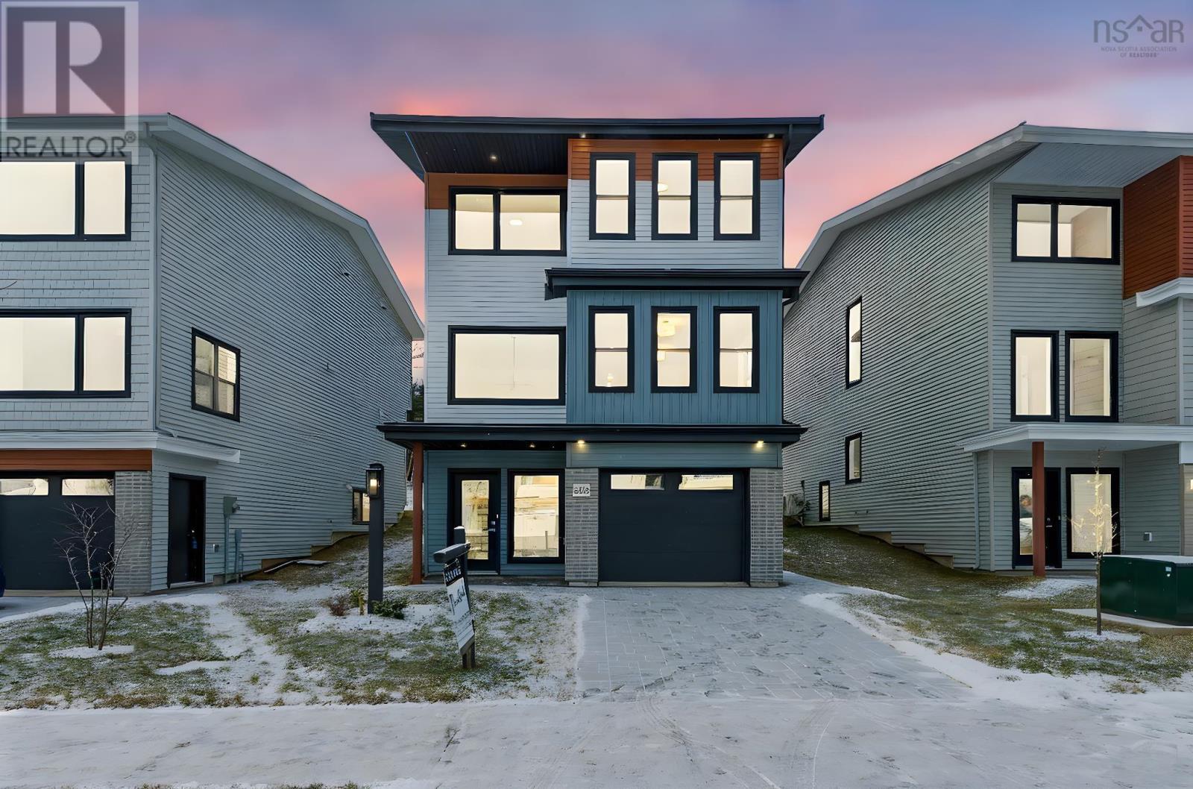
Golf course views, sunsets that dont look real, and a setup that actually works for real life. Only 4 years old, this bright and modern home offers 4 bedrooms, 4 bathrooms, no carpet anywhere, and oversized windows that flood the entire space with natural light. Ductless heat pumps keep things comfortable year-round. The lower level is a huge bonus and feels like its own private little retreat, perfect for extended family, guests, teens wanting their own space, or even multi-generational living. Complete with a bedroom, full bathroom, mini kitchen, and patio walkout, it opens to stunning sunset views overlooking the golf course. Located in a fast-growing community close to all amenities, schools, shopping and with a spa planned to open in 2027. Move-in ready, low maintenance, and views youll never get tired of! (id:66635)
Summarizing the highlights...
Property Details
July Value
Calculating a July Value estimate...
Contact JULY
Reach JULY now
Call or text any time: JULY answers immediately, day or night, and can book this showing on the spot.
My Notes
Location
Run The Numbers
Monthly mortgage payment
$3,508
$600,000 financed over 25 years at 5%. For guidance only, not a quote or approval.
Monthly cost (mortgage + tax + maintenance)
$3,508
Cash flow
-$3,508
Estimates for education only. Talk to a JULY advisor for real numbers on this home.
Timberlea right now
Live snapshot from the MLS® feed. Sold-price history and trend charts arrive with our VOW data feed.
Schools
K-12 schools closest to this home, with straight-line distances.
Ridgecliff Middle School
public · elementary
Halifax West High School
public · secondary
Source: Statistics Canada, Open Database of Educational Facilities. Distances are straight-line, not walking routes. Catchment boundaries change; always confirm with the school district.
Similar Homes
Ask About This Home
Interested in this home?
Listing information is provided courtesy of the Canadian Real Estate Association's Data Distribution Facility (DDF®) and is deemed reliable but is not guaranteed accurate by JULY Realty or CREA. The trademarks MLS®, Multiple Listing Service® and the associated logos identify professional services rendered by REALTOR® members of CREA to effect the purchase, sale and lease of real estate as part of a cooperative selling system. The trademarks REALTOR®, REALTORS® and the REALTOR® logo are controlled by CREA and identify real estate professionals who are members of CREA.