© 2026 JULY Company. All rights reserved. JULY® and the JULY logo are registered trademarks.
For Sale · Hamilton (Corktown) · Single Family
Price on request
About This Home
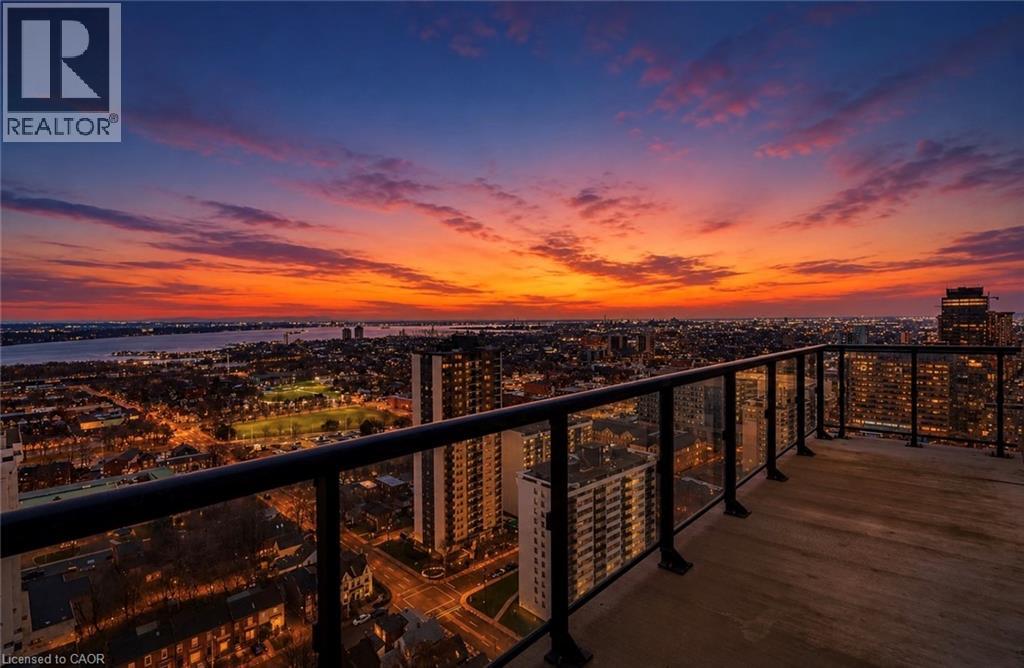
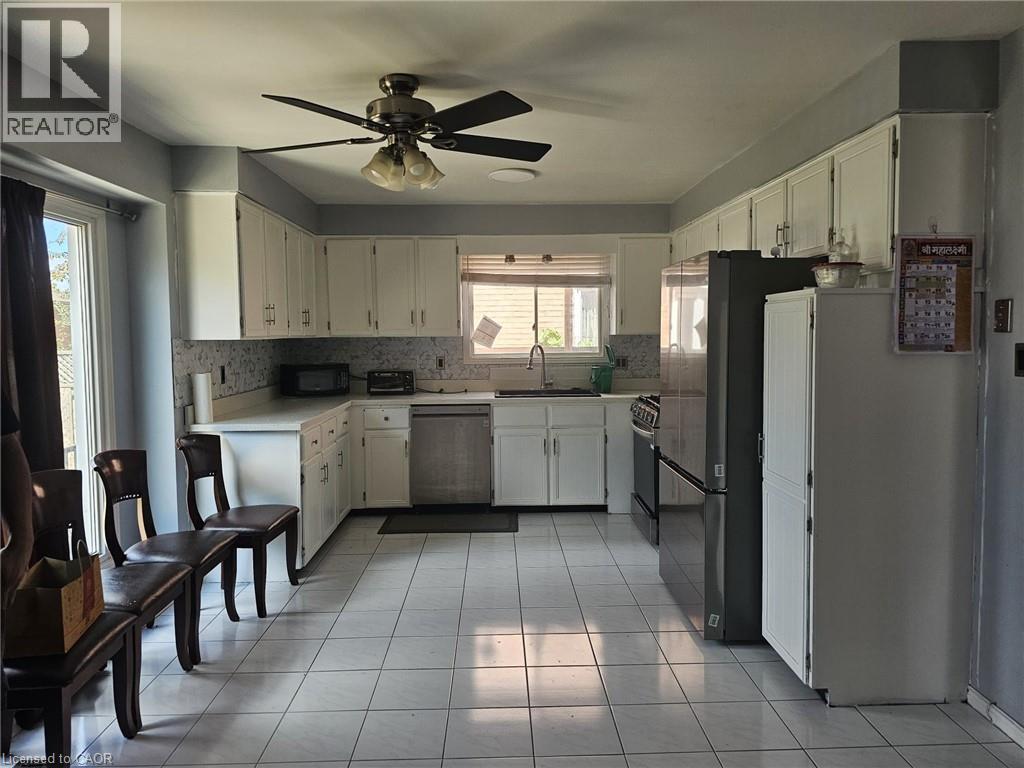
Landlord offering one (1) month free rent on a twelve (12) month lease term, subject to execution of a lease agreement acceptable to the Landlord. Most units at 75 James give you one balcony. Unit 1710 gives you two - and the entire amenity package is your neighbour. Welcome to one of the most desirable suites in the building - a bright, open-concept 2-bedroom, 1-bathroom unit on the 17th floor with dual private balconies offering both south and west exposures. Floor-to-ceiling windows flood the space with natural light, while laminate flooring and modern finishes carry throughout. The kitchen features contemporary cabinetry, stone countertops, a ceramic tile backsplash, and stainless steel appliances. In-suite laundry, one parking spot, and a storage locker are all included. Here's what sets this unit apart: the building's entire amenity package spans the 16th and 17th floors - and unit 1710 sits right between them. The 17th floor is a dedicated wellness level featuring a spin studio, yoga studio, cardio studio, meditation room, kickboxing area, full fitness centre, and juice and hydration bar. One floor below, the 16th floor is the social hub - theatre, tech lounge, co-working space, gaming room, private dining room, event spaces, and an amenity terrace.The location delivers too. You're steps from the Hamilton GO Centre, Jackson Square, the Hamilton Farmer's Market, and First Ontario Centre. The future King & James LRT stop is minutes away on foot, and Toronto is an hour down the 403. (id:66635)
Summarizing the highlights...
Property Details
July Value
Calculating a July Value estimate...
Contact JULY
Reach JULY now
Call or text any time: JULY answers immediately, day or night, and can book this showing on the spot.
My Notes
Location
Run The Numbers
Monthly mortgage payment
$0
$0 financed over 25 years at 5%. For guidance only, not a quote or approval.
Monthly cost (mortgage + tax + maintenance)
$0
Cash flow
+$0
Estimates for education only. Talk to a JULY advisor for real numbers on this home.
Hamilton (Corktown) right now
Live snapshot from the MLS® feed. Sold-price history and trend charts arrive with our VOW data feed.
The Neighbourhood
Household and demographic stats for Hamilton (Corktown), from the Statistics Canada 2021 Census.
The immediate block around this home (0.3 km radius): about 1,669 residents in 919 homes, 8,455 people/km² (dense urban).
Source: Statistics Canada 2021 Census, Hamilton, City, Ontario; block-level figures from dissemination area 35250854.
Schools
K-12 schools closest to this home, with straight-line distances.
Immigrants Working Centre - IWC Academy
independent · secondary
Turning Point Alternative Education School
public · secondary
James Street Alternative Education
public · secondary
Metropolitan College
independent · secondary
Central Junior Public School
public · elementary
Southern Ontario Collegiate
independent · secondary
Source: Statistics Canada, Open Database of Educational Facilities. Distances are straight-line, not walking routes. Catchment boundaries change; always confirm with the school district.
Similar Homes
Rental Market
Active rentals close to this home, for rent-versus-buy context and investors sizing up cash flow.
Ask About This Home
Interested in this home?
Listing information is provided courtesy of the Canadian Real Estate Association's Data Distribution Facility (DDF®) and is deemed reliable but is not guaranteed accurate by JULY Realty or CREA. The trademarks MLS®, Multiple Listing Service® and the associated logos identify professional services rendered by REALTOR® members of CREA to effect the purchase, sale and lease of real estate as part of a cooperative selling system. The trademarks REALTOR®, REALTORS® and the REALTOR® logo are controlled by CREA and identify real estate professionals who are members of CREA.
Price on request / month
19 GLENAYR Street, Hamilton
3 bed · 3 bath · 1,904 sqft