© 2026 JULY Company. All rights reserved. JULY® and the JULY logo are registered trademarks.
For Sale · Toronto (Casa Loma) · Single Family
$6,498,000
About This Home
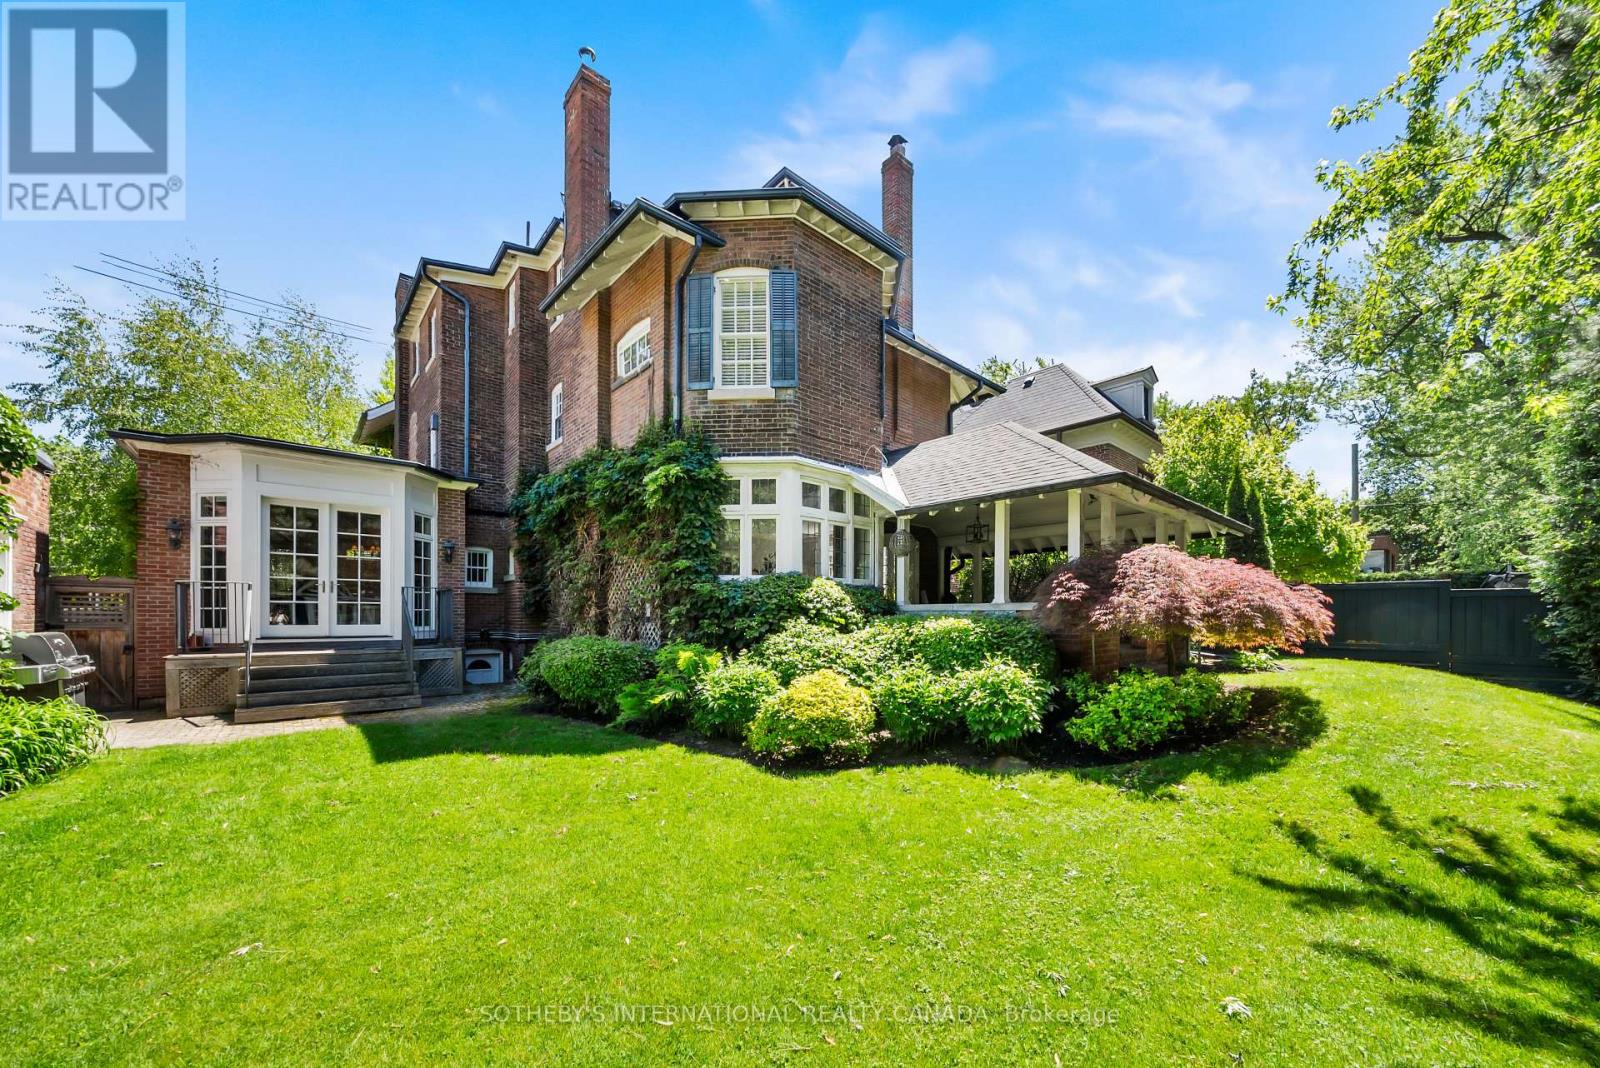
Nestled in prestigious Forest Hill, steps to Forest Hill Village, this grand family residence is set on an extraordinary 60 x 200 ft. private lot and offers an exceptional blend of scale, elegance, and functionality. A dramatic two-storey entrance creates an unforgettable first impression, setting the tone for sophisticated entertaining throughout. The expansive dining room comfortably accommodates 20+ guests and features a walkout to a large terrace and beautifully landscaped private gardens. The renovated eat-in kitchen is designed for both family living and gourmet cooking, complete with a 60" Sub-Zero refrigerator/freezer, Wolf and Thermador appliances, and serene garden views. The inviting family room showcases a gas fireplace and butler's pass-through bar, while the formal living room also features a classic wood-burning fireplace. The luxurious primary retreat overlooks the private gardens and includes an oversized spa-inspired ensuite and dressing room. Generously proportioned bedrooms provide exceptional comfort, while the third-floor loft which includes a separate bedroom offers the perfect retreat for teenagers, guests or live-in help. Additional highlights include a large wine cellar, abundant storage throughout, and parking for up to nine vehicles. The exterior stucco surface is laid over brick throughout. This home is an entertainer's dream while still offering the warmth and comfort of an exceptional family home, designed to impress even the most discerning buyer. Minutes to the St. Clair West Subway Station, Loblaws and Sir Winston Churchill Park. Short walk to some of Toronto's finest schools including UCC and BSS. (id:66635)
Summarizing the highlights...
Property Details
July Value
Calculating a July Value estimate...
Contact JULY
Reach JULY now
Call or text any time: JULY answers immediately, day or night, and can book this showing on the spot.
My Notes
Run The Numbers
Monthly mortgage payment
$30,389
$5,198,400 financed over 25 years at 5%. For guidance only, not a quote or approval.
Monthly cost (mortgage + tax + maintenance)
$30,389
Cash flow
-$30,389
Estimates for education only. Talk to a JULY advisor for real numbers on this home.
Toronto (Casa Loma) right now
Live snapshot from the MLS® feed. Sold-price history and trend charts arrive with our VOW data feed.
The Neighbourhood
Household and demographic stats for Toronto (Casa Loma), from the Statistics Canada 2021 Census.
Source: Statistics Canada 2021 Census, Toronto, City, Ontario.
Similar Homes
Rental Market
Active rentals close to this home, for rent-versus-buy context and investors sizing up cash flow.
Ask About This Home
Interested in this home?
Listing information is provided courtesy of the Canadian Real Estate Association's Data Distribution Facility (DDF®) and is deemed reliable but is not guaranteed accurate by JULY Realty or CREA. The trademarks MLS®, Multiple Listing Service® and the associated logos identify professional services rendered by REALTOR® members of CREA to effect the purchase, sale and lease of real estate as part of a cooperative selling system. The trademarks REALTOR®, REALTORS® and the REALTOR® logo are controlled by CREA and identify real estate professionals who are members of CREA.
Price on request / month
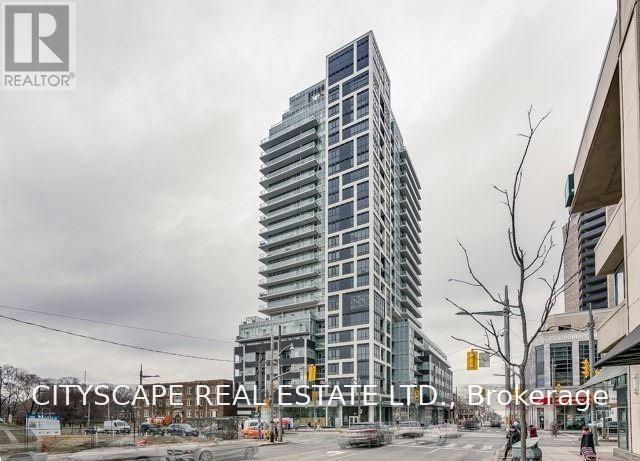
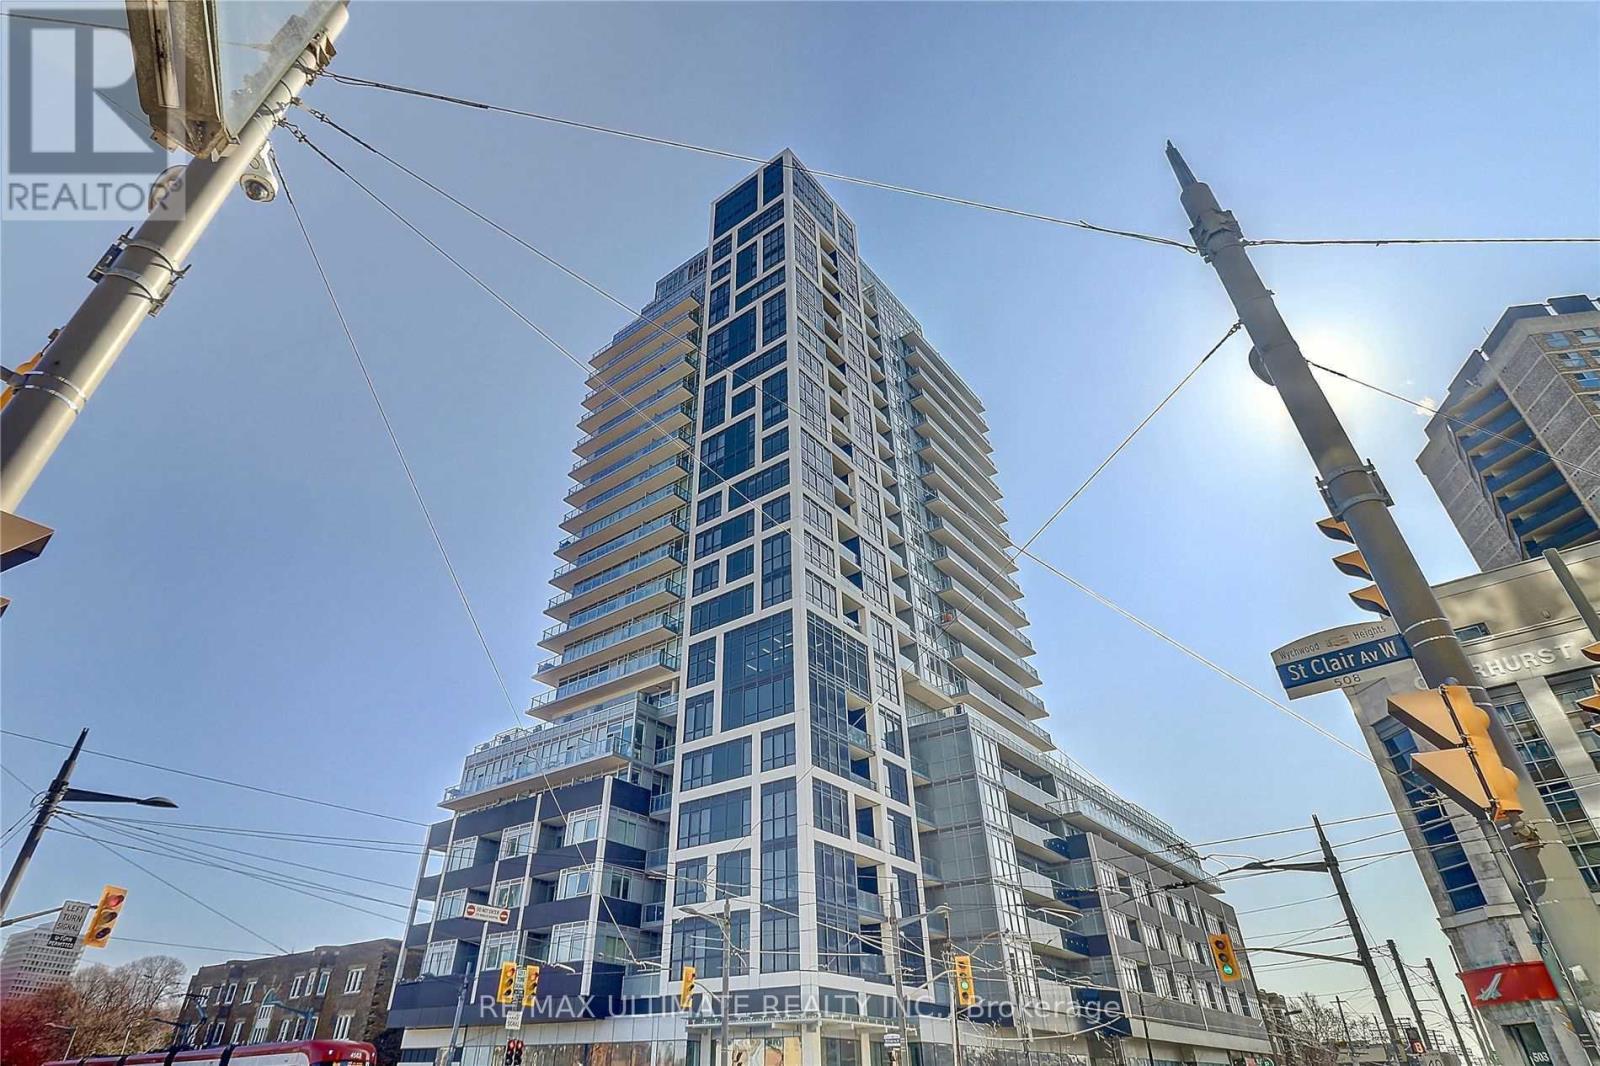
1803 - 501 ST CLAIR AVENUE W, Toronto (Casa Loma)
1 bed · 1 bath