© 2026 JULY Company. All rights reserved. JULY® and the JULY logo are registered trademarks.
For Sale · Innisfil · Single Family
$2,450,000
About This Home
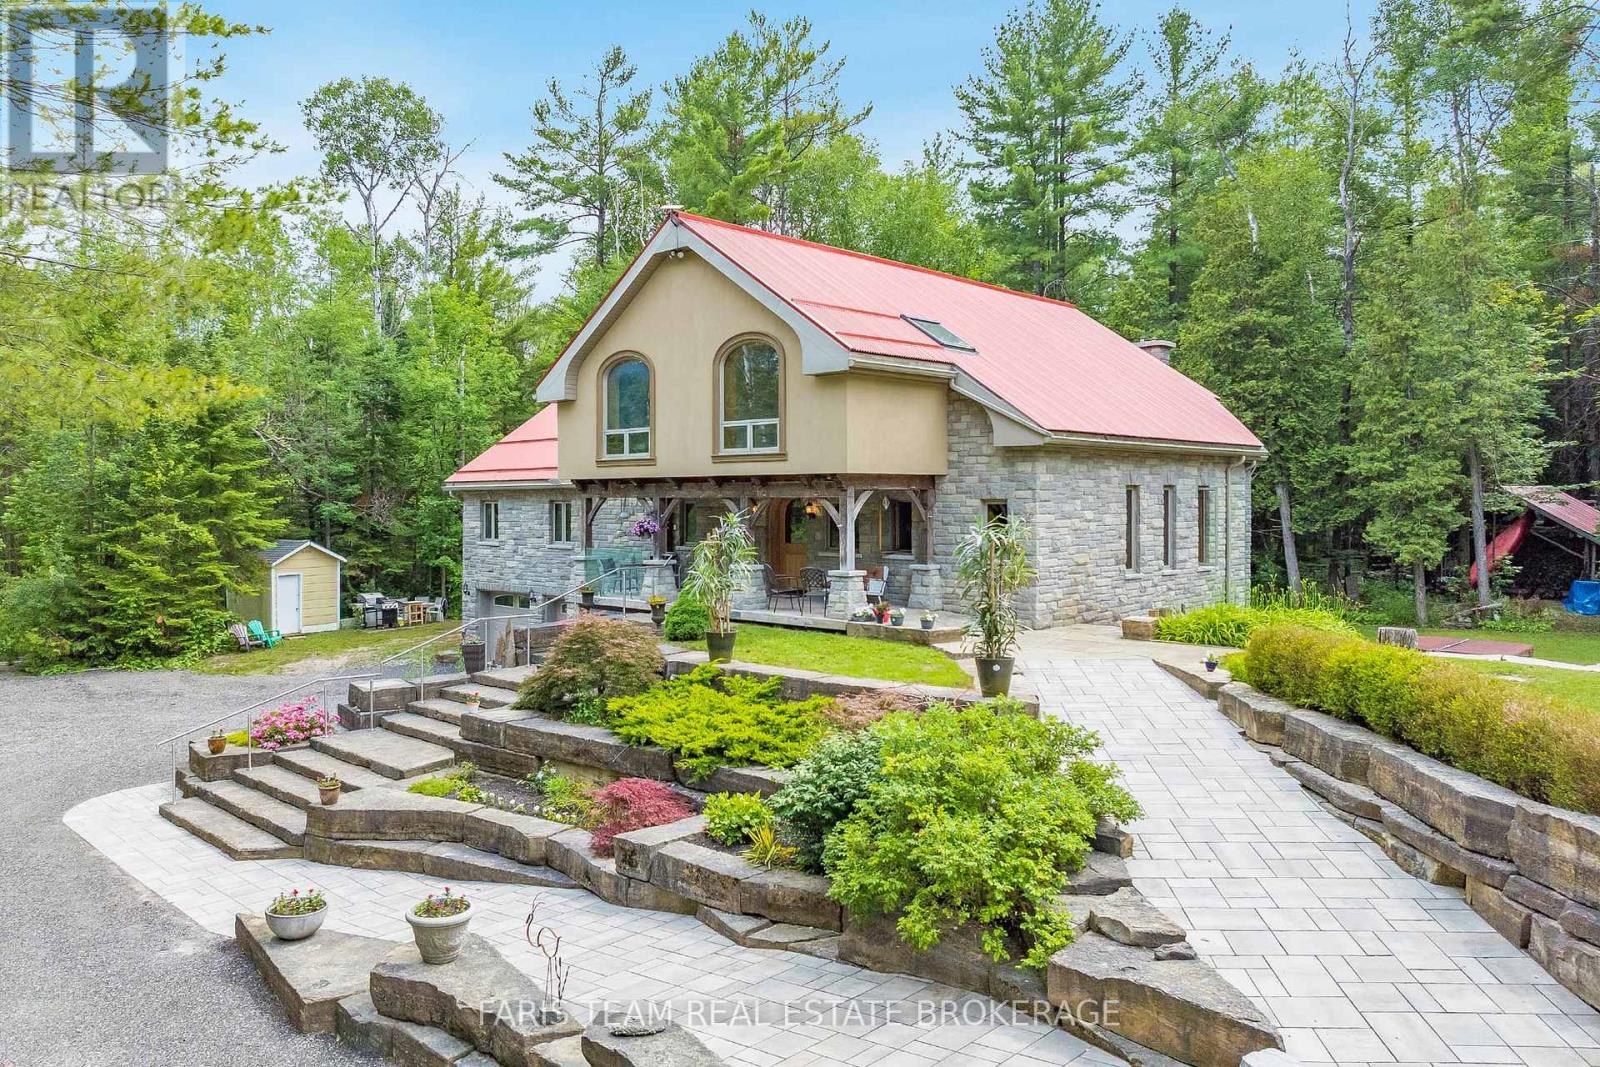
Experience exceptional waterfront living in this stunning estate offering just under 6,000 sq. ft. of finished living space designed for year-round enjoyment. This impressive 6-bedroom, 4-bathroom home features spacious principal rooms, multiple entertaining areas, and breathtaking water and garden views throughout. The spectacular great room boasts soaring ceilings and a dramatic 20-ft. custom stone fireplace. The open-concept layout is filled with natural light and flows seamlessly into the gourmet kitchen, complete with a Wolf Dual Fuel range, Sub-Zero refrigerator, wine fridge, InstaHot tap, large island, and walkout to the waterfront patio and grilling area. The luxurious primary suite offers a gas fireplace, sitting area, custom walk-in closet, spa-like ensuite with oversized shower, and direct access to the patio, gazebo, gardens, and hot tub. The upper level features 3 guest bedrooms, a guest bath, and an impressive 940 sq. ft. loft with separate access from the garage, ideal for a home office or studio. The finished lower level includes 2 additional bedrooms, a family room with gas fireplace, billiards room, spa room, storage, and garage access. Outside, enjoy beautifully landscaped grounds with mature trees, perennial gardens, an in-ground sprinkler system, waterfront gazebo, heated 14' x 40' workshop, and garden shed. Additional highlights include a wired backup generator, Ecoflo peat moss septic system, and a dream 962 sq. ft. three-bay garage with epoxy floors, EV charger, and loft access. Located on a protected canal with a covered boat slip accommodating up to a 30-ft. boat, this property provides quick access to Cook's Bay and Lake Simcoe. Enjoy boating, fishing, skating, and ice fishing right from your backyard. Walk to Harbourview Golf & Country Club and enjoy easy access to nearby marinas, golf courses, and commuter routes. A rare opportunity to own an exceptional waterfront retreat offering luxury, recreation, and four-season enjoyment. (id:66635)
Summarizing the highlights...
Property Details
July Value
Calculating a July Value estimate...
Contact JULY
Reach JULY now
Call or text any time: JULY answers immediately, day or night, and can book this showing on the spot.
My Notes
Location
Run The Numbers
Monthly mortgage payment
$11,458
$1,960,000 financed over 25 years at 5%. For guidance only, not a quote or approval.
Monthly cost (mortgage + tax + maintenance)
$11,458
Cash flow
-$11,458
Estimates for education only. Talk to a JULY advisor for real numbers on this home.
Innisfil right now
Live snapshot from the MLS® feed. Sold-price history and trend charts arrive with our VOW data feed.
The Neighbourhood
Household and demographic stats for Innisfil, from the Statistics Canada 2021 Census.
The immediate block around this home (0.4 km radius): about 520 residents in 199 homes, 214 people/km² (low-density).
Source: Statistics Canada 2021 Census, Innisfil, Town, Ontario; block-level figures from dissemination area 35431299.
Schools
K-12 schools closest to this home, with straight-line distances.
Killarney Beach Public School
public · elementary
St Thomas Aquinas Catholic Elementary School
catholic · elementary
Source: Statistics Canada, Open Database of Educational Facilities. Distances are straight-line, not walking routes. Catchment boundaries change; always confirm with the school district.
Similar Homes
Rental Market
Active rentals close to this home, for rent-versus-buy context and investors sizing up cash flow.
Ask About This Home
Interested in this home?
Listing information is provided courtesy of the Canadian Real Estate Association's Data Distribution Facility (DDF®) and is deemed reliable but is not guaranteed accurate by JULY Realty or CREA. The trademarks MLS®, Multiple Listing Service® and the associated logos identify professional services rendered by REALTOR® members of CREA to effect the purchase, sale and lease of real estate as part of a cooperative selling system. The trademarks REALTOR®, REALTORS® and the REALTOR® logo are controlled by CREA and identify real estate professionals who are members of CREA.