© 2026 JULY Company. All rights reserved. JULY® and the JULY logo are registered trademarks.
For Sale · Fort McMurray · Single Family
$245,000
About This Home
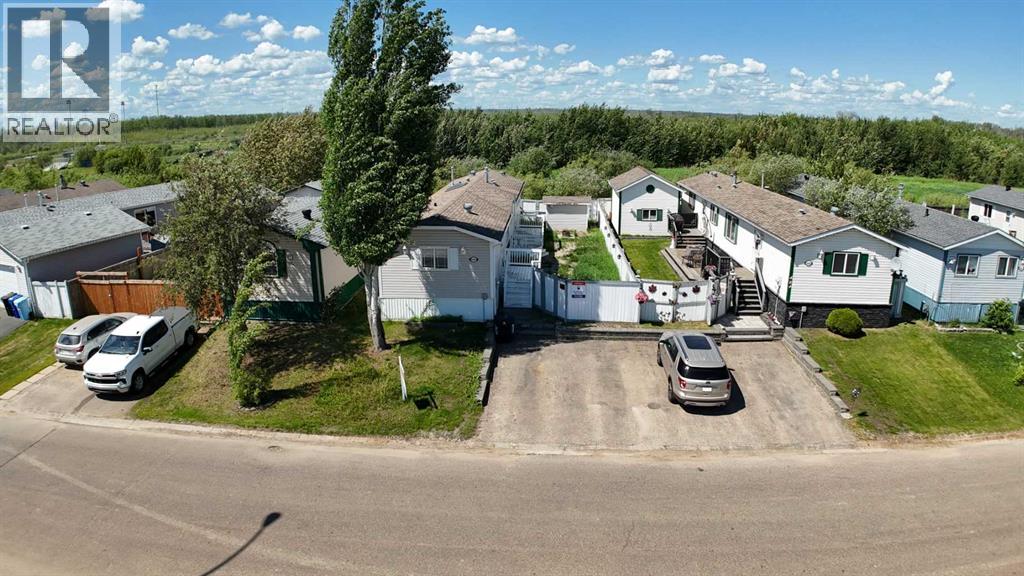
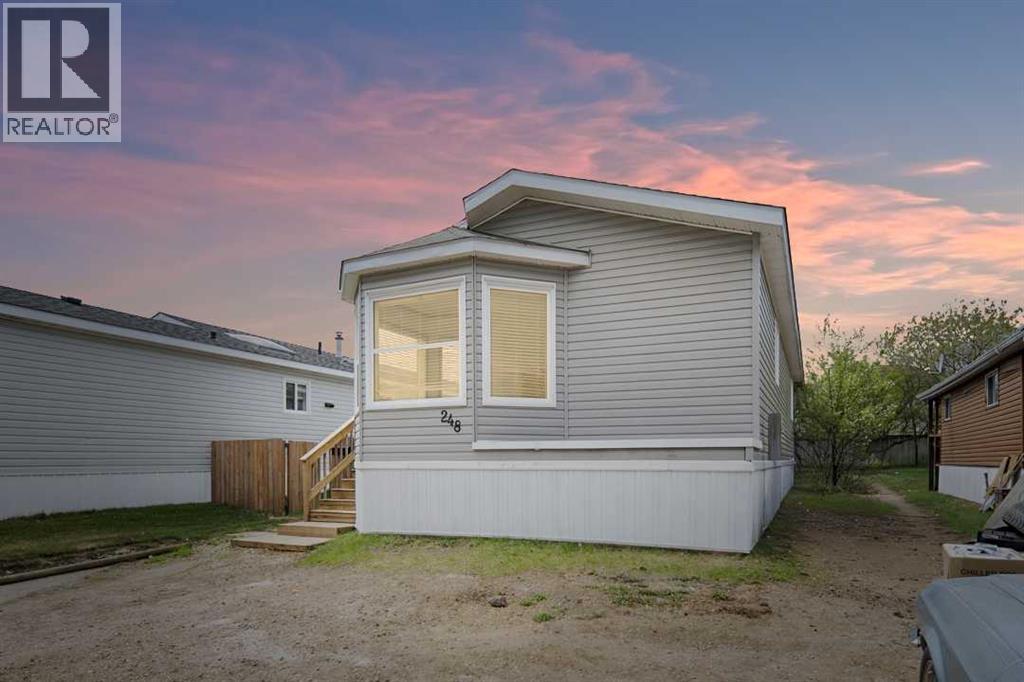
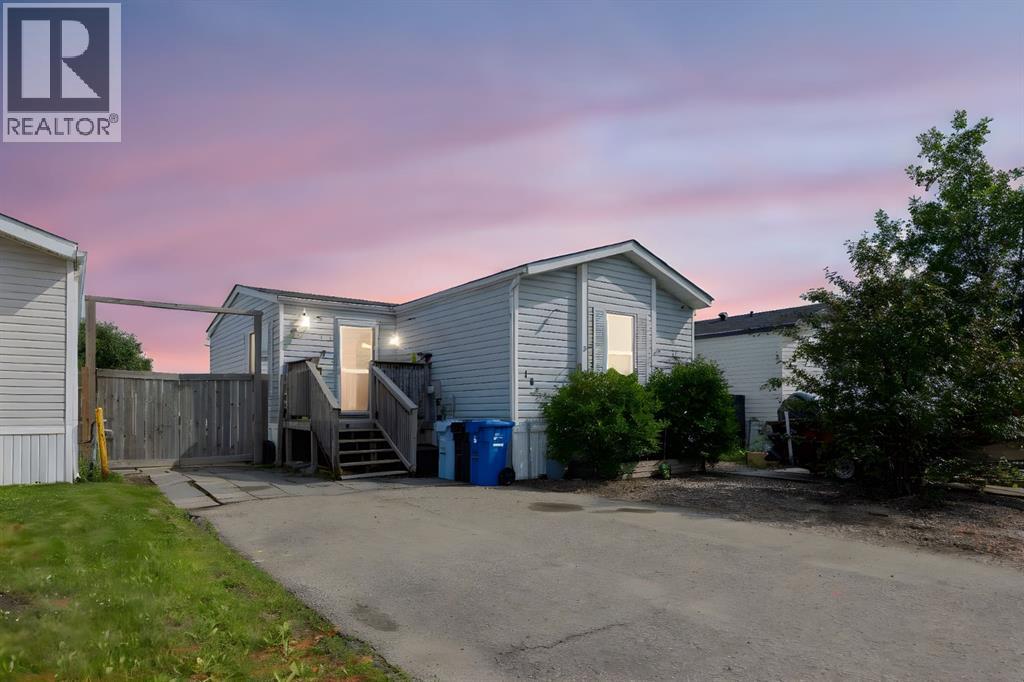
269 McKinlay Crescent! located adjacent to the park and greenbelt in Timberlea only minutes from Schools and many other amenities! This 2002, 3 bedroom, 2 bath 18' wide manufactured home has a very functional open floor plan; that has kitchen with stunning skylights letting the natural light pour in & all appliances included, walk-in corner pantry and large dinning area. You also have a large living room with upgraded vinyl plank flooring and vaulted ceiling. The bedrooms are spacious with the primary bedroom featuring walk-in closet + sperate ensuite with full bath. You also have a separate laundry room and spacious rear entry for the family. Outside you have paved driveway and fenced yard and lower interlocking brick patio , 8x8 shed and room for the firepit and storage in the yard! Call today to view this home in a family friendly neighborhood! (id:66635)
Summarizing the highlights...
Property Details
July Value
Calculating a July Value estimate...
Contact JULY
Reach JULY now
Call or text any time: JULY answers immediately, day or night, and can book this showing on the spot.
My Notes
Location
Run The Numbers
Monthly mortgage payment
$1,146
$196,000 financed over 25 years at 5%. For guidance only, not a quote or approval.
Monthly cost (mortgage + tax + maintenance)
$1,146
Cash flow
-$1,146
Estimates for education only. Talk to a JULY advisor for real numbers on this home.
Fort McMurray right now
Live snapshot from the MLS® feed. Sold-price history and trend charts arrive with our VOW data feed.
Schools
K-12 schools closest to this home, with straight-line distances.
École McTavish Public High School
public · secondary
Holy Trinity High School
catholic · secondary
Timberlea Public School
public · elementary
Source: Statistics Canada, Open Database of Educational Facilities. Distances are straight-line, not walking routes. Catchment boundaries change; always confirm with the school district.
Similar Homes
Ask About This Home
Interested in this home?
Listing information is provided courtesy of the Canadian Real Estate Association's Data Distribution Facility (DDF®) and is deemed reliable but is not guaranteed accurate by JULY Realty or CREA. The trademarks MLS®, Multiple Listing Service® and the associated logos identify professional services rendered by REALTOR® members of CREA to effect the purchase, sale and lease of real estate as part of a cooperative selling system. The trademarks REALTOR®, REALTORS® and the REALTOR® logo are controlled by CREA and identify real estate professionals who are members of CREA.