© 2026 JULY Company. All rights reserved. JULY® and the JULY logo are registered trademarks.
For Sale · Peterborough (Ashburnham Ward 4) · Single Family
$549,900
About This Home
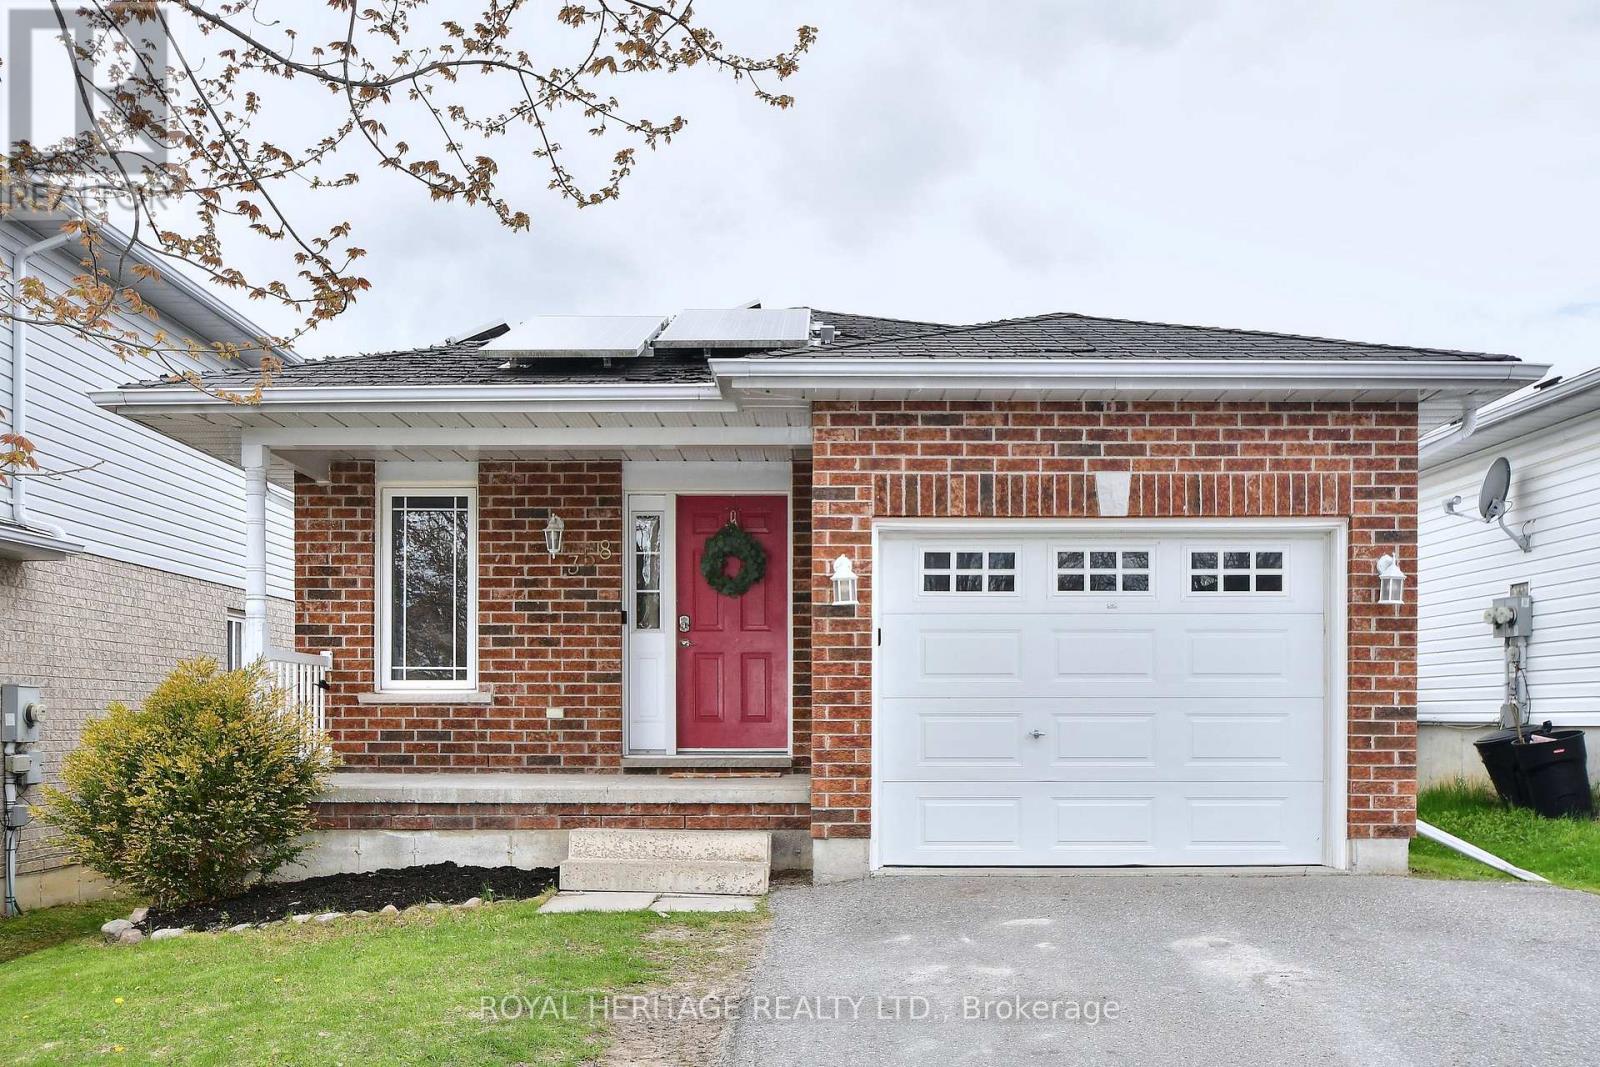
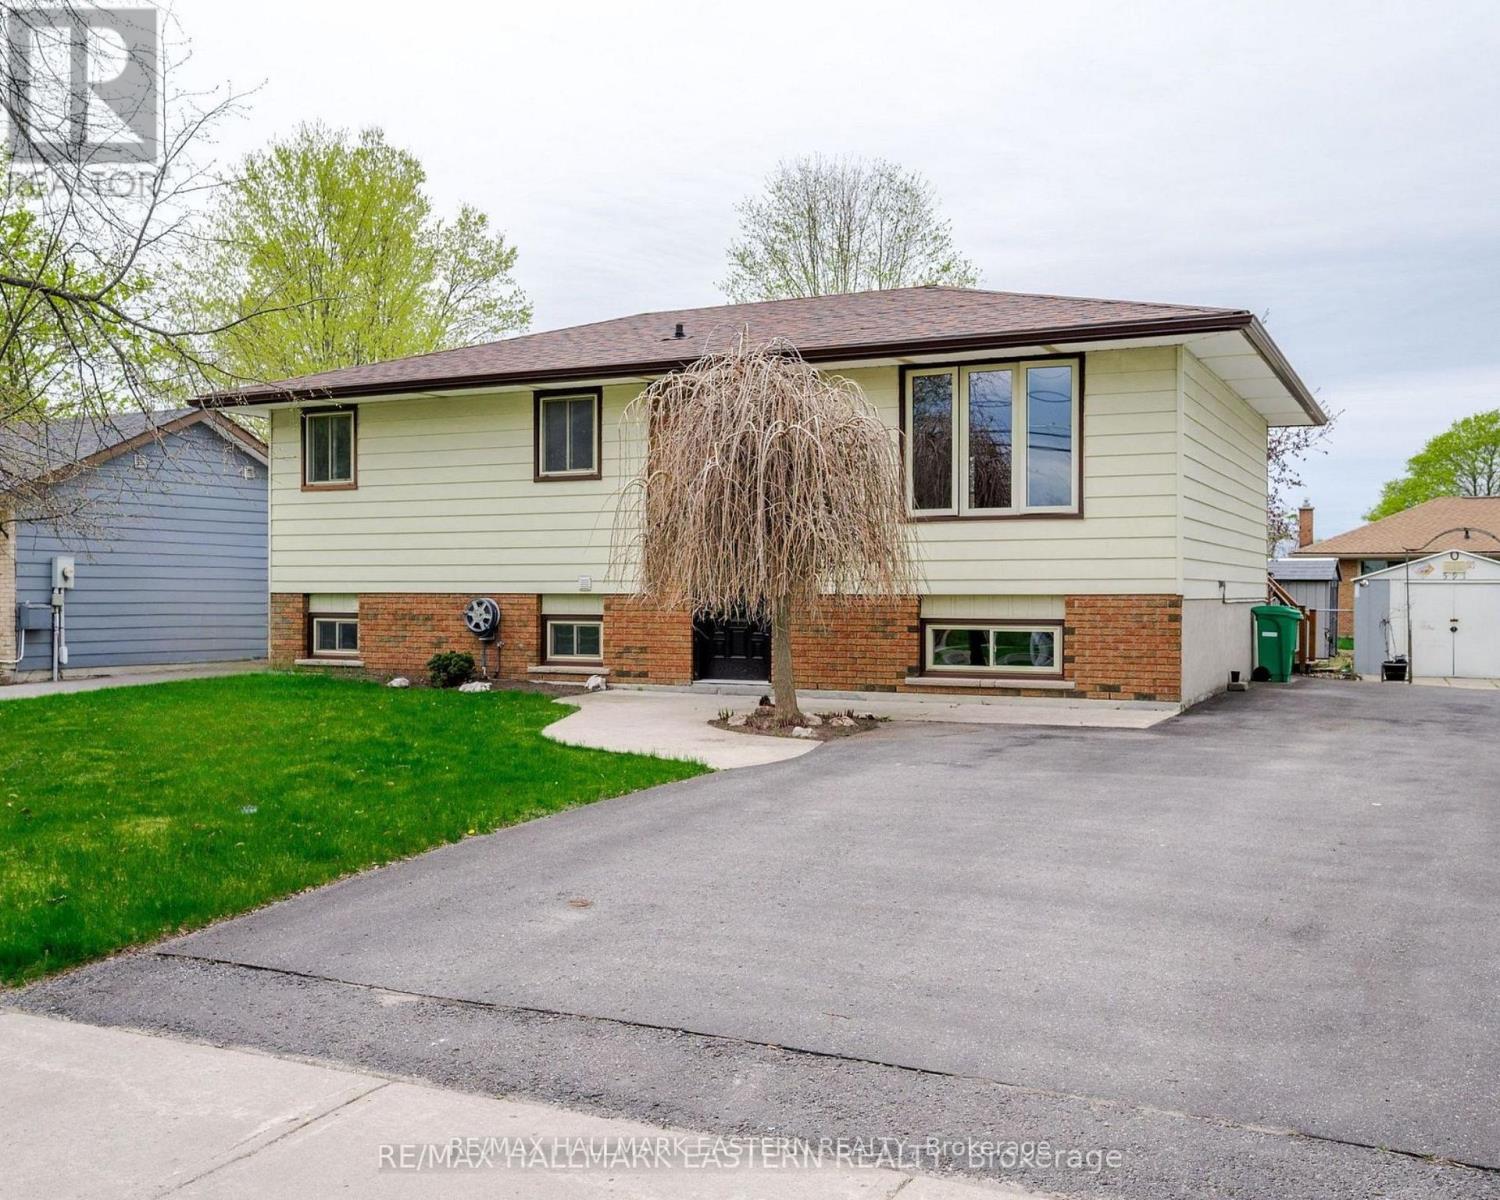
Charming 2+1 bedroom brick bungalow in a desirable neighbourhood! This well-maintained home features new flooring throughout.. A fully finished basement with a 3 piece bathroom and a 3rd bedroom, offers additional living space and great flexibility for family or guests. Bright and functional layout with comfortable living areas and plenty of storage. Step outside to enjoy the large deck overlooking the fully fenced backyard - perfect for entertaining, children, or pets. Includes a handy storage shed for tools and outdoor equipment. Move-in ready and ideal for first-time buyers, downsizers, or investors. (id:66635)
Summarizing the highlights...
Property Details
July Value
Calculating a July Value estimate...
Contact JULY
Reach JULY now
Call or text any time: JULY answers immediately, day or night, and can book this showing on the spot.
My Notes
Run The Numbers
Monthly mortgage payment
$2,572
$439,920 financed over 25 years at 5%. For guidance only, not a quote or approval.
Monthly cost (mortgage + tax + maintenance)
$2,572
Cash flow
-$2,572
Estimates for education only. Talk to a JULY advisor for real numbers on this home.
Peterborough (Ashburnham Ward 4) right now
Live snapshot from the MLS® feed. Sold-price history and trend charts arrive with our VOW data feed.
The Neighbourhood
Household and demographic stats for Peterborough (Ashburnham Ward 4), from the Statistics Canada 2021 Census.
Source: Statistics Canada 2021 Census, Peterborough, City, Ontario.
Similar Homes
Ask About This Home
Interested in this home?
Listing information is provided courtesy of the Canadian Real Estate Association's Data Distribution Facility (DDF®) and is deemed reliable but is not guaranteed accurate by JULY Realty or CREA. The trademarks MLS®, Multiple Listing Service® and the associated logos identify professional services rendered by REALTOR® members of CREA to effect the purchase, sale and lease of real estate as part of a cooperative selling system. The trademarks REALTOR®, REALTORS® and the REALTOR® logo are controlled by CREA and identify real estate professionals who are members of CREA.
4 bed · 2 bath