© 2026 JULY Company. All rights reserved. JULY® and the JULY logo are registered trademarks.
For Sale · Calgary · Single Family
$600,000
About This Home
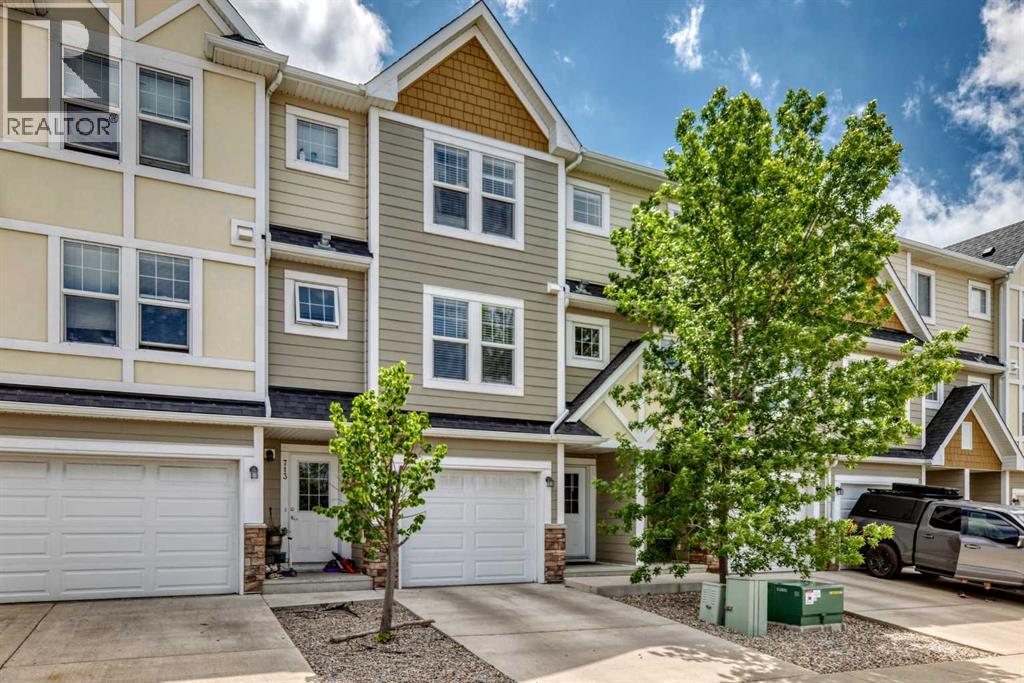
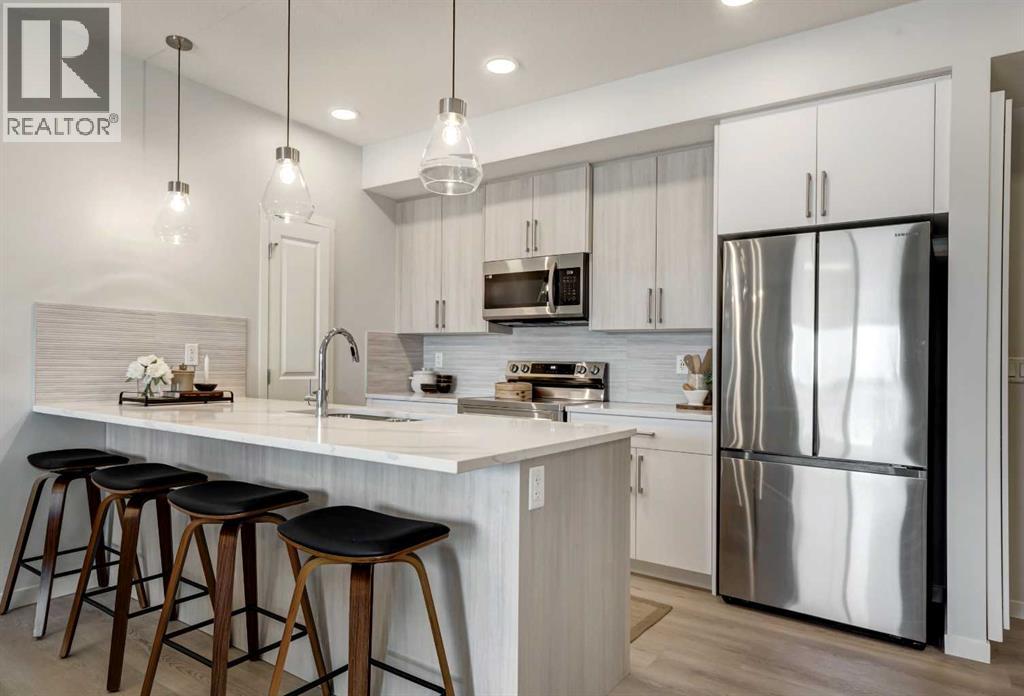
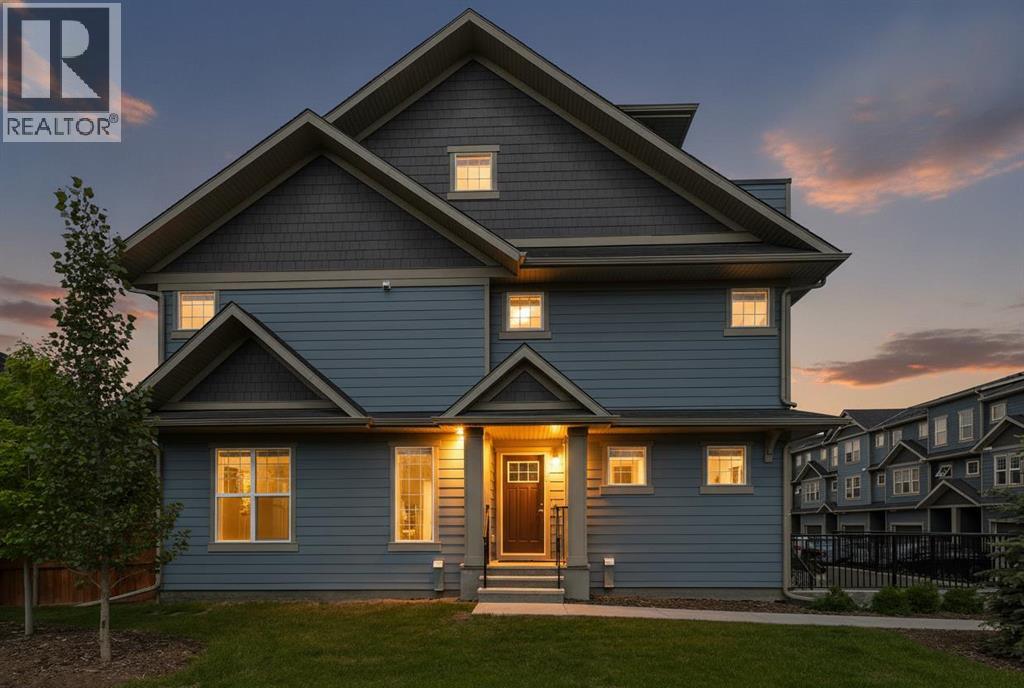
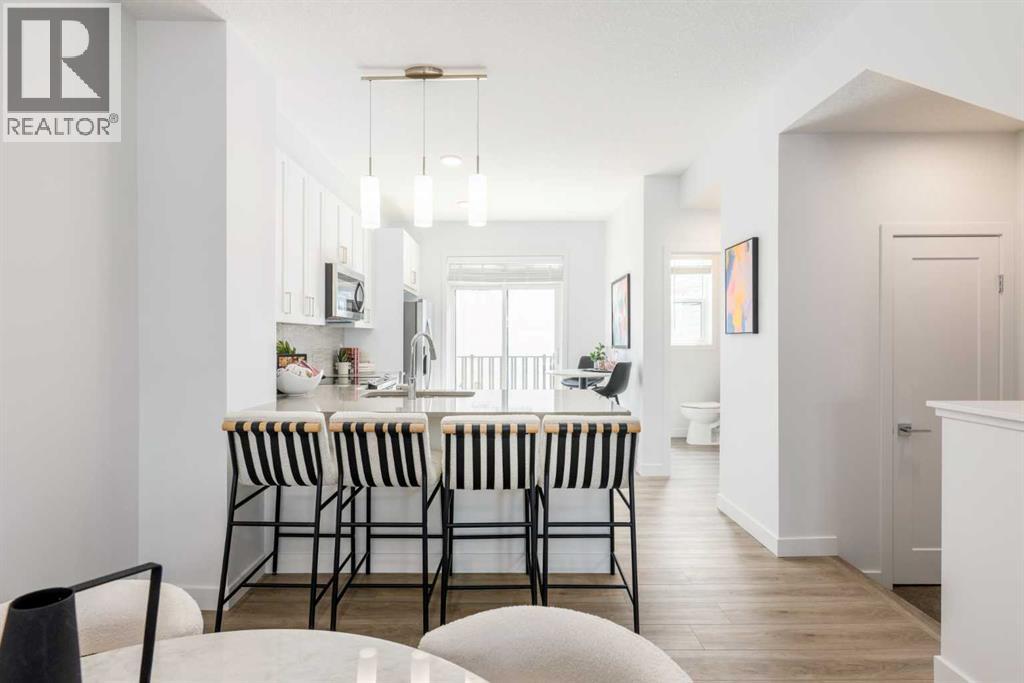
Welcome to 836 Seton Circle SE, a beautifully maintained and thoughtfully upgraded home offering stylish living in one of Calgary’s most vibrant and amenity-rich communities. From the moment you arrive, the charming exterior styling and beautiful landscaping creates a warm first impression and leads you into a spacious foyer with a front closet and extra window for natural lighting. Step inside and you’ll immediately notice the bright, open-concept layout enhanced by natural light streaming in from the SW facing backyard. The main living area flows to create an inviting space. At the heart of the home is the stunning kitchen, designed with both function and style in mind. A large central island provides ample prep space and seating, while ceiling-height cabinetry, quartz countertops, a classic subway tile backsplash add timeless style. Just off the kitchen, the dining area comfortably accommodates a large table and offers easy access through sliding patio doors to the rear deck, making indoor-outdoor entertaining seamless during the summer months. The sun-filled living room features large windows with convenient up/down blinds providing a comfortable place to unwind. Completing the main level is a powder room with access through a spacious mudroom to the single attached garage. The primary suite is situated at the back of the home, offers unobstructed mountain views to enjoy year-round. The spacious ensuite includes a large shower, double vanity with quartz counters, and a large walk-in closet. Central air conditioning ensures year-round comfort. Two additional generously sized bedrooms, a stylish four-piece bathroom, and the convenience of upper-level stacked laundry with linen closet shelving complete this floor. The fully finished basement expands the home’s living space and includes a large recreation/media area, fourth bedroom, and a full bathroom, great for guests, visitors or lounging. The mechanical room is a massive storage space full of shelving. This hom e has been further enhanced with thoughtful upgrades such as an extended driveway that easily fits 2 vehicles, hot water on demand, only hard surface flooring (no carpets) and a beautifully designed backyard with a pergola, platform deck, artificial turf to ensure you spend your time enjoying and not maintaining! Located in the thriving community of Seton, you’ll enjoy quick access to Stoney Trail and Deerfoot Trail, along with nearby shopping, restaurants, coffee shops, entertainment, and the South Health Campus. Residents also benefit from exclusive access to The Block – Seton Homeowners Assoc, featuring amenities including party rooms, splash park, hockey rink, playgrounds, & more! Come & take a look! (id:66635)
Summarizing the highlights...
Property Details
July Value
Calculating a July Value estimate...
Contact JULY
Reach JULY now
Call or text any time: JULY answers immediately, day or night, and can book this showing on the spot.
My Notes
Location
Run The Numbers
Monthly mortgage payment
$2,806
$480,000 financed over 25 years at 5%. For guidance only, not a quote or approval.
Monthly cost (mortgage + tax + maintenance)
$2,806
Cash flow
-$2,806
Estimates for education only. Talk to a JULY advisor for real numbers on this home.
Calgary right now
Live snapshot from the MLS® feed. Sold-price history and trend charts arrive with our VOW data feed.
The Neighbourhood
Household and demographic stats for Calgary, from the Statistics Canada 2021 Census.
The immediate block around this home (1.1 km radius): about 9,200 residents in 3,281 homes, 2,350 people/km² (urban).
Source: Statistics Canada 2021 Census, Calgary, City, Alberta; block-level figures from dissemination area 48062561.
Schools
K-12 schools closest to this home, with straight-line distances.
Our Lady of the Rosary School
catholic · elementary
Joane Cardinal-Schubert High School
public · secondary
Dr. George Stanley School
public · elementary
Christ the King Catholic School
catholic · elementary
Source: Statistics Canada, Open Database of Educational Facilities. Distances are straight-line, not walking routes. Catchment boundaries change; always confirm with the school district.
Public records
Independent reference data for this property from the City of Calgary assessment roll (2026 assessment).
Assessed values are the municipal tax assessment, not a market appraisal. Contains information licensed under the Open Government Licence, City of Vancouver.
Similar Homes
Ask About This Home
Interested in this home?
Listing information is provided courtesy of the Canadian Real Estate Association's Data Distribution Facility (DDF®) and is deemed reliable but is not guaranteed accurate by JULY Realty or CREA. The trademarks MLS®, Multiple Listing Service® and the associated logos identify professional services rendered by REALTOR® members of CREA to effect the purchase, sale and lease of real estate as part of a cooperative selling system. The trademarks REALTOR®, REALTORS® and the REALTOR® logo are controlled by CREA and identify real estate professionals who are members of CREA.