© 2026 JULY Company. All rights reserved. JULY® and the JULY logo are registered trademarks.
For Sale · Parksville · Single Family
$1,150,000
About This Home
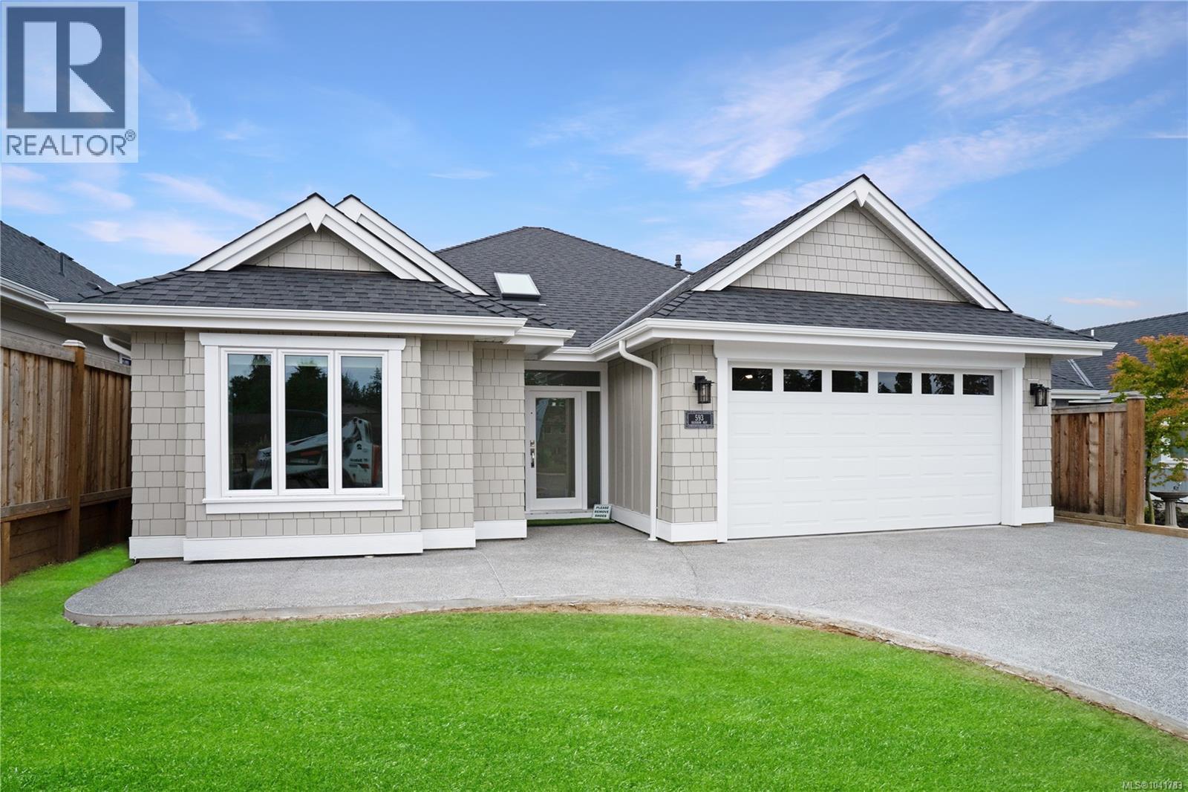
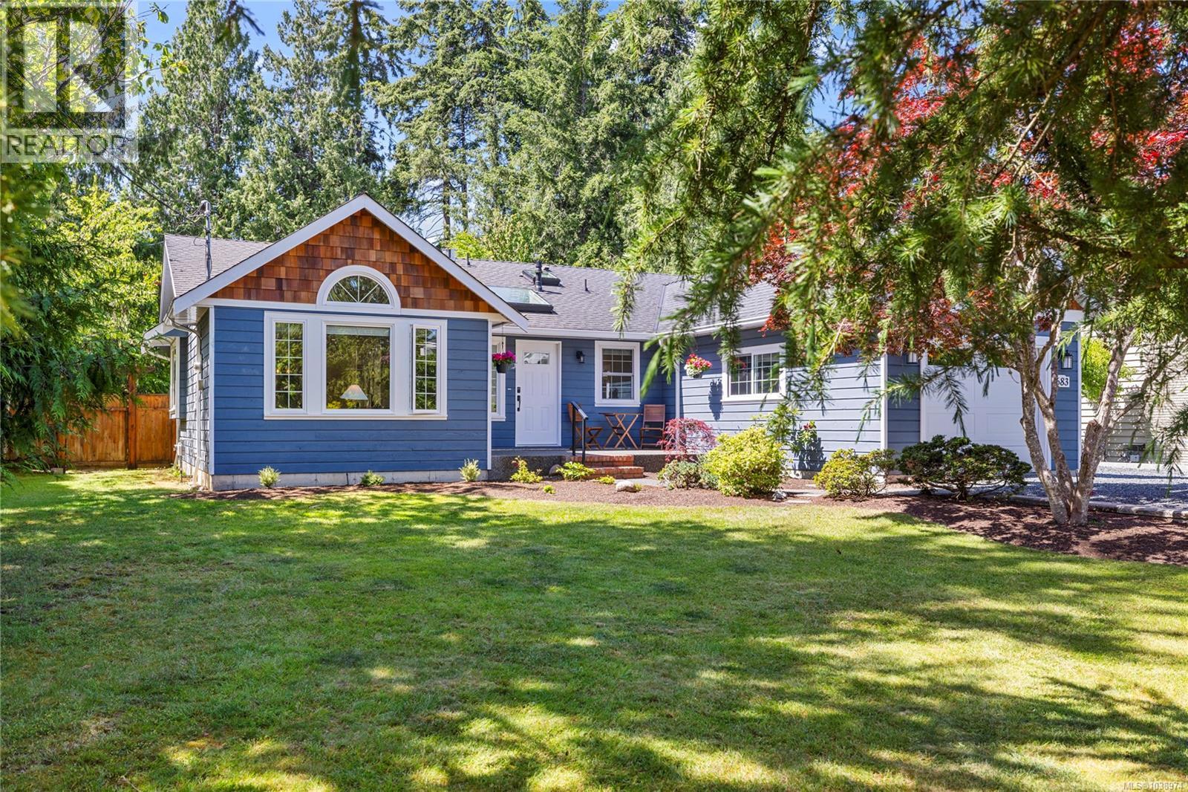
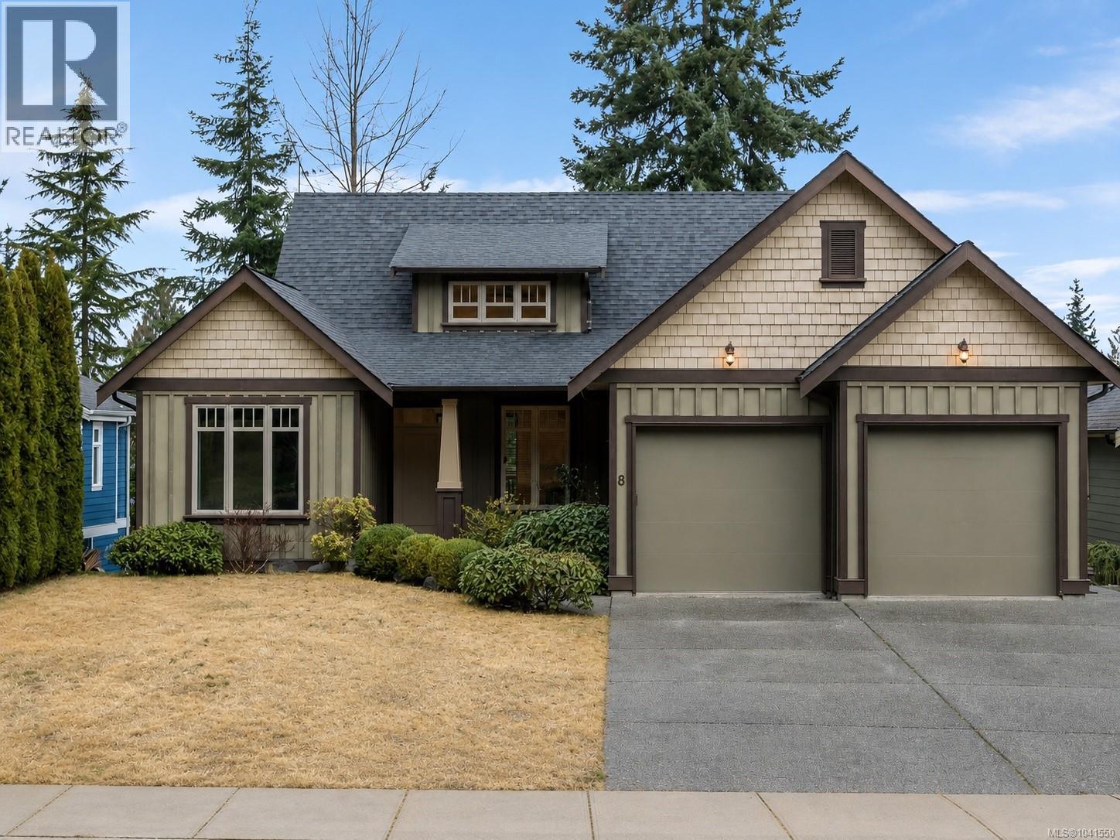
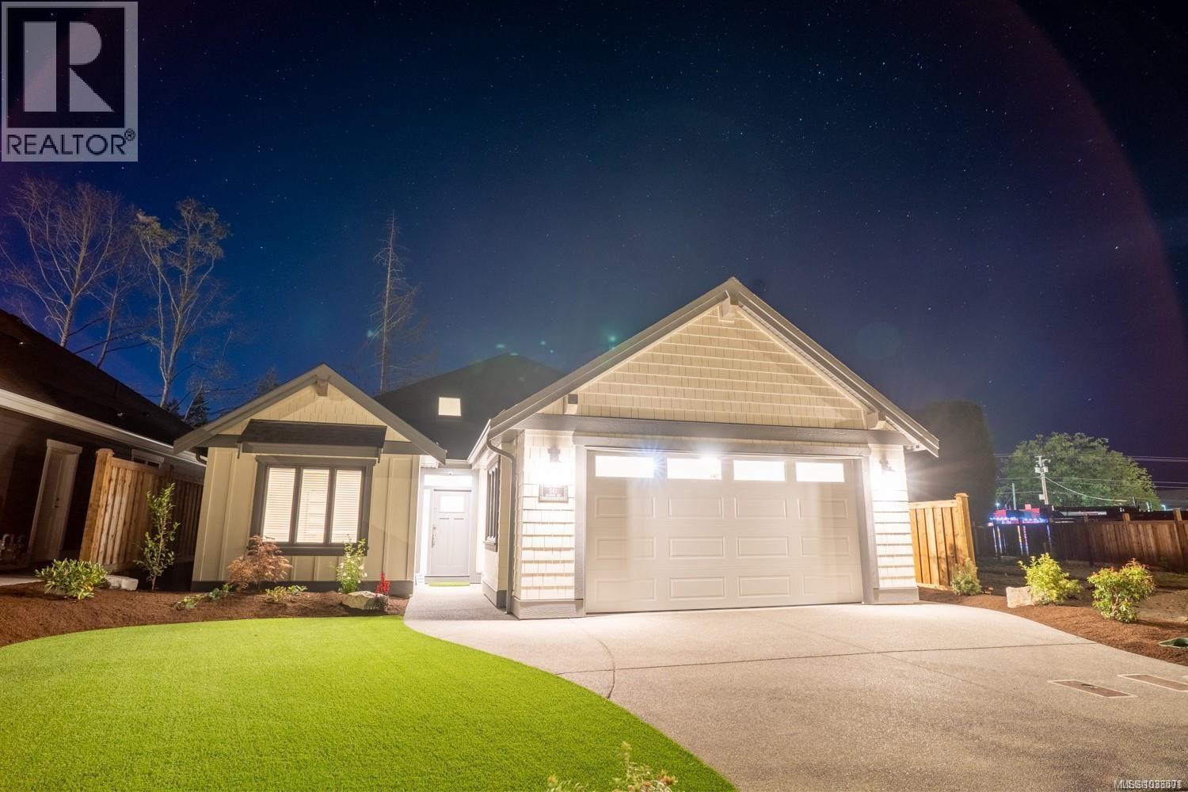
Thoughtfully designed with flexibility and comfort in mind, this home features a well-appointed suite above the garage, enhanced with extra insulation between the minimal shared walls (upper hall and third bedroom) for added privacy. The suite offers its own hydro meter, private entry, and in-suite laundry—an ideal setup for extended family or mortgage helper potential. This home offers all main living areas on the main level, with bedrooms conveniently located upstairs for privacy and functionality. 9-foot ceilings on both floors create an airy feel, complemented by an abundance of windows that fill the home with natural light. Quality finishes are evident throughout, including quartz countertops on every surface (even in the suite), heated tile flooring, and designer-selected modern fixtures. The chef-inspired kitchen features a peninsula eating bar, premium appliances, and a beautifully tiled, underlit backsplash—perfect for both everyday living and entertaining. Retreat to the luxurious primary bedroom complete with a spa-like ensuite showcasing a soaker tub, tiled shower, dual sinks, and a private water closet. Additional highlights include efficient mechanical systems such as air conditioning, a gas furnace, and endless hot water on demand, along with a crawl space for extra storage, full landscaping, and window blinds—everything thoughtfully completed for move-in-ready convenience. (id:66635)
Summarizing the highlights...
Property Details
July Value
Calculating a July Value estimate...
Contact JULY
Reach JULY now
Call or text any time: JULY answers immediately, day or night, and can book this showing on the spot.
My Notes
Location
Run The Numbers
Monthly mortgage payment
$5,378
$920,000 financed over 25 years at 5%. For guidance only, not a quote or approval.
Monthly cost (mortgage + tax + maintenance)
$5,378
Cash flow
-$5,378
Estimates for education only. Talk to a JULY advisor for real numbers on this home.
Parksville right now
Live snapshot from the MLS® feed. Sold-price history and trend charts arrive with our VOW data feed.
The Neighbourhood
Household and demographic stats for Parksville, from the Statistics Canada 2021 Census.
The immediate block around this home (right here): about 1,090 residents in 550 homes, 2,388 people/km² (urban).
Source: Statistics Canada 2021 Census, Parksville, City, British Columbia; block-level figures from dissemination area 59210268.
Schools
K-12 schools closest to this home, with straight-line distances.
Springwood Elementary
public · elementary
Source: Statistics Canada, Open Database of Educational Facilities. Distances are straight-line, not walking routes. Catchment boundaries change; always confirm with the school district.
Ask About This Home
Interested in this home?
Listing information is provided courtesy of the Canadian Real Estate Association's Data Distribution Facility (DDF®) and is deemed reliable but is not guaranteed accurate by JULY Realty or CREA. The trademarks MLS®, Multiple Listing Service® and the associated logos identify professional services rendered by REALTOR® members of CREA to effect the purchase, sale and lease of real estate as part of a cooperative selling system. The trademarks REALTOR®, REALTORS® and the REALTOR® logo are controlled by CREA and identify real estate professionals who are members of CREA.