© 2026 JULY Company. All rights reserved. JULY® and the JULY logo are registered trademarks.
For Sale · Calgary · Single Family
$4,750,000
About This Home
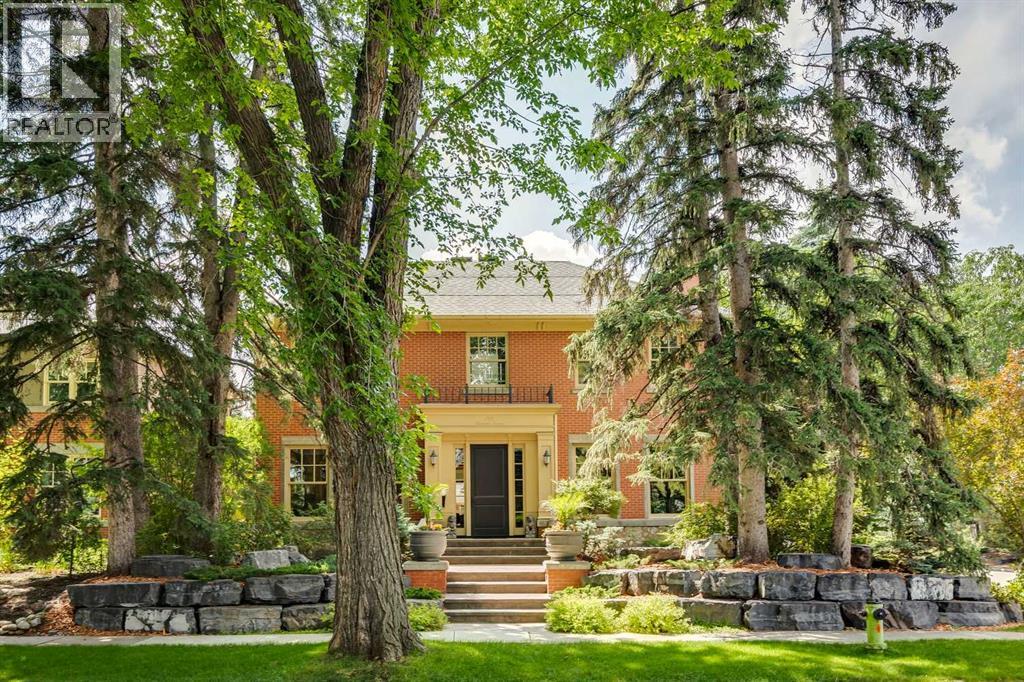
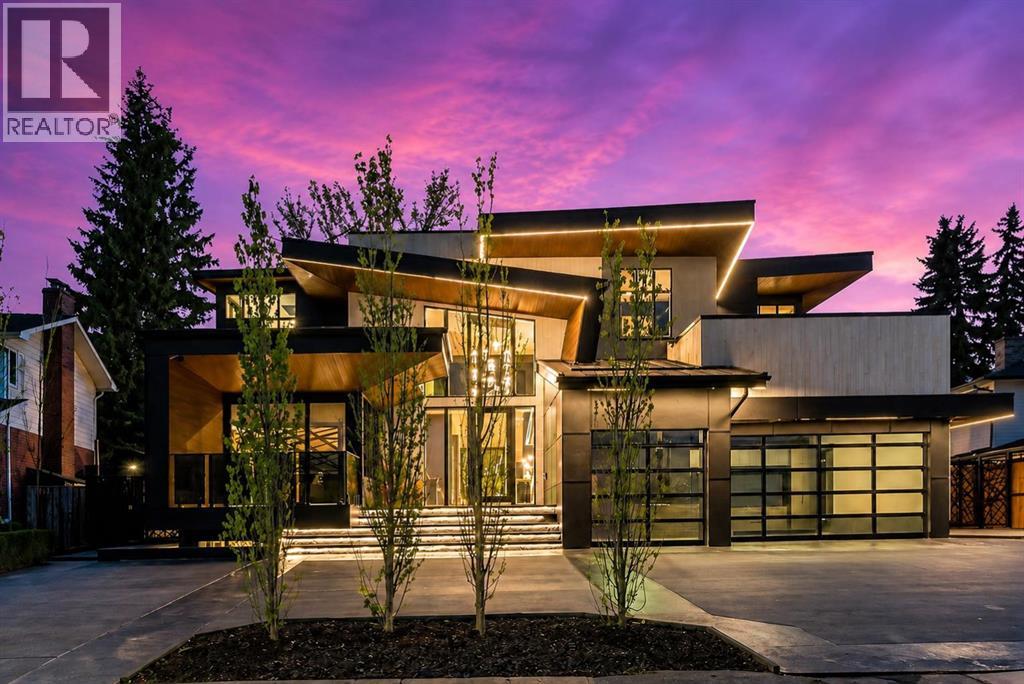
STOP. This is the one. 79 Bel-Aire Place SW. Over 7,000 sq. ft. of renovated luxury in Bel-Aire, one of Calgary’s most exclusive and established communities, steps from the Calgary Golf & Country Club and minutes to Glenmore Reservoir, the shops of Britannia, and downtown. And it announces itself before you reach the door. Power gates. Runway-lit driveway. Parking for EIGHT. An oversized double garage with epoxy floors and built-in storage. A private, professionally landscaped, low maintenance lot framed by mature trees. Now step inside, because this foyer doesn’t say hello, it makes a statement. Upgraded black and white textured marble. A raised fireplace. A 90-bottle glass wine wall. Behind it, a grand living room with vaulted ceilings and floor-to-ceiling windows pulling in light all day long. The formal dining room soars open to the second level under multiple skylights and designer fixtures that carry through the entire home. Then you walk into the BRAND NEW kitchen. Wolf. Sub-Zero. A built-in coffee machine. Yes, built in(Kitchen comes with heated floor to enjoy cooking in those cold days). Rich hardwood floors. Full-height custom cabinetry. A centre island made for a crowd. And a butler’s pantry with its own full-size fridge and wine cooler, because real entertainers know the second fridge is everything. The family room brings a back-lit custom feature wall and garden doors to a private Zen patio, your own quiet escape in the middle of the city. Then you find the library. Floor-to-ceiling stone fireplace. Vaulted ceilings. Your place to unwind, with a book, a drink, or nothing at all. And here’s what makes this floor plan rare. The primary suite is on the MAIN floor. A private sitting area. Marble slab fireplace. Garden doors to your own secluded deck wrapped in towering trees. Extensive built-ins. A walk-in closet that swallows wardrobes whole. Split ensuites. Main floor living without giving up a single ounce of luxury. A second bedroom with its own ensuit e, a media/storage room, and a luxury powder room complete the level. Now go upstairs and decide what this floor is going to be. A full wet bar. A sprawling lounge and games space under dramatic ceilings, grand skylights, and oversized windows fitted with power blinds. A room with its own ensuite that works as a bedroom, an office, or a private guest retreat. Host the entire party up here, or keep the whole floor for yourself. The lower level? Gym. Theatre room. Movie nights will NEVER be better than this. A huge flex space, generous storage, cedar clothing closet, safe room, and a full bedroom with its own ensuite. And here’s the secret this house has been keeping. EVERY bedroom has its own ensuite. Four bedrooms. Four and a half baths. Zero compromises. Full Home Automation so convenience is not sacrificed. SMART Home with Smart features (id:66635)
Summarizing the highlights...
Property Details
July Value
Calculating a July Value estimate...
Contact JULY
Reach JULY now
Call or text any time: JULY answers immediately, day or night, and can book this showing on the spot.
My Notes
Location
Run The Numbers
Monthly mortgage payment
$22,214
$3,800,000 financed over 25 years at 5%. For guidance only, not a quote or approval.
Monthly cost (mortgage + tax + maintenance)
$22,214
Cash flow
-$22,214
Estimates for education only. Talk to a JULY advisor for real numbers on this home.
Calgary right now
Live snapshot from the MLS® feed. Sold-price history and trend charts arrive with our VOW data feed.
The Neighbourhood
Household and demographic stats for Calgary, from the Statistics Canada 2021 Census.
The immediate block around this home (0.4 km radius): about 516 residents in 197 homes, 1,544 people/km² (urban).
Source: Statistics Canada 2021 Census, Calgary, City, Alberta; block-level figures from dissemination area 48060551.
Schools
K-12 schools closest to this home, with straight-line distances.
Calgary Jewish Academy
independent · elementary
Canadian Montessori School
independent · elementary
Emily Follensbee School
public · elementary
St. Augustine Elementary Junior High School
catholic · elementary
St. James Elementary Junior High School
catholic · elementary
Chinook Park School
public · elementary
Source: Statistics Canada, Open Database of Educational Facilities. Distances are straight-line, not walking routes. Catchment boundaries change; always confirm with the school district.
Public records
Independent reference data for this property from the City of Calgary assessment roll (2026 assessment).
Assessed values are the municipal tax assessment, not a market appraisal. Contains information licensed under the Open Government Licence, City of Vancouver.
Similar Homes
Ask About This Home
Interested in this home?
Listing information is provided courtesy of the Canadian Real Estate Association's Data Distribution Facility (DDF®) and is deemed reliable but is not guaranteed accurate by JULY Realty or CREA. The trademarks MLS®, Multiple Listing Service® and the associated logos identify professional services rendered by REALTOR® members of CREA to effect the purchase, sale and lease of real estate as part of a cooperative selling system. The trademarks REALTOR®, REALTORS® and the REALTOR® logo are controlled by CREA and identify real estate professionals who are members of CREA.