© 2026 JULY Company. All rights reserved. JULY® and the JULY logo are registered trademarks.
For Sale · Whitchurch-Stouffville (Stouffville) · Single Family
Price on request
About This Home
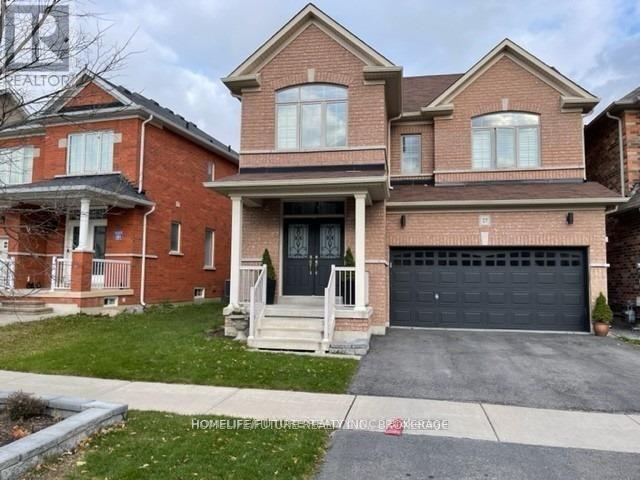
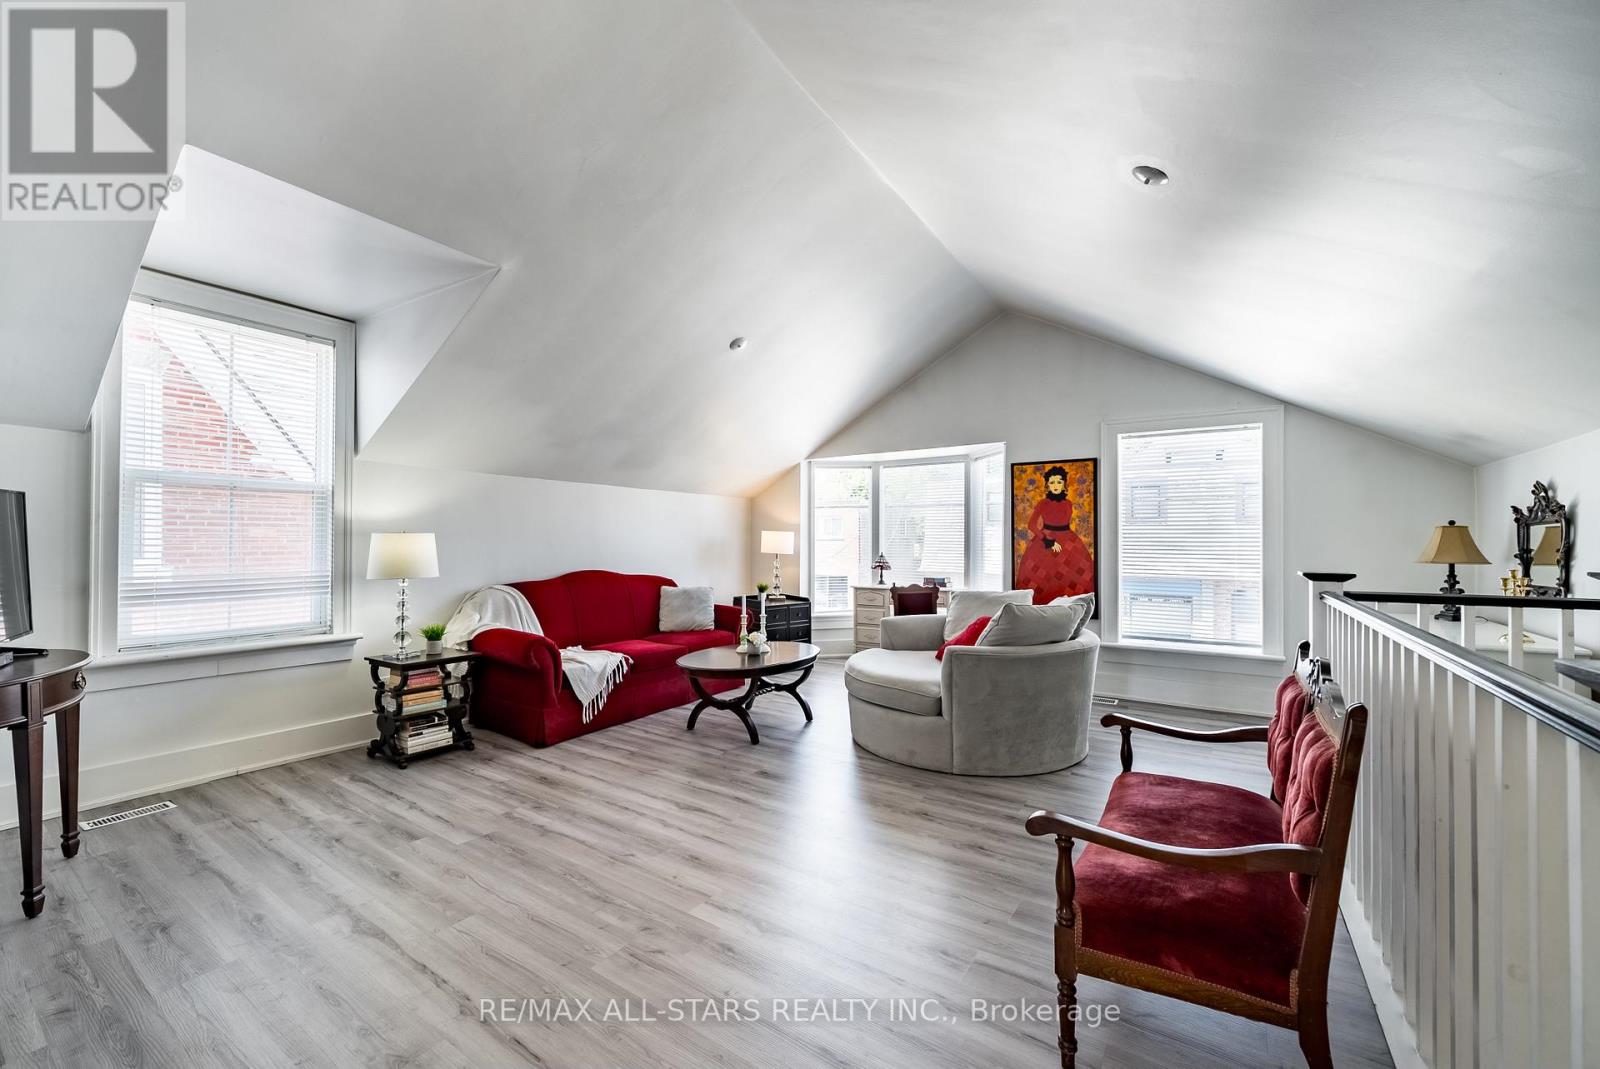
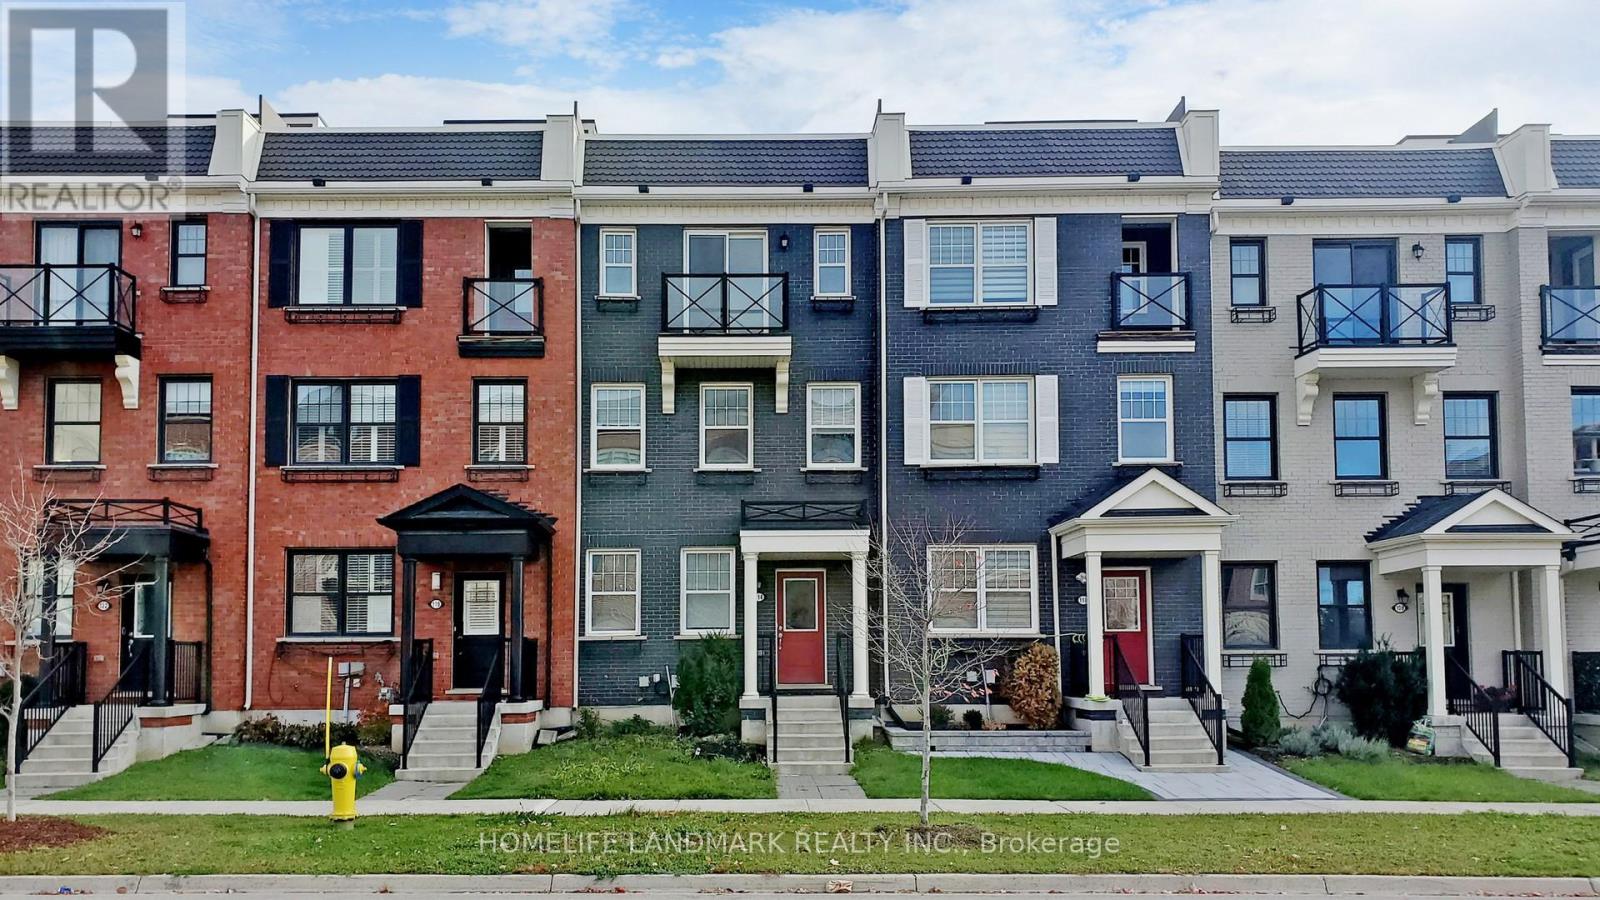
Available as of August 1st is this owner lived-in and cared-for unfurnished detached house coming under professional management, located on a children-friendly cul-de-sac and backing on to dense woodlands for greater privacy. Garage parking for two vehicles plus two more on driveway. This home's layout is suited for families seeking extra space to enjoy, a main floor consisting of 2pc powder room, open format living/dining area partially separated from the large kitchen with eat-in are =a that steps out to the deck overlooking the yard and woodlands. On the second floor is the laundry room and four bedrooms: primary bedroom with spa-like 5pc bathroom, walk in closer, and overlooking woodlands, then the three remaining generously sized bedrooms sharing the 3pc bathroom. Fully finished basement with cold room, rec area, 2pc washroom, and walk out to private back yard. Features and finishes include: stone countertops, pot lights, gas dining room fireplace, new engineered wood floors throughout main and second floors, stainless steel appliances, central vacuum, under cabinet lighting, all existing light fixtures and window coverings, and more! || Appliances: electric range, range microwave, side by side fridge, dishwasher, washer, dryer, new PureTech water softener, garage door openers. || Pre-wired for fibre service, no lawn care required - tenant needs only clear snow in winters. (id:66635)
Summarizing the highlights...
Property Details
July Value
Calculating a July Value estimate...
Contact JULY
Reach JULY now
Call or text any time: JULY answers immediately, day or night, and can book this showing on the spot.
My Notes
Location
Run The Numbers
Monthly mortgage payment
$0
$0 financed over 25 years at 5%. For guidance only, not a quote or approval.
Monthly cost (mortgage + tax + maintenance)
$0
Cash flow
+$0
Estimates for education only. Talk to a JULY advisor for real numbers on this home.
Whitchurch-Stouffville (Stouffville) right now
Live snapshot from the MLS® feed. Sold-price history and trend charts arrive with our VOW data feed.
The Neighbourhood
Household and demographic stats for Whitchurch-Stouffville (Stouffville), from the Statistics Canada 2021 Census.
The immediate block around this home (0.6 km radius): about 1,848 residents in 587 homes, 3,173 people/km² (urban).
Source: Statistics Canada 2021 Census, Whitchurch-Stouffville, Town, Ontario; block-level figures from dissemination area 35191355.
Schools
K-12 schools closest to this home, with straight-line distances.
St Brendan Catholic School
catholic · elementary
Wendat Village Public School
public · elementary
ÉSC Pape-François
catholic · secondary
ÉÉC Pape-François
catholic · elementary
Stouffville District Secondary School
public · secondary
Royal Cachet Montessori School Stouffvil
independent · elementary
Source: Statistics Canada, Open Database of Educational Facilities. Distances are straight-line, not walking routes. Catchment boundaries change; always confirm with the school district.
Similar Homes
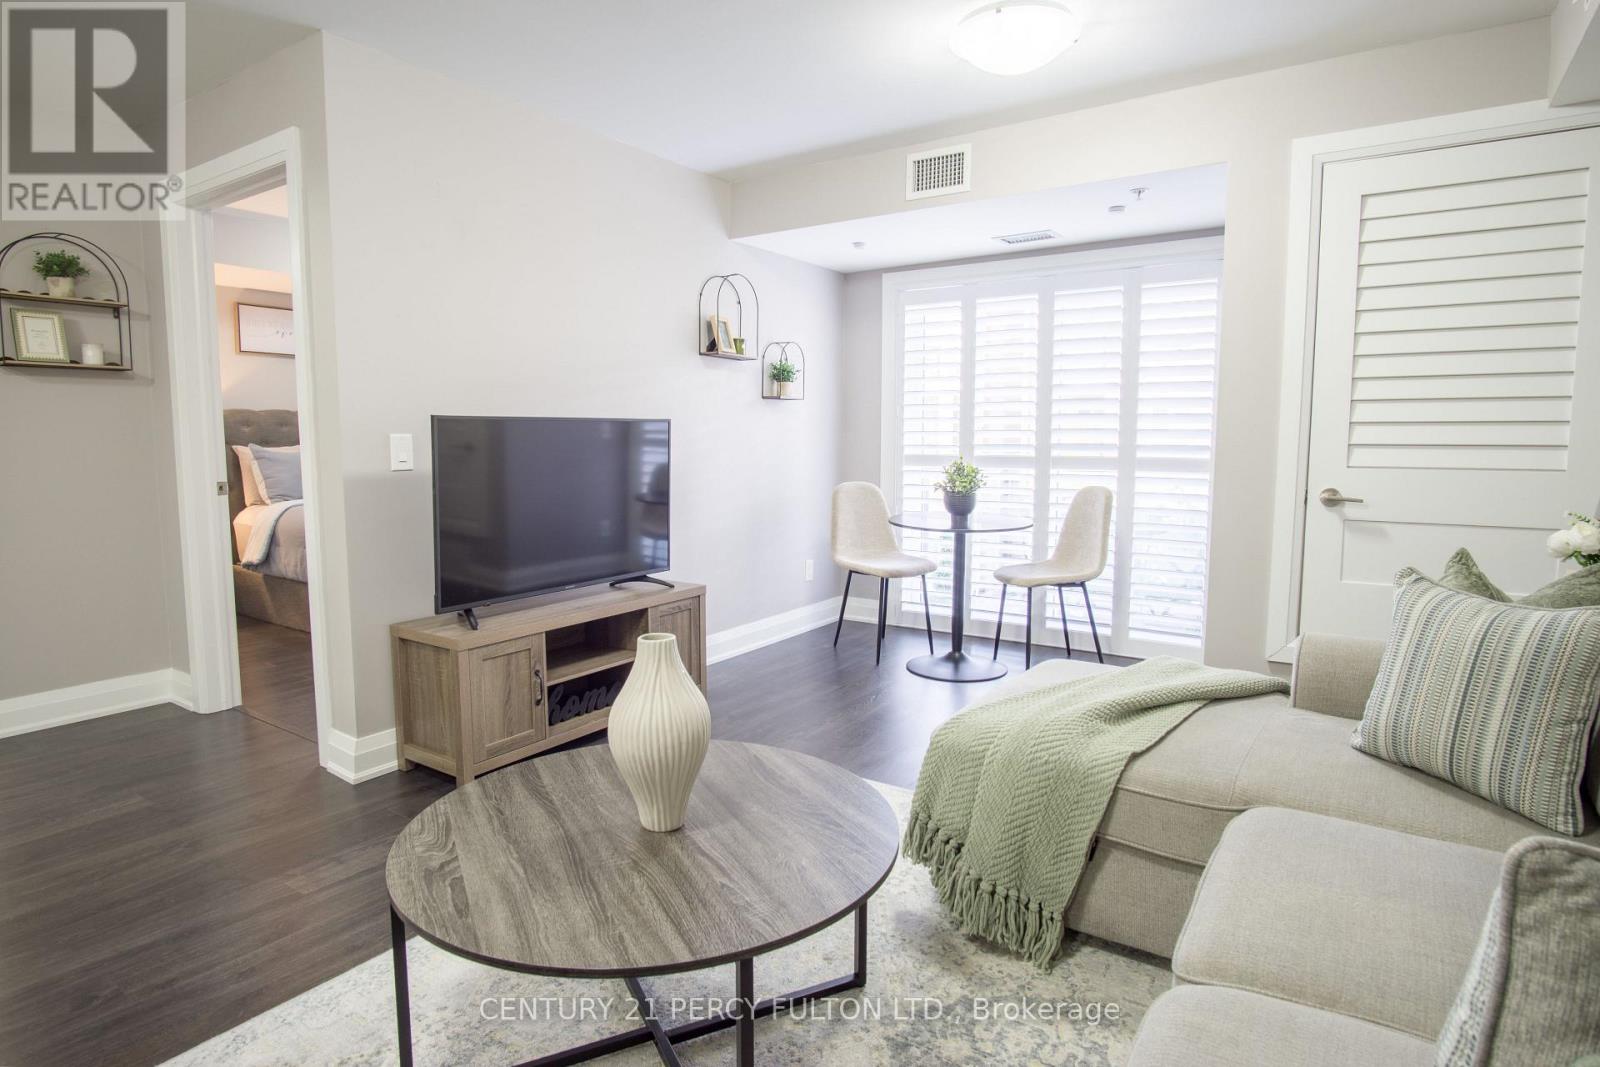
$516,200
201 - 481 RUPERT AVENUE, Whitchurch-Stouffville (Stouffville)
1 bed · 2 bath
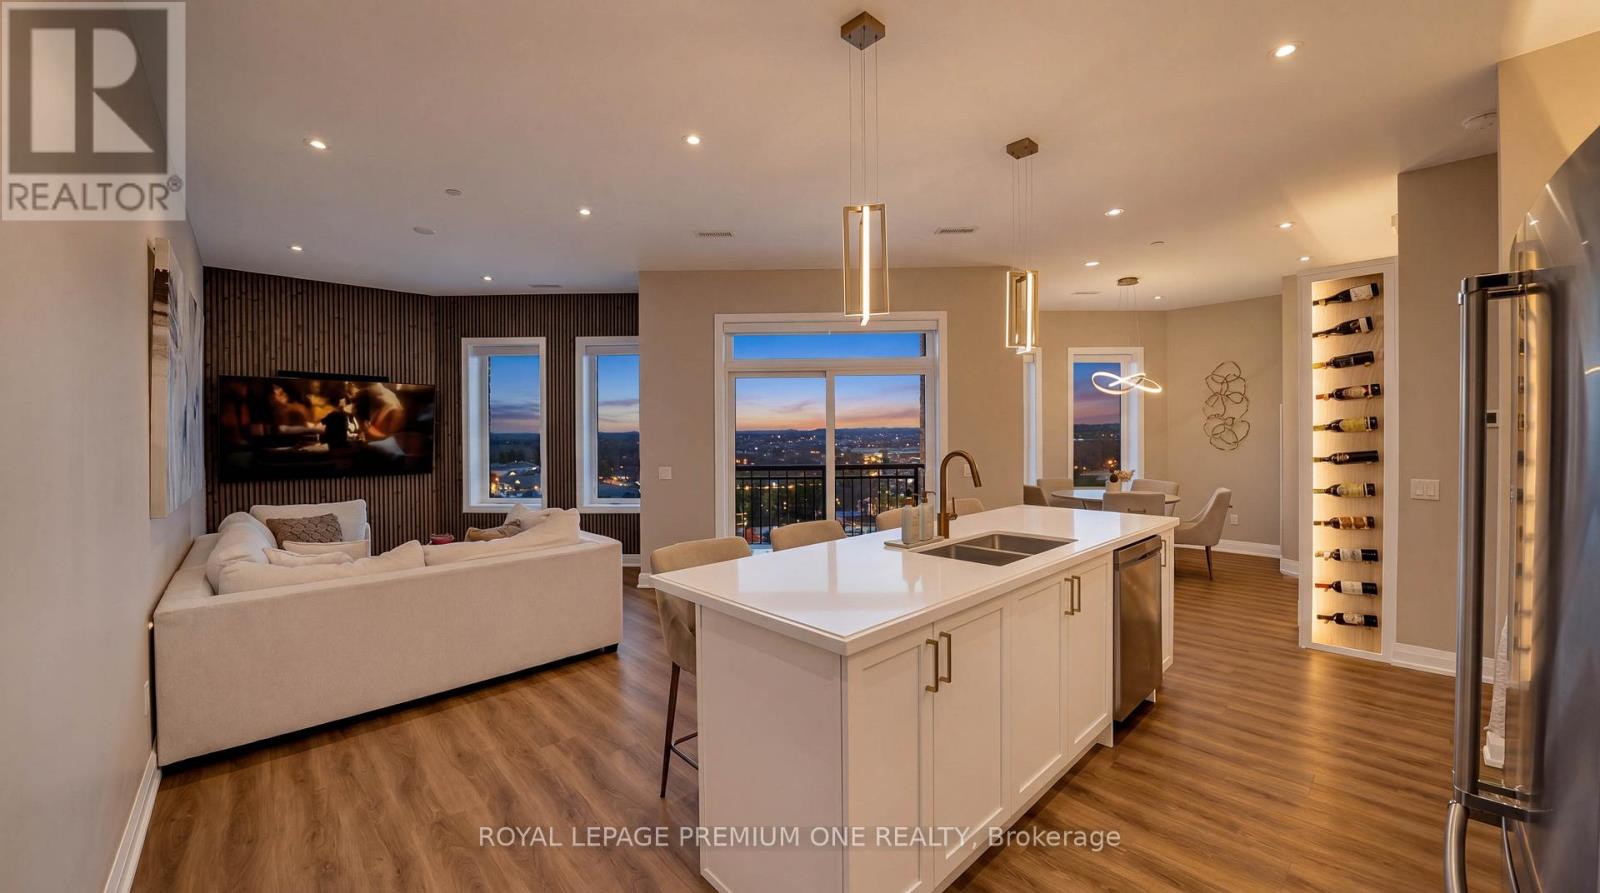
$599,888
805 - 5917 MAIN STREET, Whitchurch-Stouffville (Stouffville)
2 bed · 2 bath
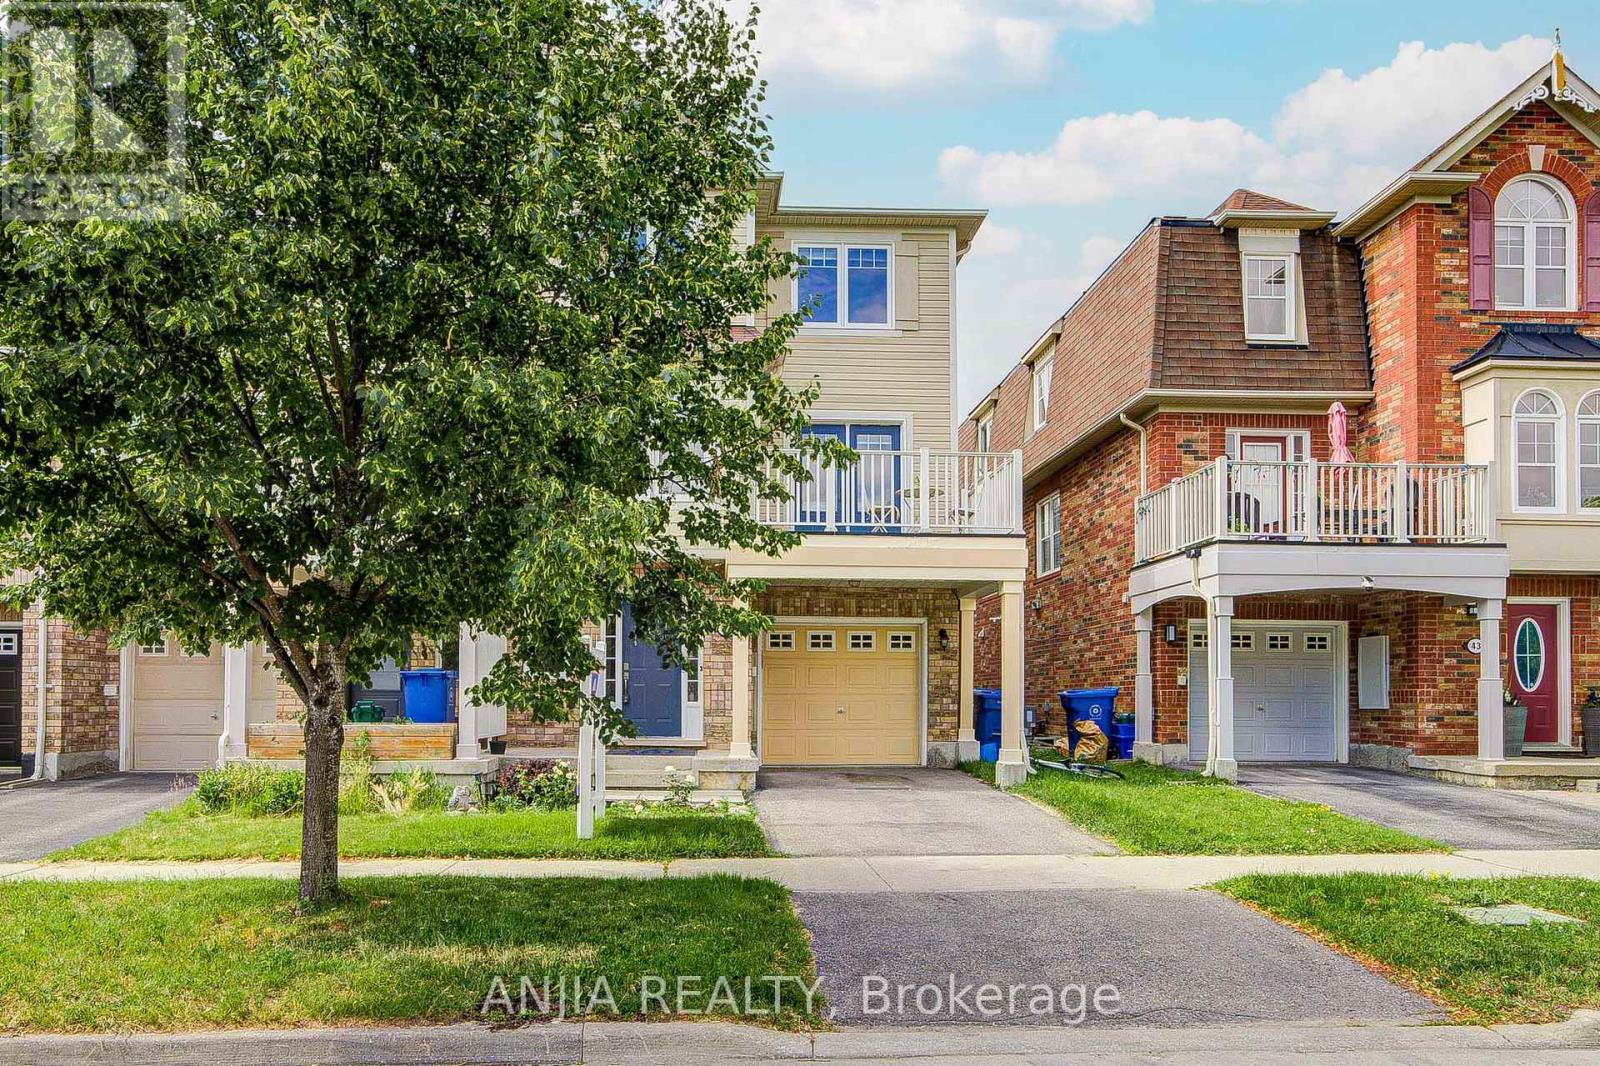
$699,000
39 MILTROSE CRESCENT, Whitchurch-Stouffville (Stouffville)
3 bed · 2 bath
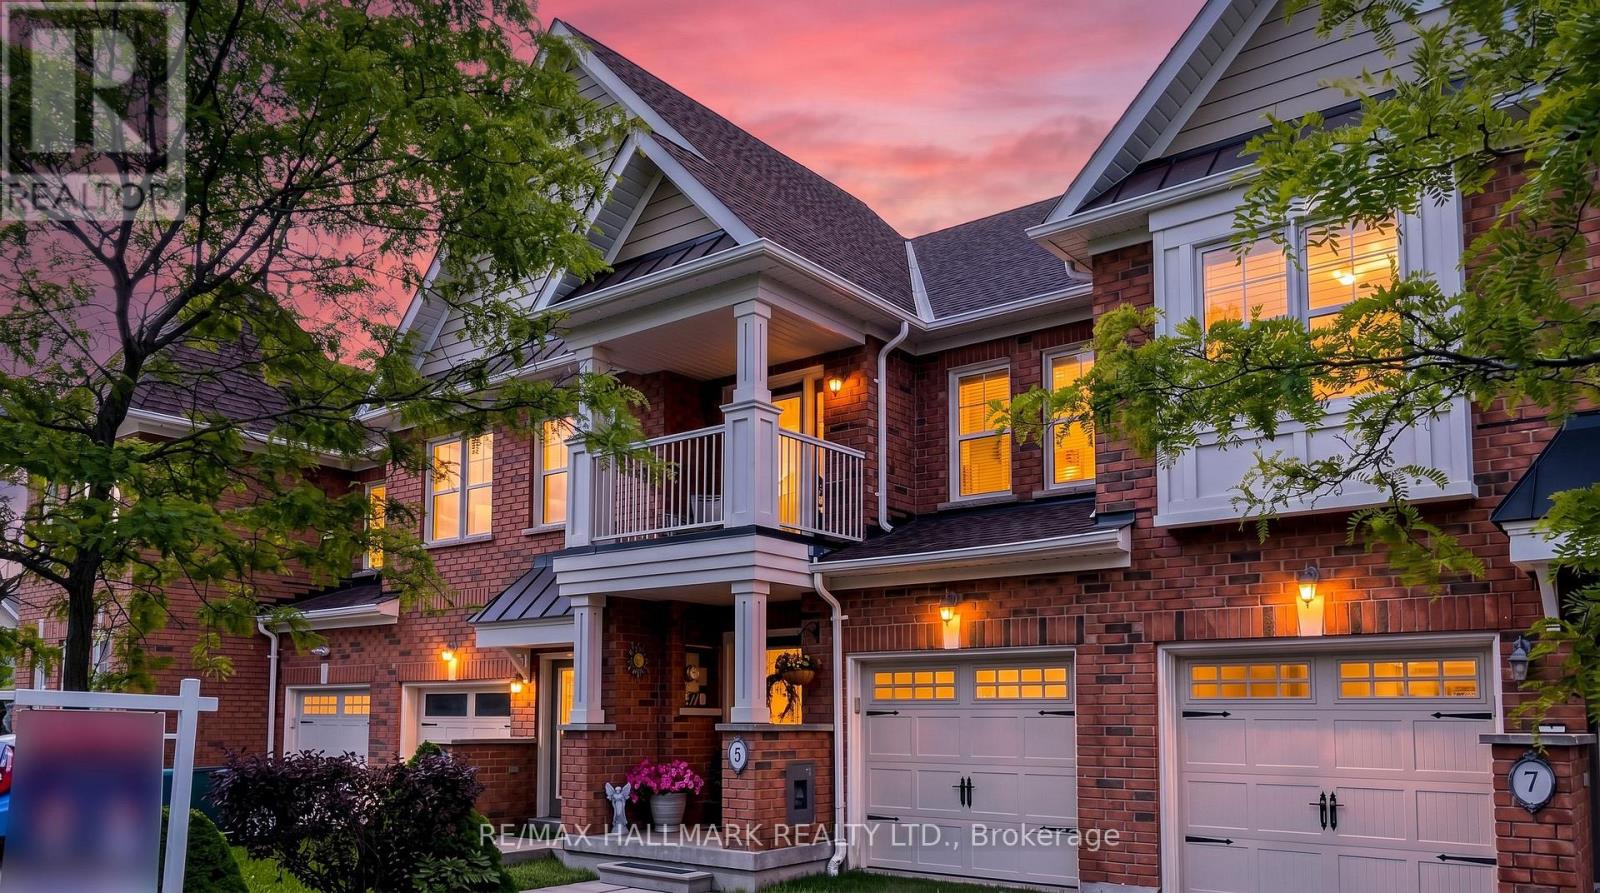
$788,800
5 BEARINGS AVENUE, Whitchurch-Stouffville (Stouffville)
Rental Market
Active rentals close to this home, for rent-versus-buy context and investors sizing up cash flow.
Ask About This Home
Interested in this home?
Listing information is provided courtesy of the Canadian Real Estate Association's Data Distribution Facility (DDF®) and is deemed reliable but is not guaranteed accurate by JULY Realty or CREA. The trademarks MLS®, Multiple Listing Service® and the associated logos identify professional services rendered by REALTOR® members of CREA to effect the purchase, sale and lease of real estate as part of a cooperative selling system. The trademarks REALTOR®, REALTORS® and the REALTOR® logo are controlled by CREA and identify real estate professionals who are members of CREA.
3 bed · 2 bath
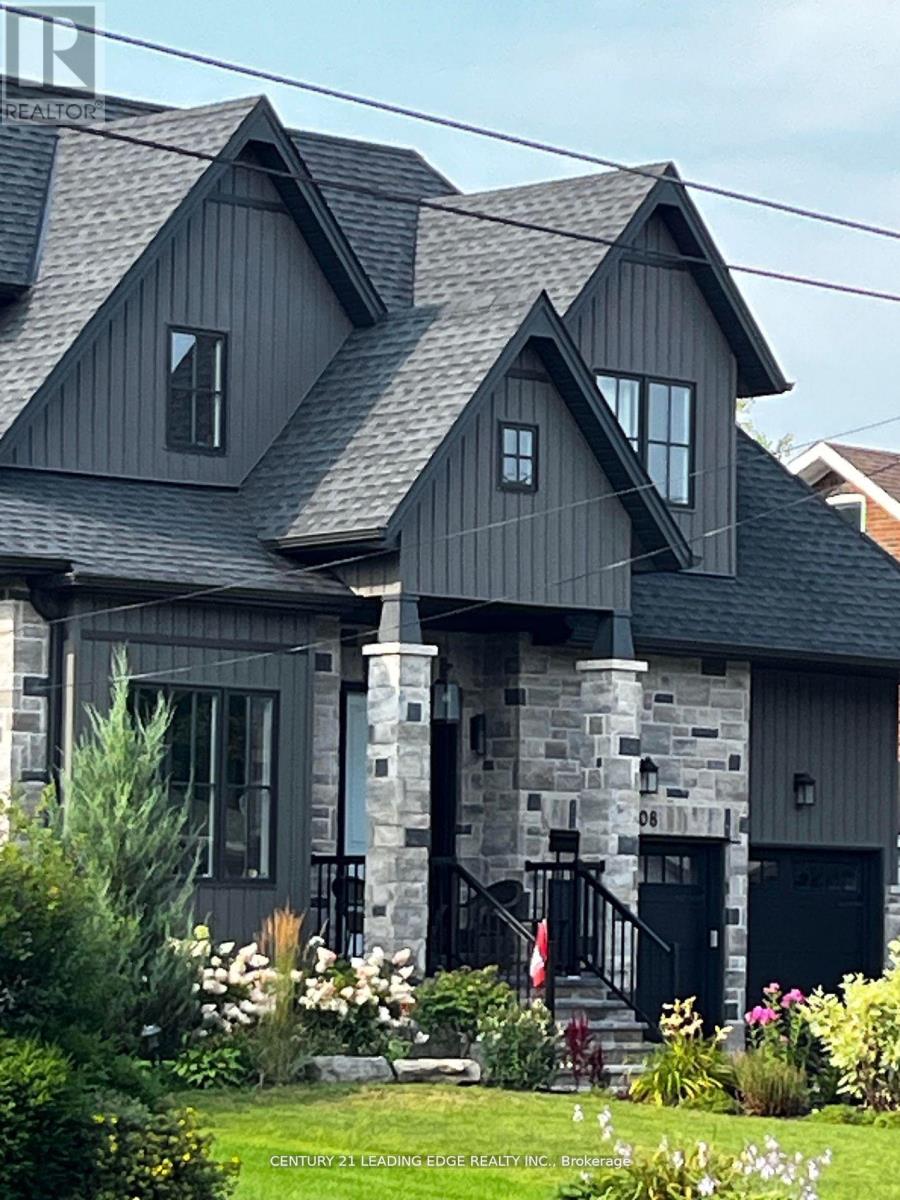
Price on request / month
108 MANITOBA STREET, Whitchurch-Stouffville (Stouffville)
1 bed · 1 bath