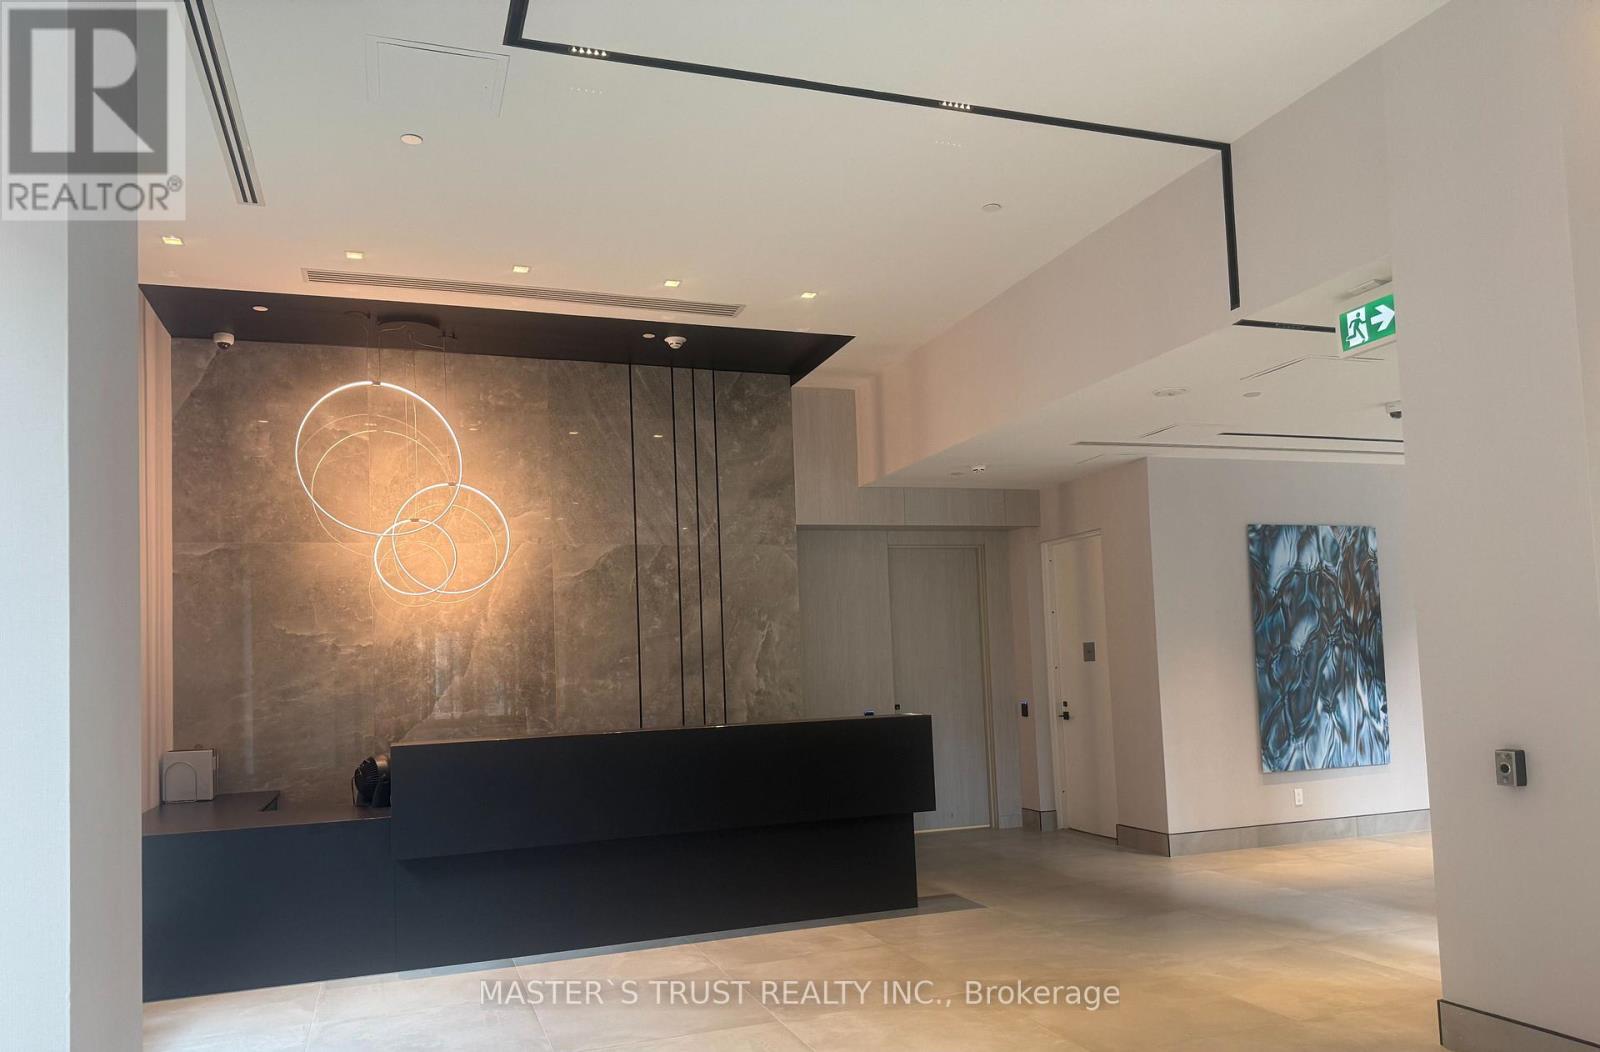
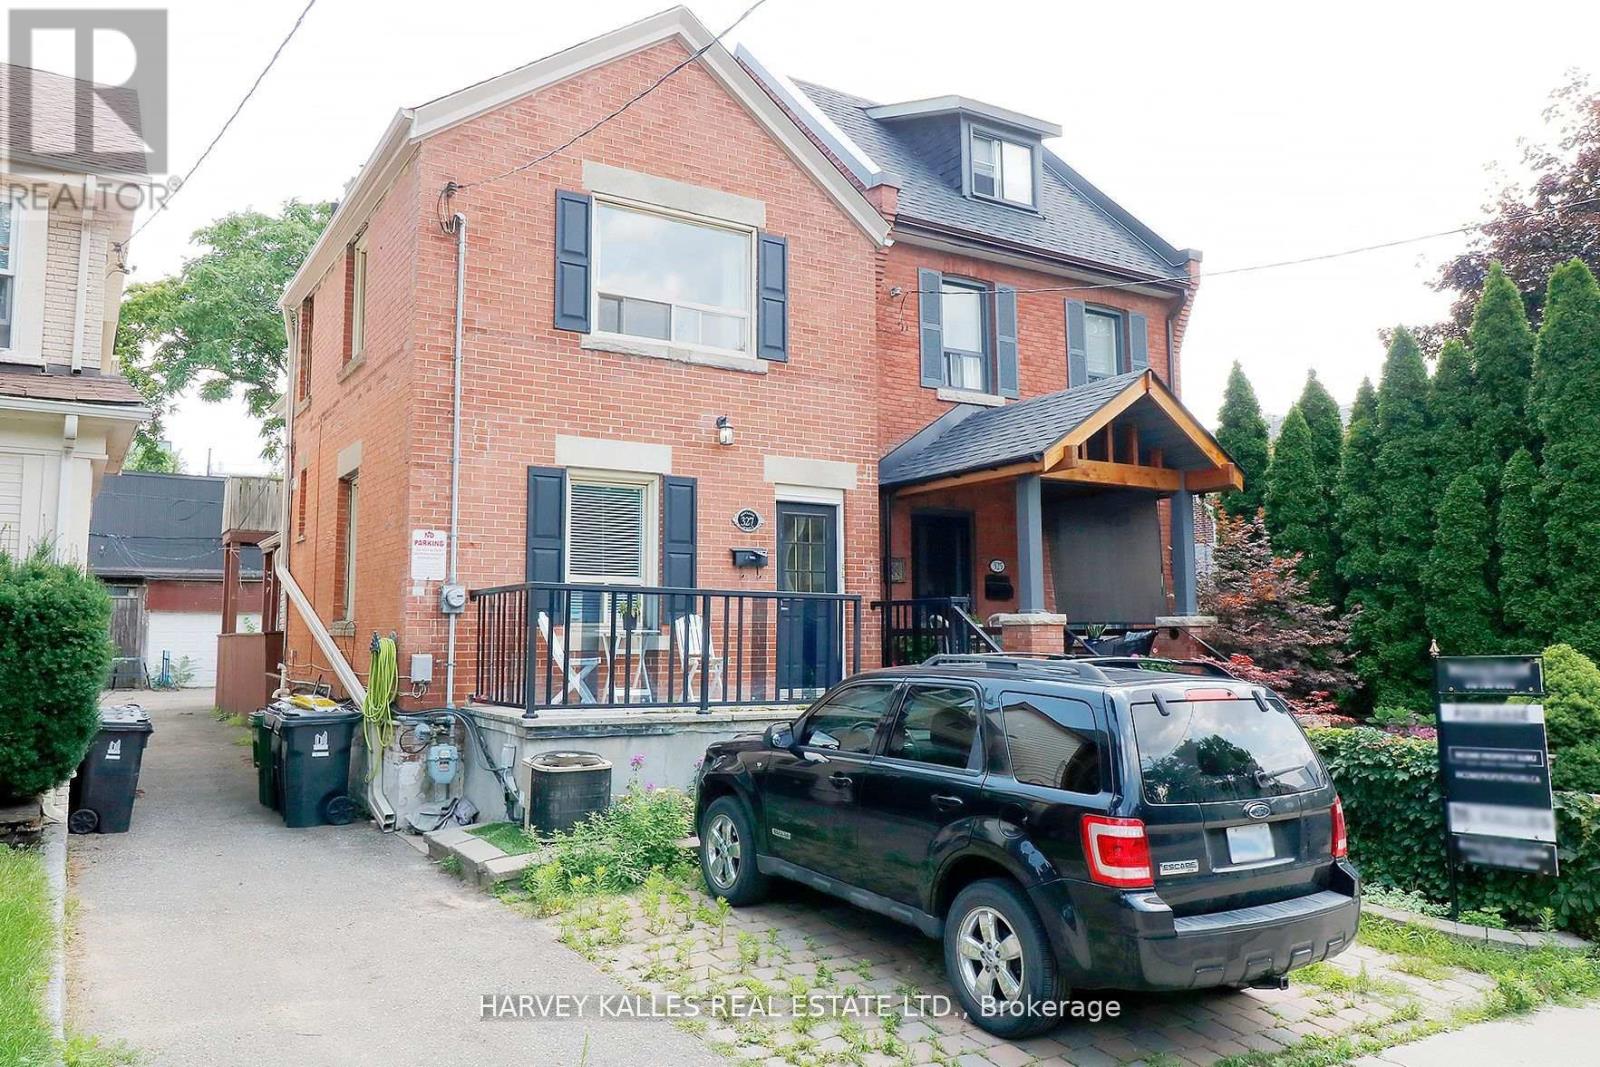
© 2026 JULY Company. All rights reserved. JULY® and the JULY logo are registered trademarks.
For Sale · Toronto (Mount Pleasant West) · Single Family
$849,000
About This Home
Summarizing the highlights...
Property Details
July Value
Calculating a July Value estimate...
Realtor Recommended



My Notes
Location
Run The Numbers
Monthly mortgage payment
$3,971
$679,200 financed over 25 years at 5%. For guidance only, not a quote or approval.
Monthly cost (mortgage + tax + maintenance)
$3,971
Cash flow
-$3,971
Estimates for education only. Talk to a JULY advisor for real numbers on this home.
Toronto (Mount Pleasant West) right now
Live snapshot from the MLS® feed. Sold-price history and trend charts arrive with our VOW data feed.
The Neighbourhood
Household and demographic stats for Toronto (Mount Pleasant West), from the Statistics Canada 2021 Census.
Source: Statistics Canada 2021 Census, Toronto, City, Ontario.
Schools
K-12 schools closest to this home, with straight-line distances.
Eglinton Junior Public School
public · elementary
Deran Online School
independent · secondary
Willowdale High School
independent · secondary
Urban International School
independent · secondary
Northern Secondary School
public · secondary
Ontario Academy of Technology (OAT)
independent · secondary
Source: Statistics Canada, Open Database of Educational Facilities. Distances are straight-line, not walking routes. Catchment boundaries change; always confirm with the school district.
Similar Homes
Rental Market
Active rentals close to this home, for rent-versus-buy context and investors sizing up cash flow.
Ask About This Home
Interested in this home?
Listing information is provided courtesy of the Canadian Real Estate Association's Data Distribution Facility (DDF®) and is deemed reliable but is not guaranteed accurate by JULY Realty or CREA. The trademarks MLS®, Multiple Listing Service® and the associated logos identify professional services rendered by REALTOR® members of CREA to effect the purchase, sale and lease of real estate as part of a cooperative selling system. The trademarks REALTOR®, REALTORS® and the REALTOR® logo are controlled by CREA and identify real estate professionals who are members of CREA.
Price on request / month
1110 - 1080 BAY STREET, Toronto (Bay Street Corridor)
2 bed · 2 bath