© 2026 JULY Company. All rights reserved. JULY® and the JULY logo are registered trademarks.
For Sale · Oro-Medonte (Horseshoe Valley) · Single Family
$1,199,900
About This Home
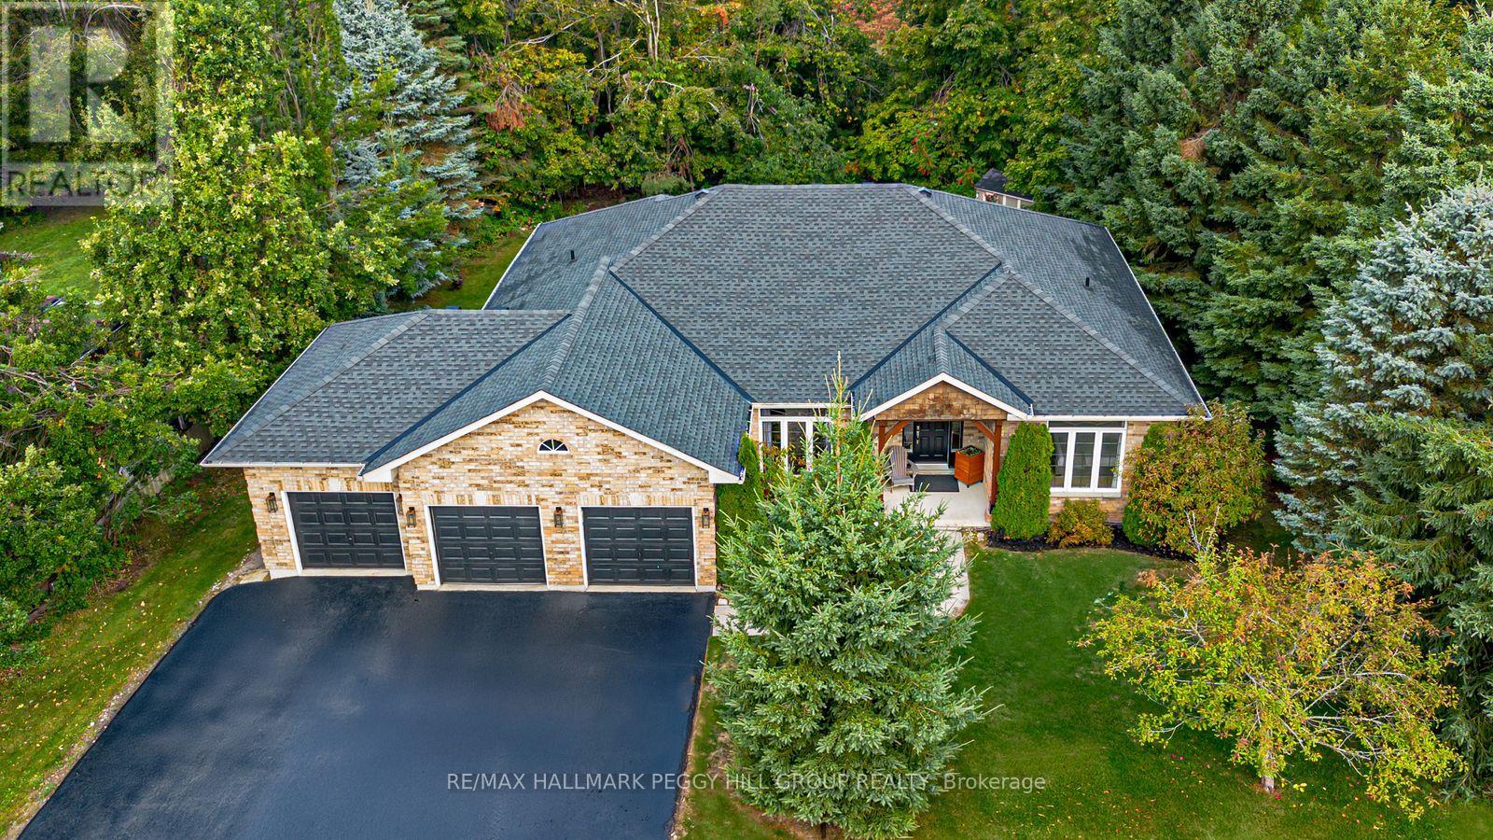
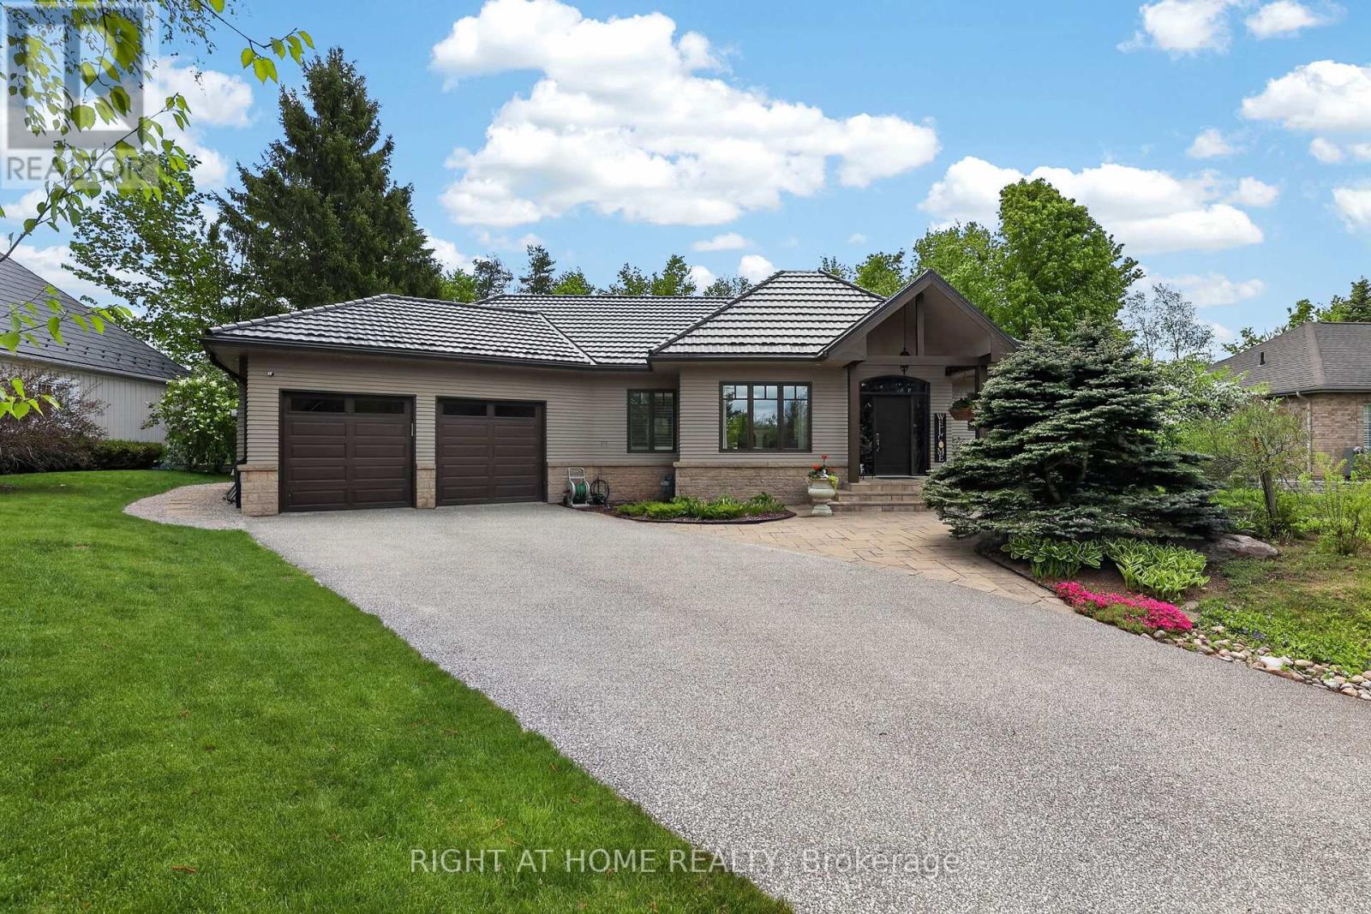
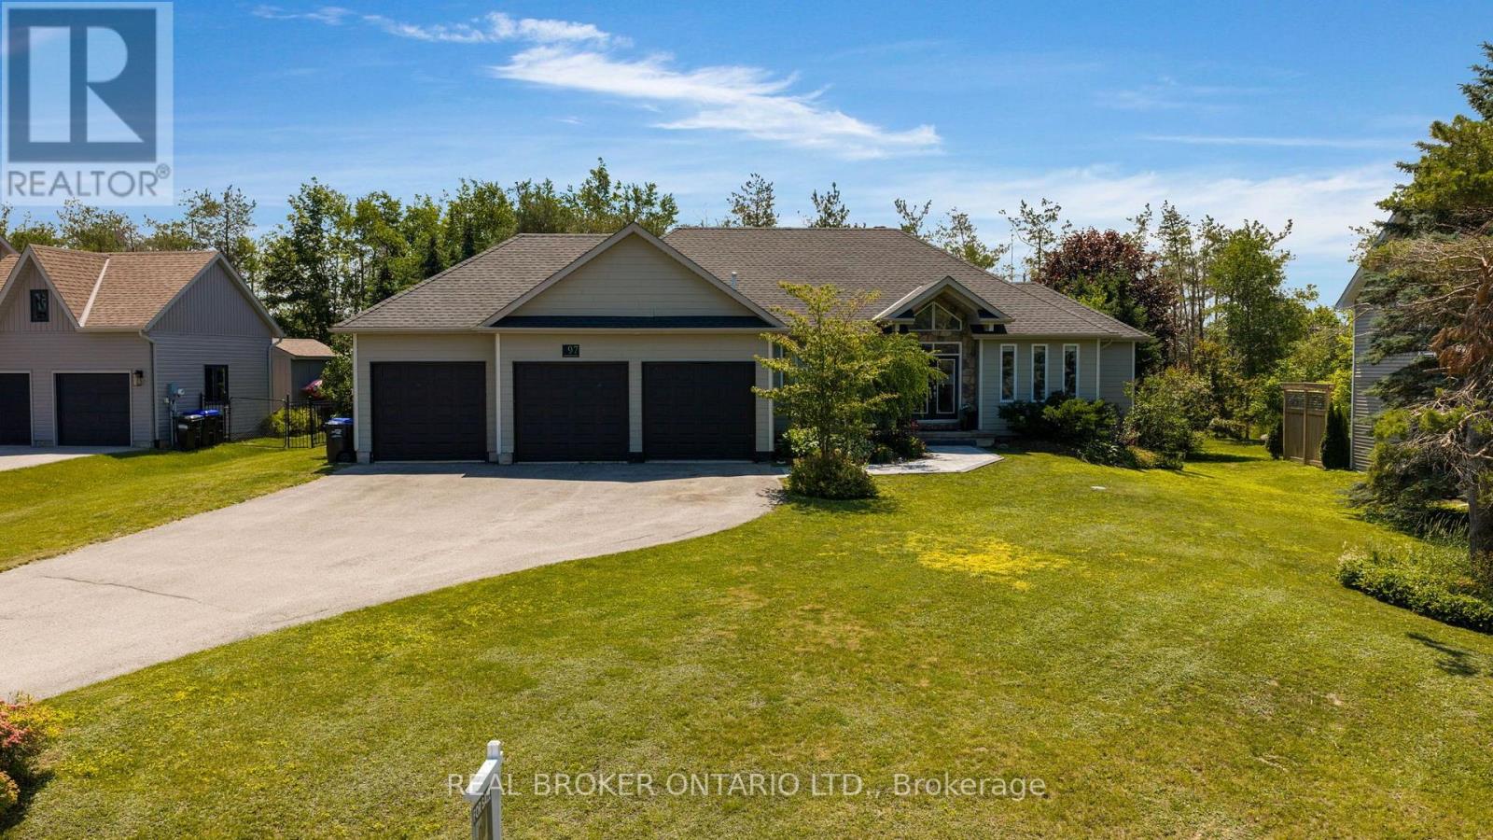
Experience refined single-level living in this custom Crown Point-built executive bungalow offering over 3,400 sq.ft. of finished living space, set on a premium estate lot on a quiet Horseshoe Valley cul-de-sac. This home blends luxury, privacy, and the best of four-season recreation. Main level spans ~2,100 sq.ft. with 9' ceilings and a stunning 12' vaulted great room featuring floor-to-ceiling stone gas fireplace and a full wall of glass overlooking the private, treed yard. Open-concept kitchen, dining, and great room create an ideal flow for entertaining, enhanced by granite counters, quality cabinetry, and walkout access to the expansive deck for al fresco dining. Private bedroom wing includes two generous bedrooms, featuring serene primary suite with walk-in closet, linen closet and a spa-inspired ensuite with glass shower and double granite vanity. Main floor laundry adds convenience. Bright, professionally finished lower level - with large above-grade windows and a separate entrance - offers exceptional in-law or guest-suite potential. Enjoy a spacious family/rec room with gas fireplace, wet bar, third bedroom, third full bath, and a dedicated workshop. Outdoors, the landscaped 83' x 158' pie-shaped lot provides exceptional privacy with mature trees, a large deck and patio, and plenty of room for gatherings. Irrigation system for easy lawn maintenance. Parking is abundant with a double attached garage (connected to the finished workshop) and a wide driveway suitable for multiple vehicles. Your access to nature, relaxation, all season outdoor recreation paradise! Steps to Vetta Spa and Horseshoe Valley Resort - all season - food & bev, skiing, snow shoeing, snow tubing, three season golf, miles of trails, swimming, lots of outdoor activities, hotel, conference services and more. Minutes to shopping in Craighurst, or just a short drive to Barrie or Orillia for all the amenities required for a busy household. Easy highway access - HWY 400, HWY 11 & more! (id:66635)
Summarizing the highlights...
Property Details
July Value
Calculating a July Value estimate...
Contact JULY
Reach JULY now
Call or text any time: JULY answers immediately, day or night, and can book this showing on the spot.
My Notes
Location
Run The Numbers
Monthly mortgage payment
$5,612
$959,920 financed over 25 years at 5%. For guidance only, not a quote or approval.
Monthly cost (mortgage + tax + maintenance)
$5,612
Cash flow
-$5,612
Estimates for education only. Talk to a JULY advisor for real numbers on this home.
Oro-Medonte (Horseshoe Valley) right now
Live snapshot from the MLS® feed. Sold-price history and trend charts arrive with our VOW data feed.
The Neighbourhood
Household and demographic stats for Oro-Medonte (Horseshoe Valley), from the Statistics Canada 2021 Census.
The immediate block around this home (2.5 km radius): about 824 residents in 284 homes, 60 people/km² (low-density).
Source: Statistics Canada 2021 Census, Oro-Medonte, Township, Ontario; block-level figures from dissemination area 35431153.
Schools
K-12 schools closest to this home, with straight-line distances.
Shanty Bay Public School
public · elementary
Guthrie Public School
public · elementary
Source: Statistics Canada, Open Database of Educational Facilities. Distances are straight-line, not walking routes. Catchment boundaries change; always confirm with the school district.
Similar Homes
Rental Market
Active rentals close to this home, for rent-versus-buy context and investors sizing up cash flow.
Ask About This Home
Interested in this home?
Listing information is provided courtesy of the Canadian Real Estate Association's Data Distribution Facility (DDF®) and is deemed reliable but is not guaranteed accurate by JULY Realty or CREA. The trademarks MLS®, Multiple Listing Service® and the associated logos identify professional services rendered by REALTOR® members of CREA to effect the purchase, sale and lease of real estate as part of a cooperative selling system. The trademarks REALTOR®, REALTORS® and the REALTOR® logo are controlled by CREA and identify real estate professionals who are members of CREA.
5 bed · 2 bath