© 2026 JULY Company. All rights reserved. JULY® and the JULY logo are registered trademarks.
For Sale · Kawartha Lakes (Fenelon Falls) · Single Family
$700,000
About This Home
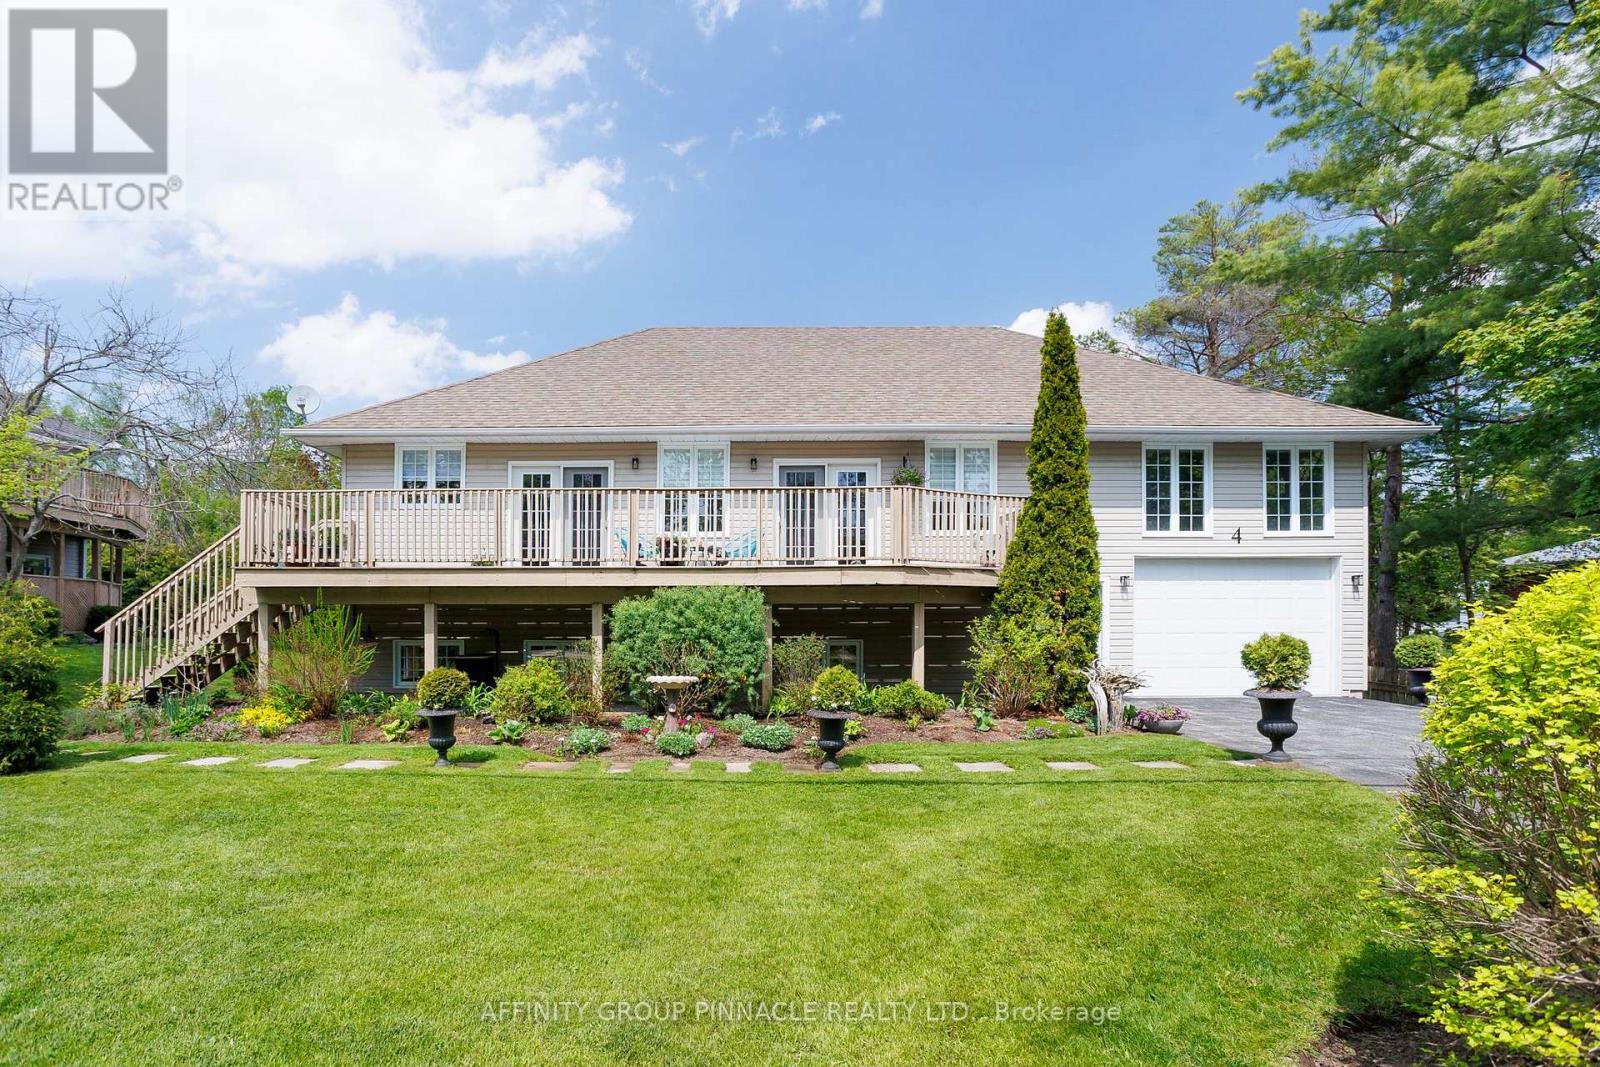
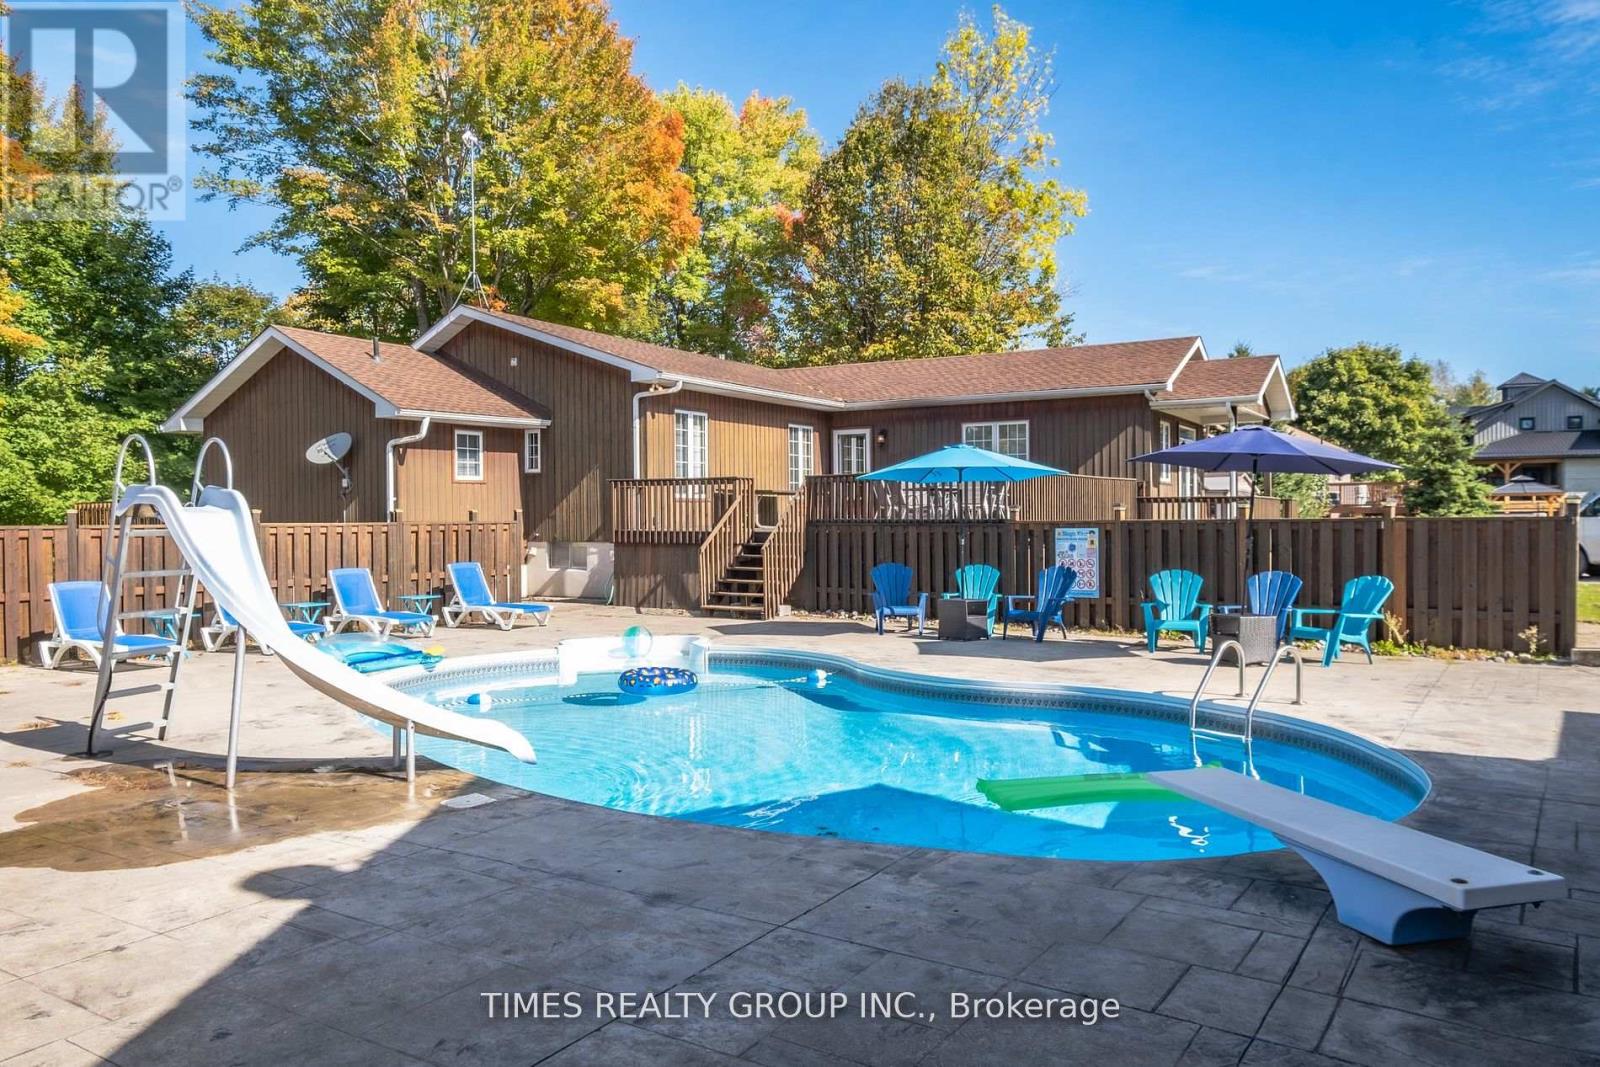
Beautifully renovated 3+2 bedroom raised brick bungalow in one of the Kawarthas' most vibrant and walkable waterfront communities. Situated on a Premium 0.35-acre lot in an enclave of upscale homes on a quiet dead-end street, just steps to shops, restaurants, parks, beaches, and the iconic Trent-Severn locks. This move-in-ready home offers exceptional versatility for growing families & downsizers alike. The spacious main level features thoughtful upgrades throughout, including a stylish modern kitchen w SS appliances, Open-Concept living & dining spaces filled w natural light from the huge bow window; painted shiplap ceilings, hardwood floors & 3 large bedrooms, all with good-sized closets & designer inspired accent walls. A Separate Entrance leads to the fully reno'd lower level In-Law Suite, offering multigenerational living or potential for extra income. This bright, self-contained space features an Eat-in Kitchen, large Rec room, 2 bedrooms/home office, above-grade windows, 3-piece bath, high-end laminate flooring & laundry rm. Step outside to a private backyard retreat, perfect to relax or play. Enjoy the expansive deck, covered gazebo lounge & BBQ area, firepit gathering space & storage shed surrounded by a mature, treed landscape. The paved 5 car driveway leads to a heated double-car garage/workshop w 100-amp service '19, providing extra space for projects, equipment & additional storage. $$$ Spent on Major improvements: complete basement reno '25, windows/exterior doors, 200-amp elec panel, upgraded R40 insulation & fresh paint throughout '24, plus a permitted heated Dbl Garage/Workshop & Front Entrance Addition '19. Natural Gas Furnace '16. Smart thermostat & doorbell, no carpet & true pride of ownership throughout. Experience the best of waterfront village living, walk for morning coffee, watch boats navigate the locks, enjoy lakeside sunsets & embrace the year-round active lifestyle that makes Fenelon Falls one of Kawarthas' most sought-after communities. (id:66635)
Summarizing the highlights...
Property Details
July Value
Calculating a July Value estimate...
Contact JULY
Reach JULY now
Call or text any time: JULY answers immediately, day or night, and can book this showing on the spot.
My Notes
Location
Run The Numbers
Monthly mortgage payment
$3,274
$560,000 financed over 25 years at 5%. For guidance only, not a quote or approval.
Monthly cost (mortgage + tax + maintenance)
$3,274
Cash flow
-$3,274
Estimates for education only. Talk to a JULY advisor for real numbers on this home.
Kawartha Lakes (Fenelon Falls) right now
Live snapshot from the MLS® feed. Sold-price history and trend charts arrive with our VOW data feed.
The Neighbourhood
Household and demographic stats for Kawartha Lakes (Fenelon Falls), from the Statistics Canada 2021 Census.
The immediate block around this home (0.4 km radius): about 1,024 residents in 536 homes, 1,108 people/km² (suburban).
Source: Statistics Canada 2021 Census, Kawartha Lakes, City, Ontario; block-level figures from dissemination area 35160199.
Schools
K-12 schools closest to this home, with straight-line distances.
Fenelon Falls Secondary School
public · secondary
Langton Public School
public · elementary
Source: Statistics Canada, Open Database of Educational Facilities. Distances are straight-line, not walking routes. Catchment boundaries change; always confirm with the school district.
Rental Market
Active rentals close to this home, for rent-versus-buy context and investors sizing up cash flow.
Ask About This Home
Interested in this home?
Listing information is provided courtesy of the Canadian Real Estate Association's Data Distribution Facility (DDF®) and is deemed reliable but is not guaranteed accurate by JULY Realty or CREA. The trademarks MLS®, Multiple Listing Service® and the associated logos identify professional services rendered by REALTOR® members of CREA to effect the purchase, sale and lease of real estate as part of a cooperative selling system. The trademarks REALTOR®, REALTORS® and the REALTOR® logo are controlled by CREA and identify real estate professionals who are members of CREA.
5 bed · 3 bath