© 2026 JULY Company. All rights reserved. JULY® and the JULY logo are registered trademarks.
For Sale · Clarence-Rockland · Single Family
$645,000
About This Home
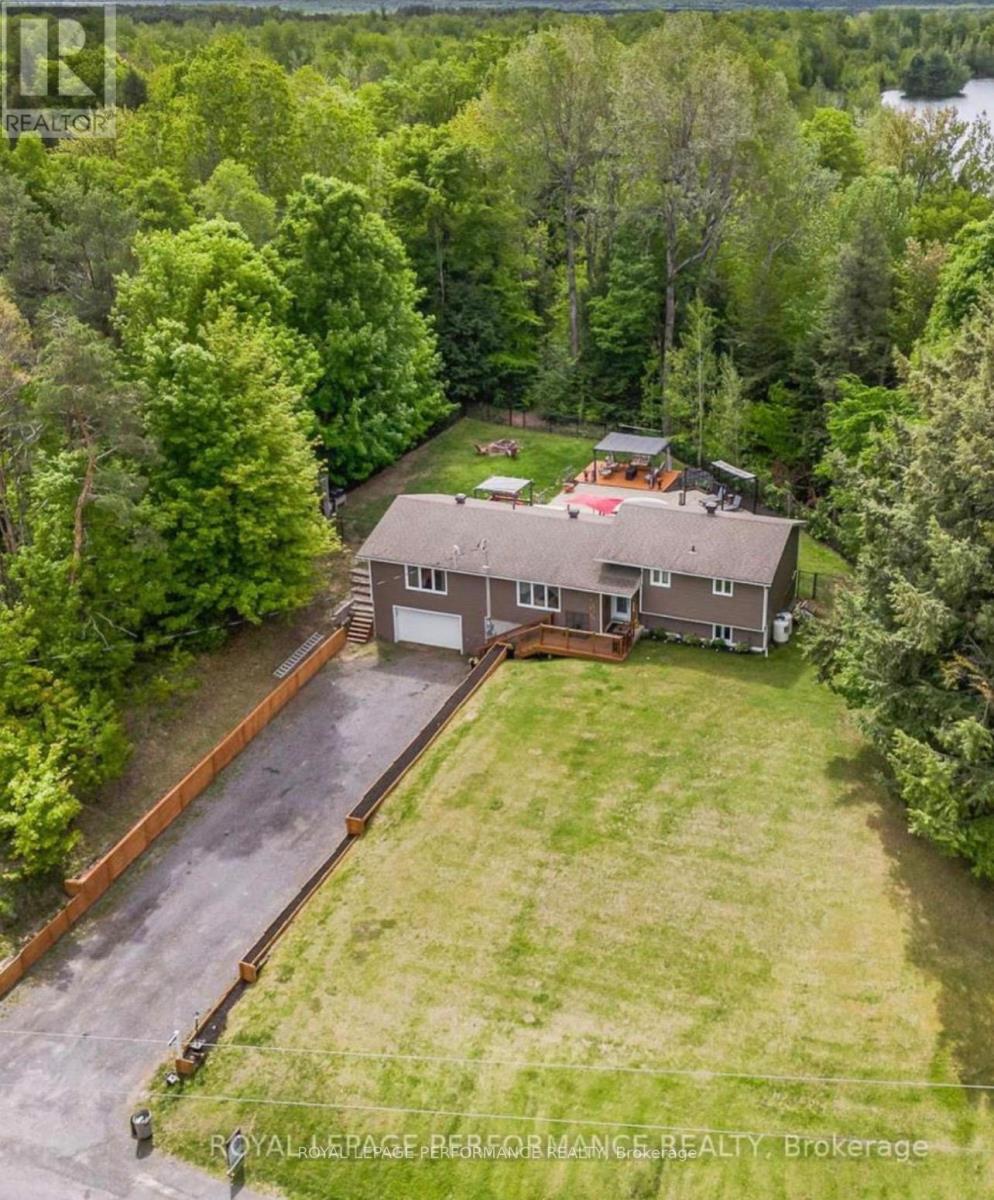
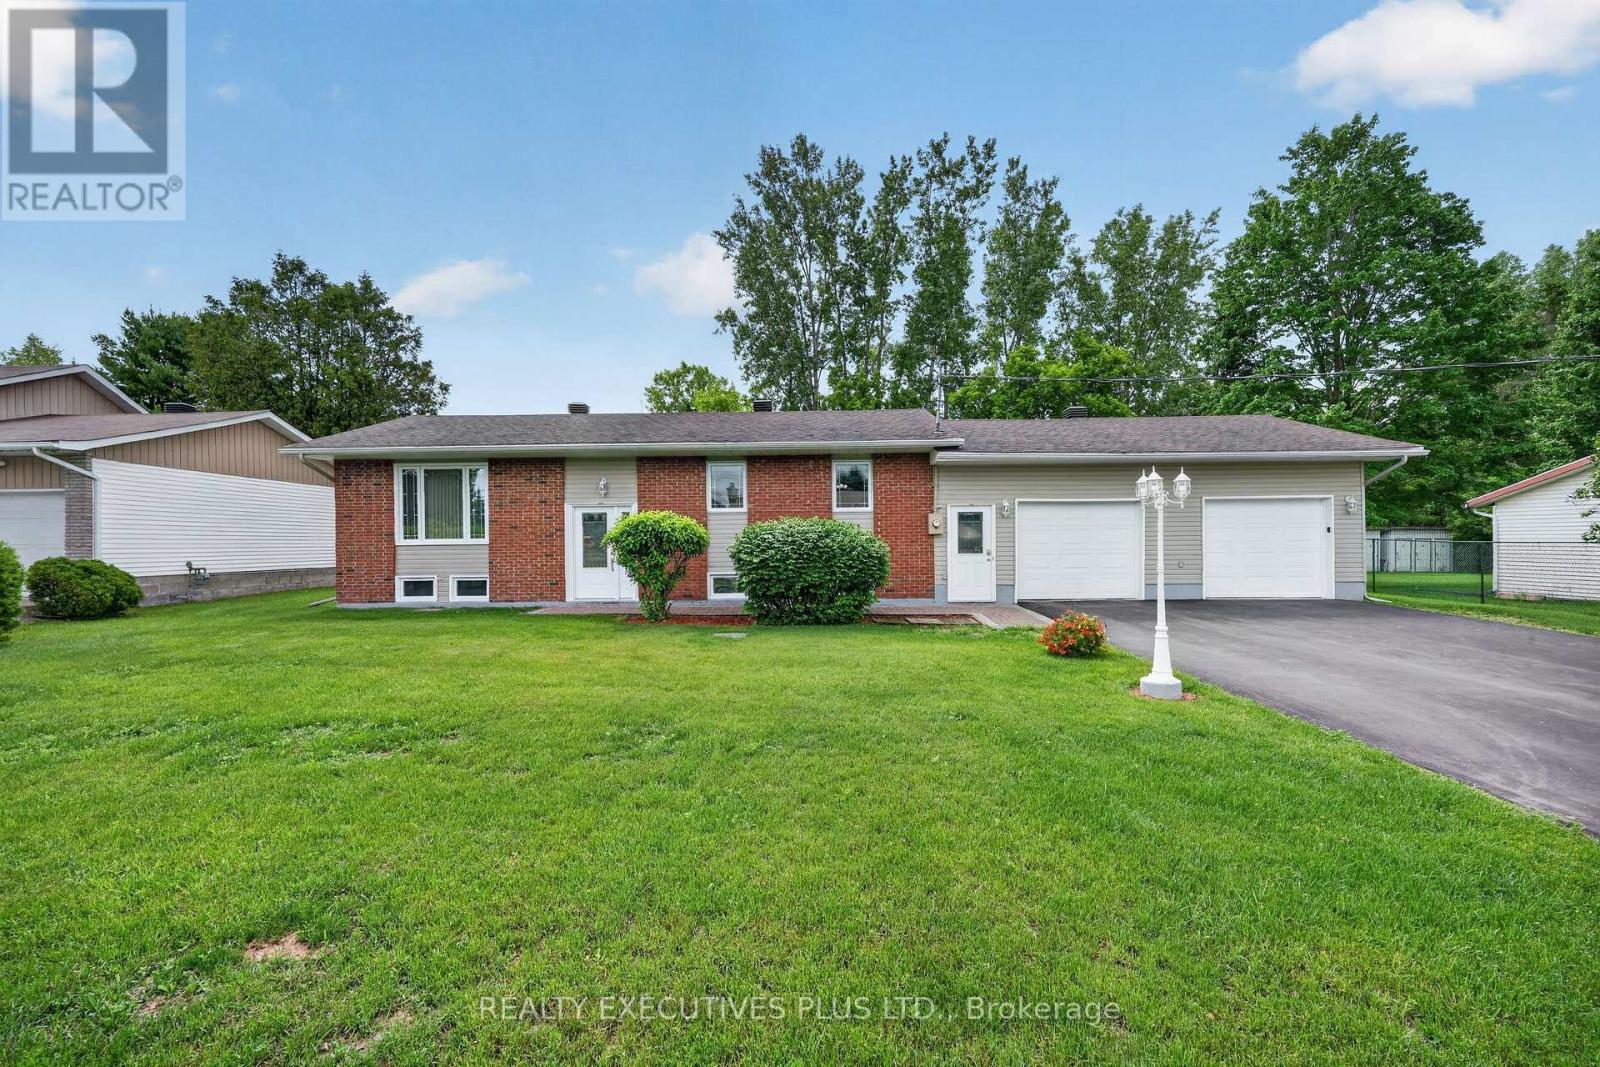
Welcome to this picturesque 3 bedroom, 2.5 bathroom bungalow set on a generous 0.74 acre lot, offering the perfect blend of comfort, style, and functionality. A welcoming entrance leads into a bright, open-concept living and dining area, where a stunning three-sided fireplace creates a warm focal point. The living room is enhanced by soaring cathedral ceilings, reaching over 10 feet, adding an airy and spacious feel. Freshly painted throughout, the home feels crisp, modern, and move-in ready. The dining area is filled with natural light and flows seamlessly into the well-appointed kitchen, featuring granite countertops, stainless steel appliances, and ample cabinetry. A convenient patio door leads directly to the deck-ideal for outdoor dining and entertaining. The main level offers a thoughtfully designed layout with a primary bedroom complete with its own ensuite, along with two additional bedrooms and a full bathroom. Main floor laundry adds everyday convenience. The fully finished lower level provides exceptional versatility, with large windows bringing in natural light and ample space for a recreation room, home gym, playroom, or office. Step outside to enjoy the expansive 149.55 x 216.64 ft lot, offering plenty of room for outdoor living. Whether it's gardening, relaxing by abonfire, or letting pets roam freely, this property delivers. Cool off in the large saltwater above-ground pool during the warmer months, makingthis backyard a true retreat. Additional highlights include refinished hardwood flooring on the main level and a peaceful setting that combines space, privacy, and lifestyle. Peaceful, small-town setting surrounded by scenic countryside while still being within easy commuting distance to Ottawa. Outdoor enthusiasts will love that Lavigne Natural Trail, offering convenient access to beautiful hiking and nature walks. Furnace 2026, Roof approx. 2019, AC approx. 2024. (id:66635)
Summarizing the highlights...
Property Details
July Value
Calculating a July Value estimate...
Contact JULY
Reach JULY now
Call or text any time: JULY answers immediately, day or night, and can book this showing on the spot.
My Notes
Location
Run The Numbers
Monthly mortgage payment
$3,016
$516,000 financed over 25 years at 5%. For guidance only, not a quote or approval.
Monthly cost (mortgage + tax + maintenance)
$3,016
Cash flow
-$3,016
Estimates for education only. Talk to a JULY advisor for real numbers on this home.
Clarence-Rockland right now
Live snapshot from the MLS® feed. Sold-price history and trend charts arrive with our VOW data feed.
The Neighbourhood
Household and demographic stats for Clarence-Rockland, from the Statistics Canada 2021 Census.
The immediate block around this home (0.9 km radius): about 577 residents in 241 homes, 502 people/km² (suburban).
Source: Statistics Canada 2021 Census, Clarence-Rockland, City, Ontario; block-level figures from dissemination area 35020123.
Schools
K-12 schools closest to this home, with straight-line distances.
École élémentaire catholique Sacré-Coeur
catholic · elementary
Pope John Paul II Regional Elementary School
catholic · elementary
St Francis Xavier Catholic High School
catholic · secondary
St Francis Xavier Elementary School
catholic · middle
Source: Statistics Canada, Open Database of Educational Facilities. Distances are straight-line, not walking routes. Catchment boundaries change; always confirm with the school district.
Similar Homes
Ask About This Home
Interested in this home?
Listing information is provided courtesy of the Canadian Real Estate Association's Data Distribution Facility (DDF®) and is deemed reliable but is not guaranteed accurate by JULY Realty or CREA. The trademarks MLS®, Multiple Listing Service® and the associated logos identify professional services rendered by REALTOR® members of CREA to effect the purchase, sale and lease of real estate as part of a cooperative selling system. The trademarks REALTOR®, REALTORS® and the REALTOR® logo are controlled by CREA and identify real estate professionals who are members of CREA.