© 2026 JULY Company. All rights reserved. JULY® and the JULY logo are registered trademarks.
For Sale · Hammonds Plains · Single Family
$1,795,000
About This Home
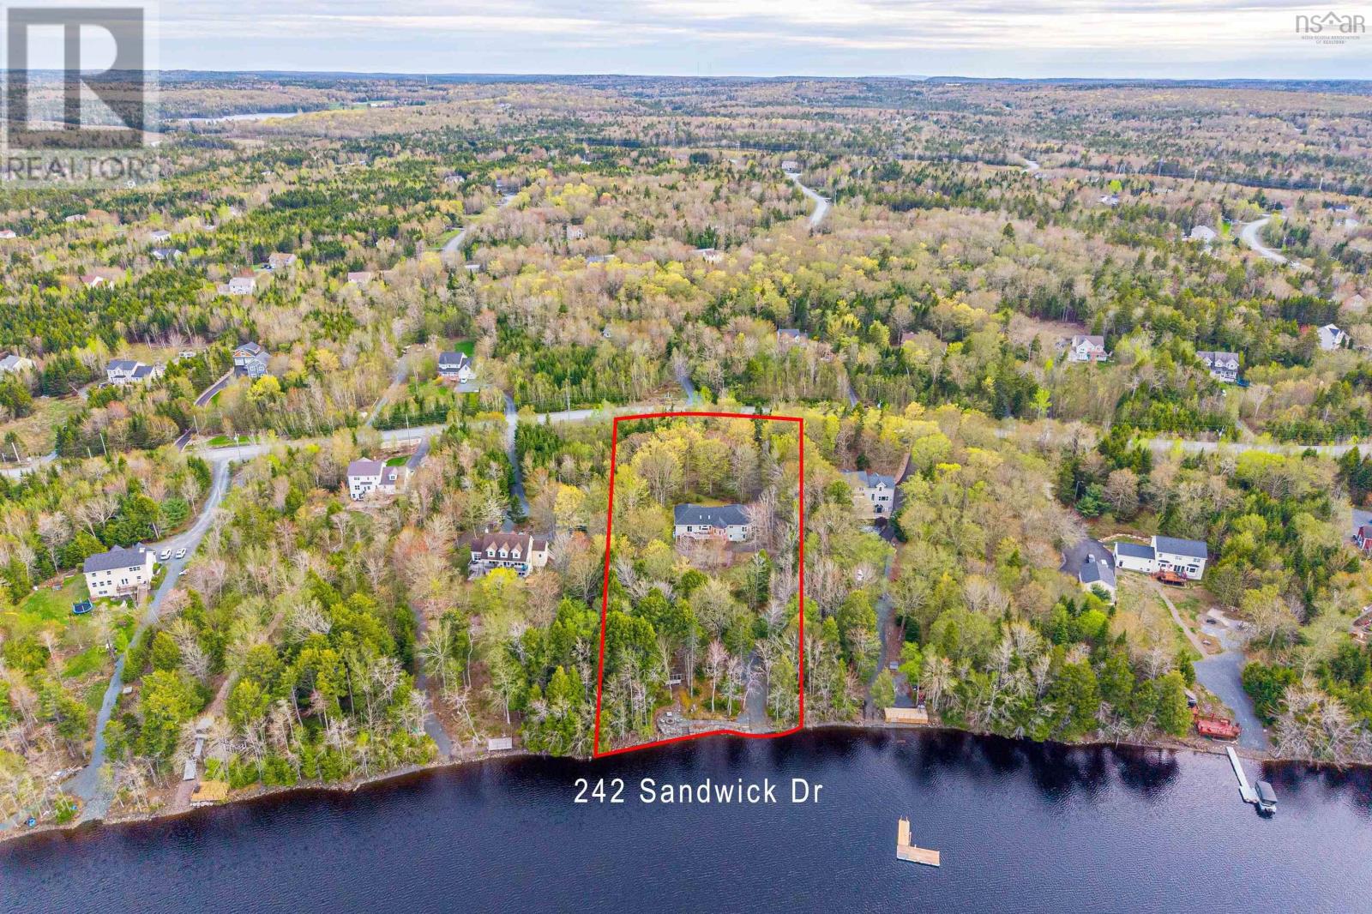
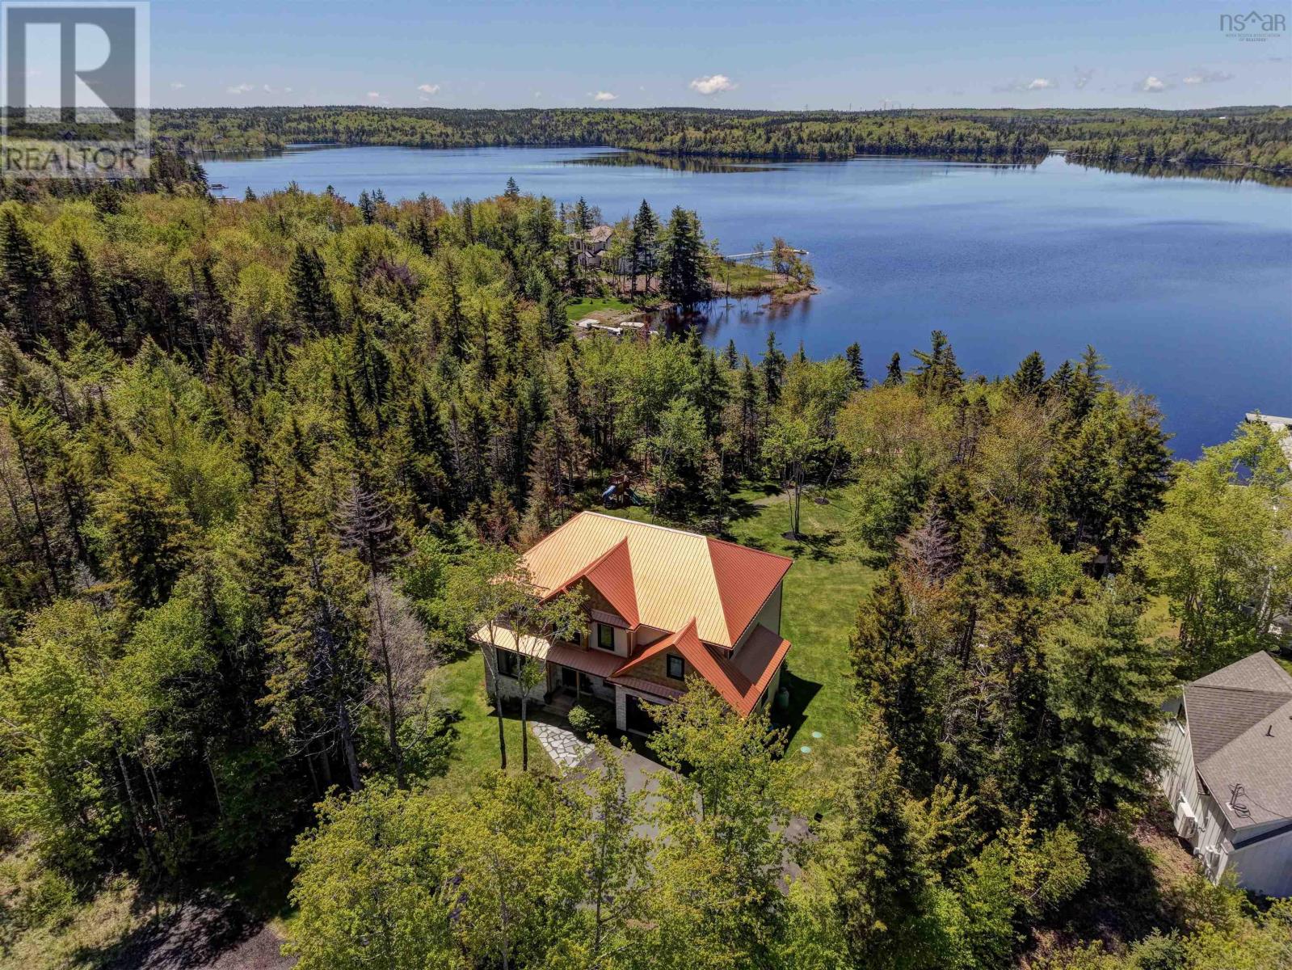
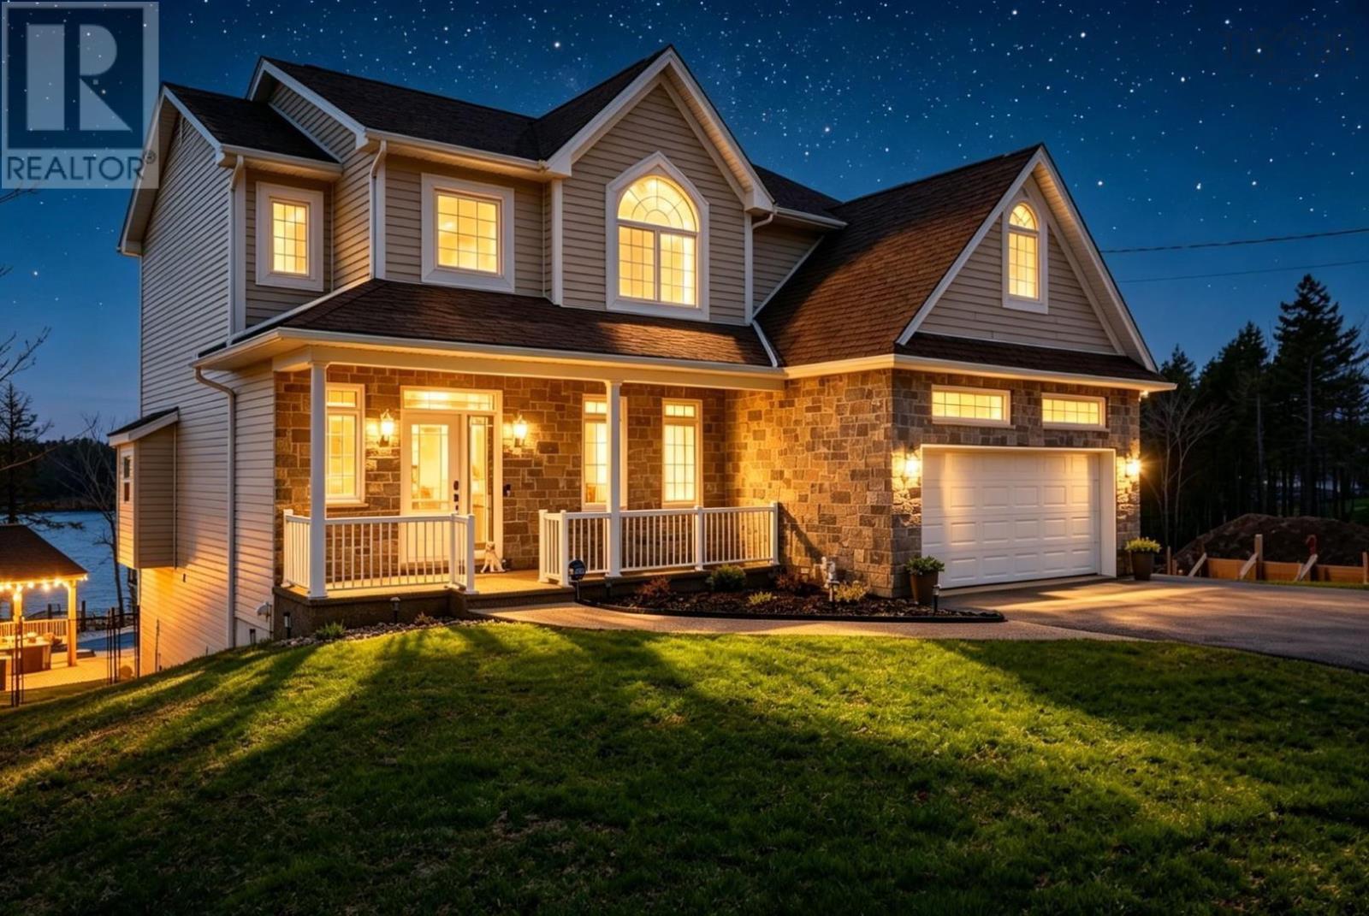
A unique experience awaits in this private estate-like oasis. Set against a serene pond and beautifully landscaped grounds, this expansive residence offers the perfect balance of luxury, privacy, and convenience. From the moment you arrive, you are captivated by the timeless architecture, natural surroundings, and thoughtful design of this extraordinary offering. The grand foyer sets the tone with a sweeping staircase, 18-foot ceilings, and exquisite architectural detailing. Refined craftsmanship throughout, including pillars, crown mouldings, and elegant finishes, creates a lasting sense of timeless sophistication. Outside, enjoy a 30-foot heated pool with an expansive new deck system and a firepit overlooking the pond, ideal for year-round enjoyment. Surrounded by mature trees, lush perennial gardens, and private walking trails to Halfway Lake, this rare offering delivers an exceptional blend of luxury, privacy, and resort-style living. Set in a highly sought-after, family-friendly neighbourhood with quick access to Halifax, excellent schools, and scenic nature at your doorstep, this offering is where lifestyle, comfort, and elegance come together seamlessly. (id:66635)
Summarizing the highlights...
Property Details
July Value
Calculating a July Value estimate...
Contact JULY
Reach JULY now
Call or text any time: JULY answers immediately, day or night, and can book this showing on the spot.
My Notes
Location
Run The Numbers
Monthly mortgage payment
$8,395
$1,436,000 financed over 25 years at 5%. For guidance only, not a quote or approval.
Monthly cost (mortgage + tax + maintenance)
$8,395
Cash flow
-$8,395
Estimates for education only. Talk to a JULY advisor for real numbers on this home.
Hammonds Plains right now
Live snapshot from the MLS® feed. Sold-price history and trend charts arrive with our VOW data feed.
Schools
K-12 schools closest to this home, with straight-line distances.
Hammonds Plains Consolidated School
public · elementary
Madeline Symonds Middle School
public · elementary
Kingswood Elementary School
public · elementary
Source: Statistics Canada, Open Database of Educational Facilities. Distances are straight-line, not walking routes. Catchment boundaries change; always confirm with the school district.
Similar Homes
Ask About This Home
Interested in this home?
Listing information is provided courtesy of the Canadian Real Estate Association's Data Distribution Facility (DDF®) and is deemed reliable but is not guaranteed accurate by JULY Realty or CREA. The trademarks MLS®, Multiple Listing Service® and the associated logos identify professional services rendered by REALTOR® members of CREA to effect the purchase, sale and lease of real estate as part of a cooperative selling system. The trademarks REALTOR®, REALTORS® and the REALTOR® logo are controlled by CREA and identify real estate professionals who are members of CREA.
5 bed · 4 bath · 3,665 sqft