© 2026 JULY Company. All rights reserved. JULY® and the JULY logo are registered trademarks.
For Sale · Toronto (Waterfront Communities) · Single Family
Price on request
About This Home
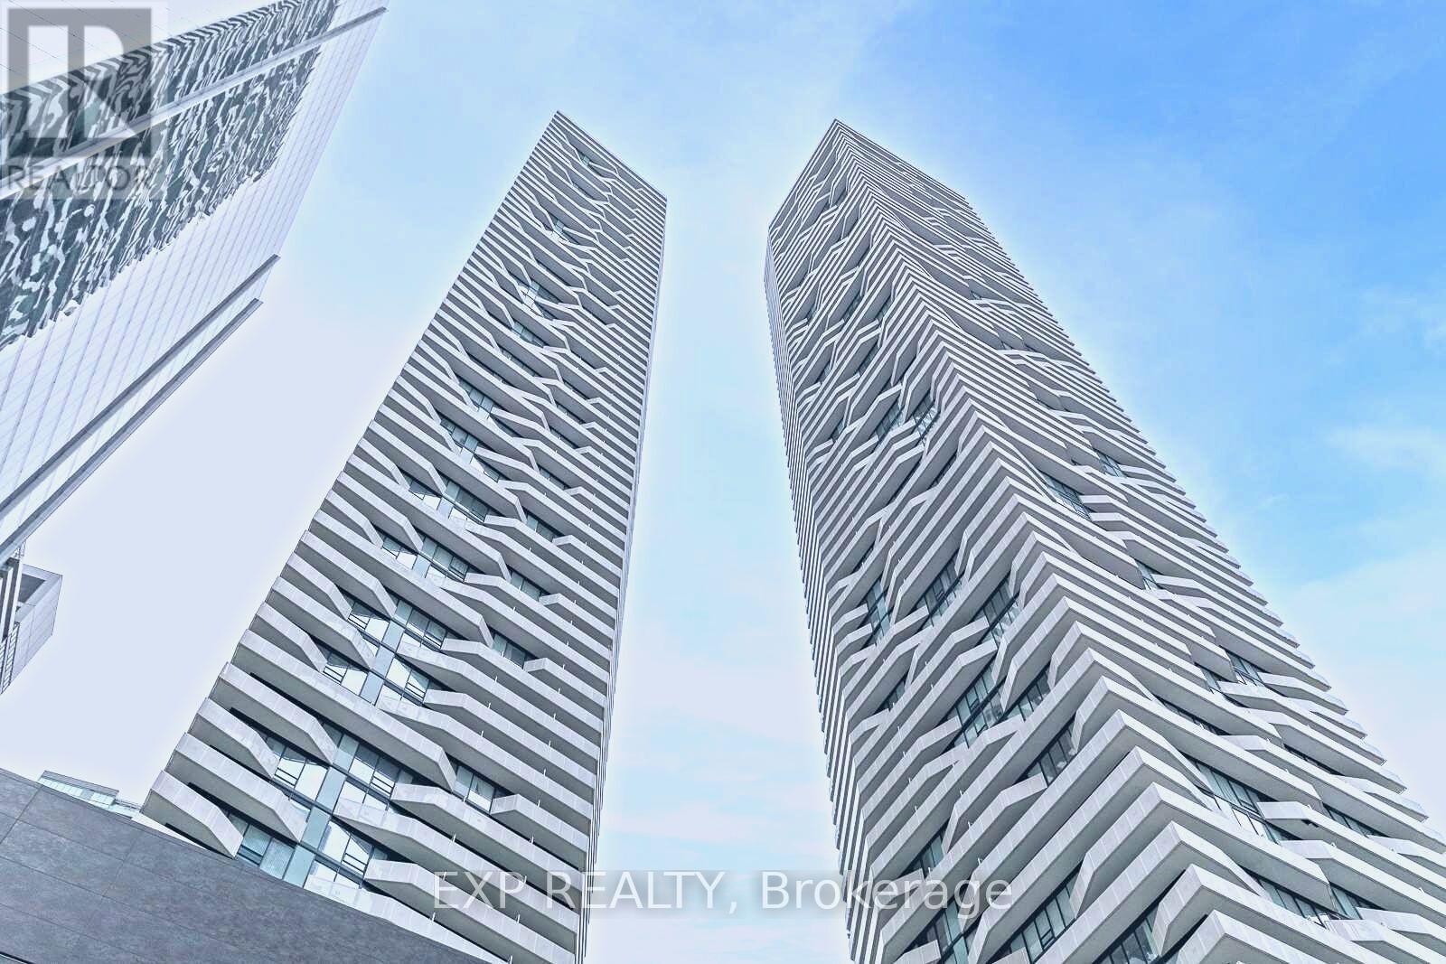
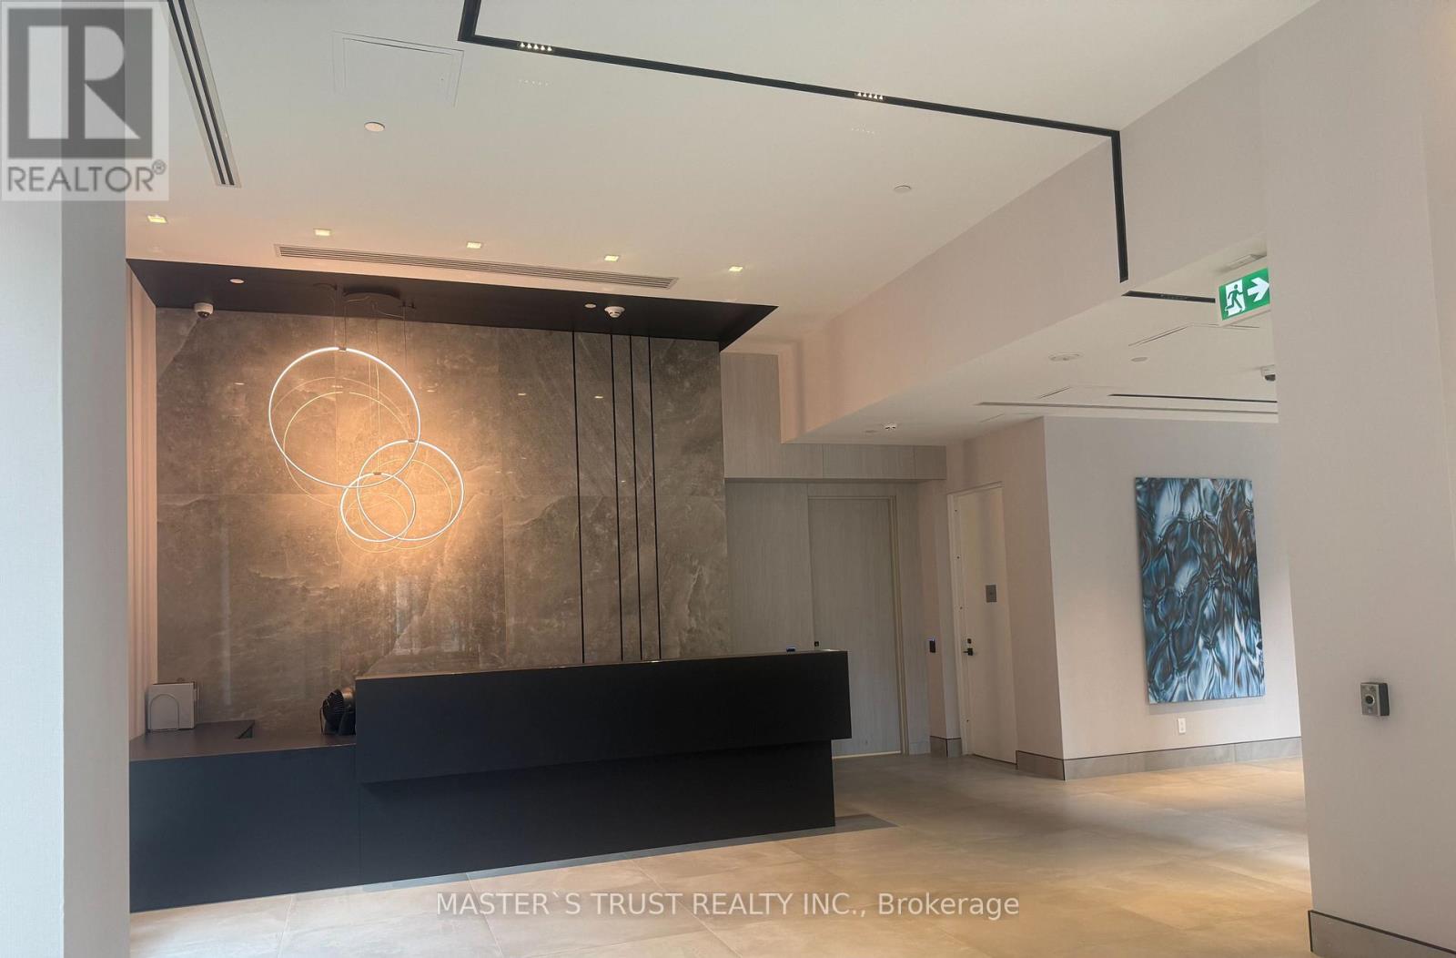
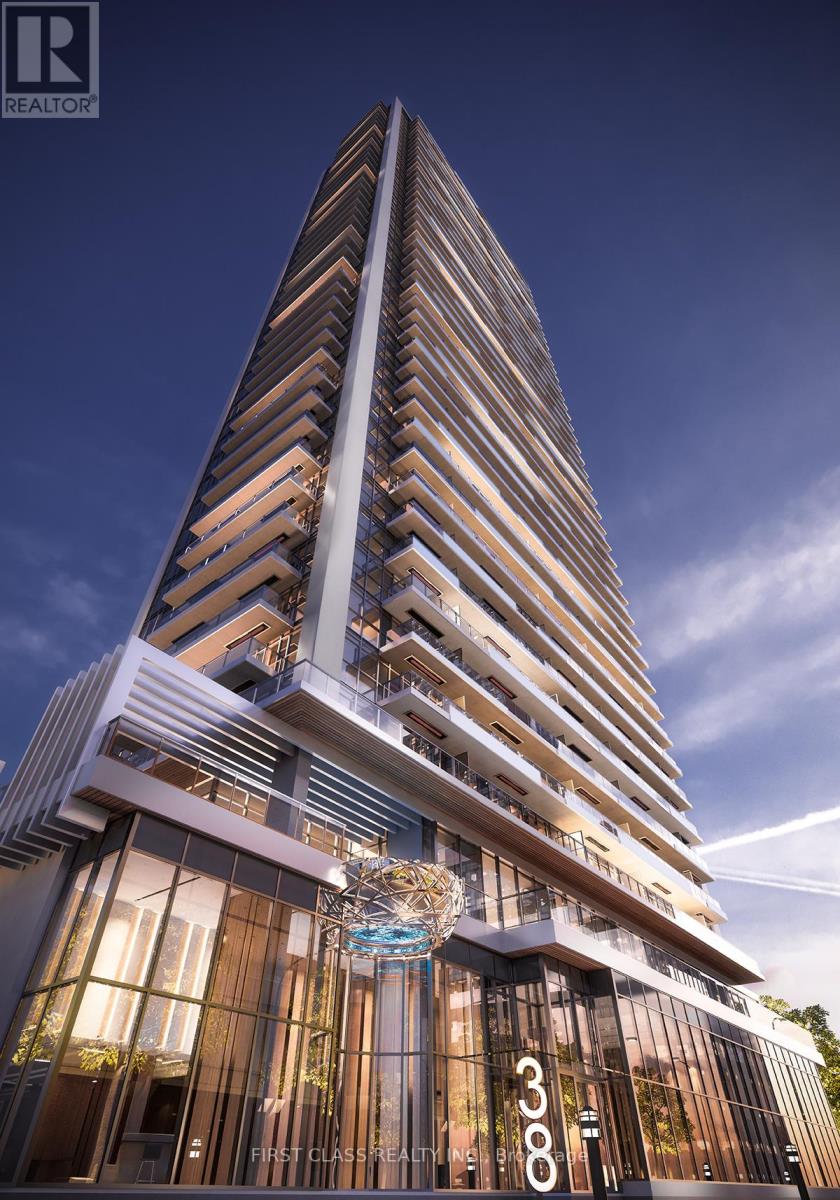
Welcome To Suite 2103 At 38 Dan Leckie Way - In The Heart Of The City! This Stylishly Updated 1 Bedroom + Den Residence Offering Over 736 Sq Ft Of Functional Living Space With Floor-To-Ceiling Windows Including A Large Balcony Unobstructed South-West Views Of The Lake And City Skyline.Thoughtfully Upgraded Throughout, This Move-In Ready Suite Features New Wide-Plank Laminate Flooring And A Beautifully Renovated Kitchen Complete With Waterfall Calacatta Quartz Countertops, Matching Quartz Backsplash, Breakfast Island, Modern Cabinetry, Pantry Storage And Stainless Steel Appliances. The Open-Concept Layout Creates A Seamless Flow Between The Kitchen, Dining And Living Areas, Making It Ideal For Entertaining Guests Or Enjoying Quiet Nights At Home Catching Sunsets All Year Round.The Spacious Primary Bedroom Features Floor-To-Ceiling Windows, Abundant Natural Light And Direct Access To The Semi-Ensuite Bathroom. A Rare And Functional Den Offers Incredible Flexibility And Can Easily Serve As A Home Office, Nursery, Guest Space, Formal Dining Area Or Second Sleeping Area. The Unique Bathroom Design Includes A Separate Vanity Area -Total Two Sinks And Walk-In Shower, Additional Convenience And Storage Rarely Found In Similar Floorplans. Step Outside To The Private Balcony And Take In Sweeping South West Views Including Lake Ontario. Whether Enjoying Your Morning Coffee Or Watching The Sunset, The View Is Truly Spectacular. Located In One Of Toronto's Most Convenient Waterfront Communities, You're Just Steps To The Waterfront Trail, TTC, Sobeys, Restaurants, Cafes, Bentway, Library, Rogers Centre, Scotiabank Arena And The Financial District. Easy Access To Gardiner Expressway, Commuting In And Out Of The City Couldn't Be Easier. Offering Exceptional Space, Designer Updates And A Highly Functional Layout In A Well-Managed Building w/ Rooftop Garden Hot Tub, Bbq, Gym, Sauna, Concierge & More! This Is Urban Living At Its Best. Parking Included! Don't Miss This GEM <3 (id:66635)
Summarizing the highlights...
Property Details
July Value
Calculating a July Value estimate...
Contact JULY
Reach JULY now
Call or text any time: JULY answers immediately, day or night, and can book this showing on the spot.
My Notes
Location
Run The Numbers
Monthly mortgage payment
$0
$0 financed over 25 years at 5%. For guidance only, not a quote or approval.
Monthly cost (mortgage + tax + maintenance)
$0
Cash flow
+$0
Estimates for education only. Talk to a JULY advisor for real numbers on this home.
Toronto (Waterfront Communities) right now
Live snapshot from the MLS® feed. Sold-price history and trend charts arrive with our VOW data feed.
The Neighbourhood
Household and demographic stats for Toronto (Waterfront Communities), from the Statistics Canada 2021 Census.
The immediate block around this home (right here): about 2,092 residents in 1,562 homes, 18,176 people/km² (dense urban).
Source: Statistics Canada 2021 Census, Toronto, City, Ontario; block-level figures from dissemination area 35204821.
Schools
K-12 schools closest to this home, with straight-line distances.
City School
public · secondary
The Waterfront School
public · elementary
Jean Lumb Public School
public · elementary
Bishop Macdonell Catholic School
catholic · elementary
Oasis Alternative Secondary School
public · secondary
ALPHA Alternative Junior School
public · elementary
Source: Statistics Canada, Open Database of Educational Facilities. Distances are straight-line, not walking routes. Catchment boundaries change; always confirm with the school district.
Rental Market
Active rentals close to this home, for rent-versus-buy context and investors sizing up cash flow.
Ask About This Home
Interested in this home?
Listing information is provided courtesy of the Canadian Real Estate Association's Data Distribution Facility (DDF®) and is deemed reliable but is not guaranteed accurate by JULY Realty or CREA. The trademarks MLS®, Multiple Listing Service® and the associated logos identify professional services rendered by REALTOR® members of CREA to effect the purchase, sale and lease of real estate as part of a cooperative selling system. The trademarks REALTOR®, REALTORS® and the REALTOR® logo are controlled by CREA and identify real estate professionals who are members of CREA.
Price on request / month
1501 - 292 DUNDAS STREET, Toronto (Kensington-Chinatown)
0 bed · 1 bath