© 2026 JULY Company. All rights reserved. JULY® and the JULY logo are registered trademarks.
For Sale · Bowden · Single Family
$294,900
About This Home
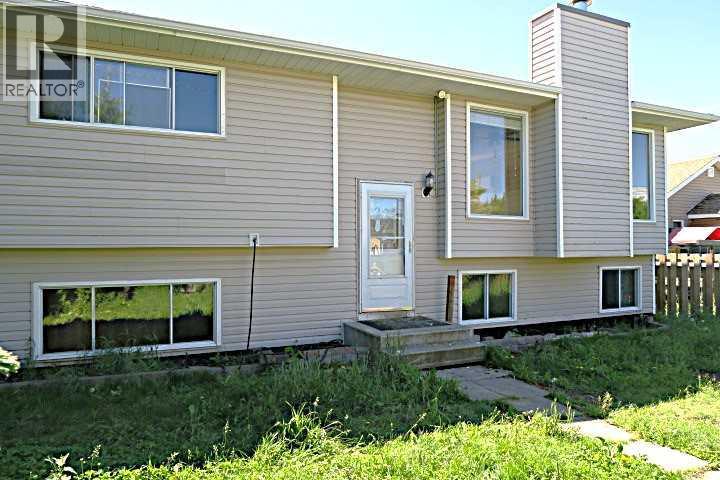
Charming, Updated & Full of Character!This well-maintained 1961 home offers timeless charm with thoughtful modern updates throughout. Featuring 4 bedrooms and 1 bathroom, with plumbing already in place for a second bathroom, this home offers excellent potential for growing families or future customization.The beautifully updated kitchen, soft close cupboard doors, provides a fresh, modern feel while complementing the home's original character. Large windows fill the living spaces with natural light, creating a warm and inviting atmosphere. A retractable storm window cover on the living room window adds comfort and convenience while helping protect against the elements. Enjoy peace of mind knowing many major updates have already been completed. Recent improvements include new shingles, new siding, a new back door, fresh paint in the main living areas, and new knobs and locks—enhancing both curb appeal and long-term value. Step outside to a beautifully maintained yard featuring a garden area, fire pit, and two 8' x 12' storage sheds, providing plenty of space for tools, equipment, and seasonal storage. The enclosed back porch offers versatile additional space that can be used as a mudroom, hobby area, or extra storage. In the front there is a nice deck, perfect for morning coffee. Conveniently located just a 1-minute walk to the K–12 school and playground, this home also offers 2-minute access to the QEII Highway, making commuting easy while enjoying the benefits of small-town living. This home is a perfect starter home, family home, fit for a senior, or an investor. Renovations & Updates2015 New windows upstairs and downstairs (living room window excluded)New back doorNew carpetInterior walls updatedNew hot water tankFurnace cleaned and sanitizedAdditional bedrooms created2020Completely renovated kitchen, gas stove, dishwasher, and refrigerator. Completely renovated bathroom with wal k-in showerVinyl plank flooring throughout the main level2026New sidingNew shinglesNew back doorFresh paint in main living areasNew knobs and locks (id:66635)
Summarizing the highlights...
Property Details
July Value
Calculating a July Value estimate...
Contact JULY
Reach JULY now
Call or text any time: JULY answers immediately, day or night, and can book this showing on the spot.
My Notes
Location
Run The Numbers
Monthly mortgage payment
$1,379
$235,920 financed over 25 years at 5%. For guidance only, not a quote or approval.
Monthly cost (mortgage + tax + maintenance)
$1,379
Cash flow
-$1,379
Estimates for education only. Talk to a JULY advisor for real numbers on this home.
Bowden right now
Live snapshot from the MLS® feed. Sold-price history and trend charts arrive with our VOW data feed.
The Neighbourhood
Household and demographic stats for Bowden, from the Statistics Canada 2021 Census.
The immediate block around this home (right here): about 578 residents in 282 homes, 860 people/km² (suburban).
Source: Statistics Canada 2021 Census, Bowden, Town, Alberta; block-level figures from dissemination area 48080346.
Schools
K-12 schools closest to this home, with straight-line distances.
Bowden (Grandview) School
280 mpublic · k12
Locations: Statistics Canada, Open Database of Educational Facilities; straight-line distances. Scores are JULY's percentile rating (0-10) of BC Ministry of Education results: FSA literacy + numeracy averages for elementary grades 4 and 7, first-time Grade 12 graduation + honours rates for secondary. Catchment boundaries change; always confirm with the school district.
Ask About This Home
Interested in this home?
Listing information is provided courtesy of the Canadian Real Estate Association's Data Distribution Facility (DDF®) and is deemed reliable but is not guaranteed accurate by JULY Realty or CREA. The trademarks MLS®, Multiple Listing Service® and the associated logos identify professional services rendered by REALTOR® members of CREA to effect the purchase, sale and lease of real estate as part of a cooperative selling system. The trademarks REALTOR®, REALTORS® and the REALTOR® logo are controlled by CREA and identify real estate professionals who are members of CREA.