© 2026 JULY Company. All rights reserved. JULY® and the JULY logo are registered trademarks.
For Sale · Sault Ste. Marie · Single Family
$619,000
About This Home
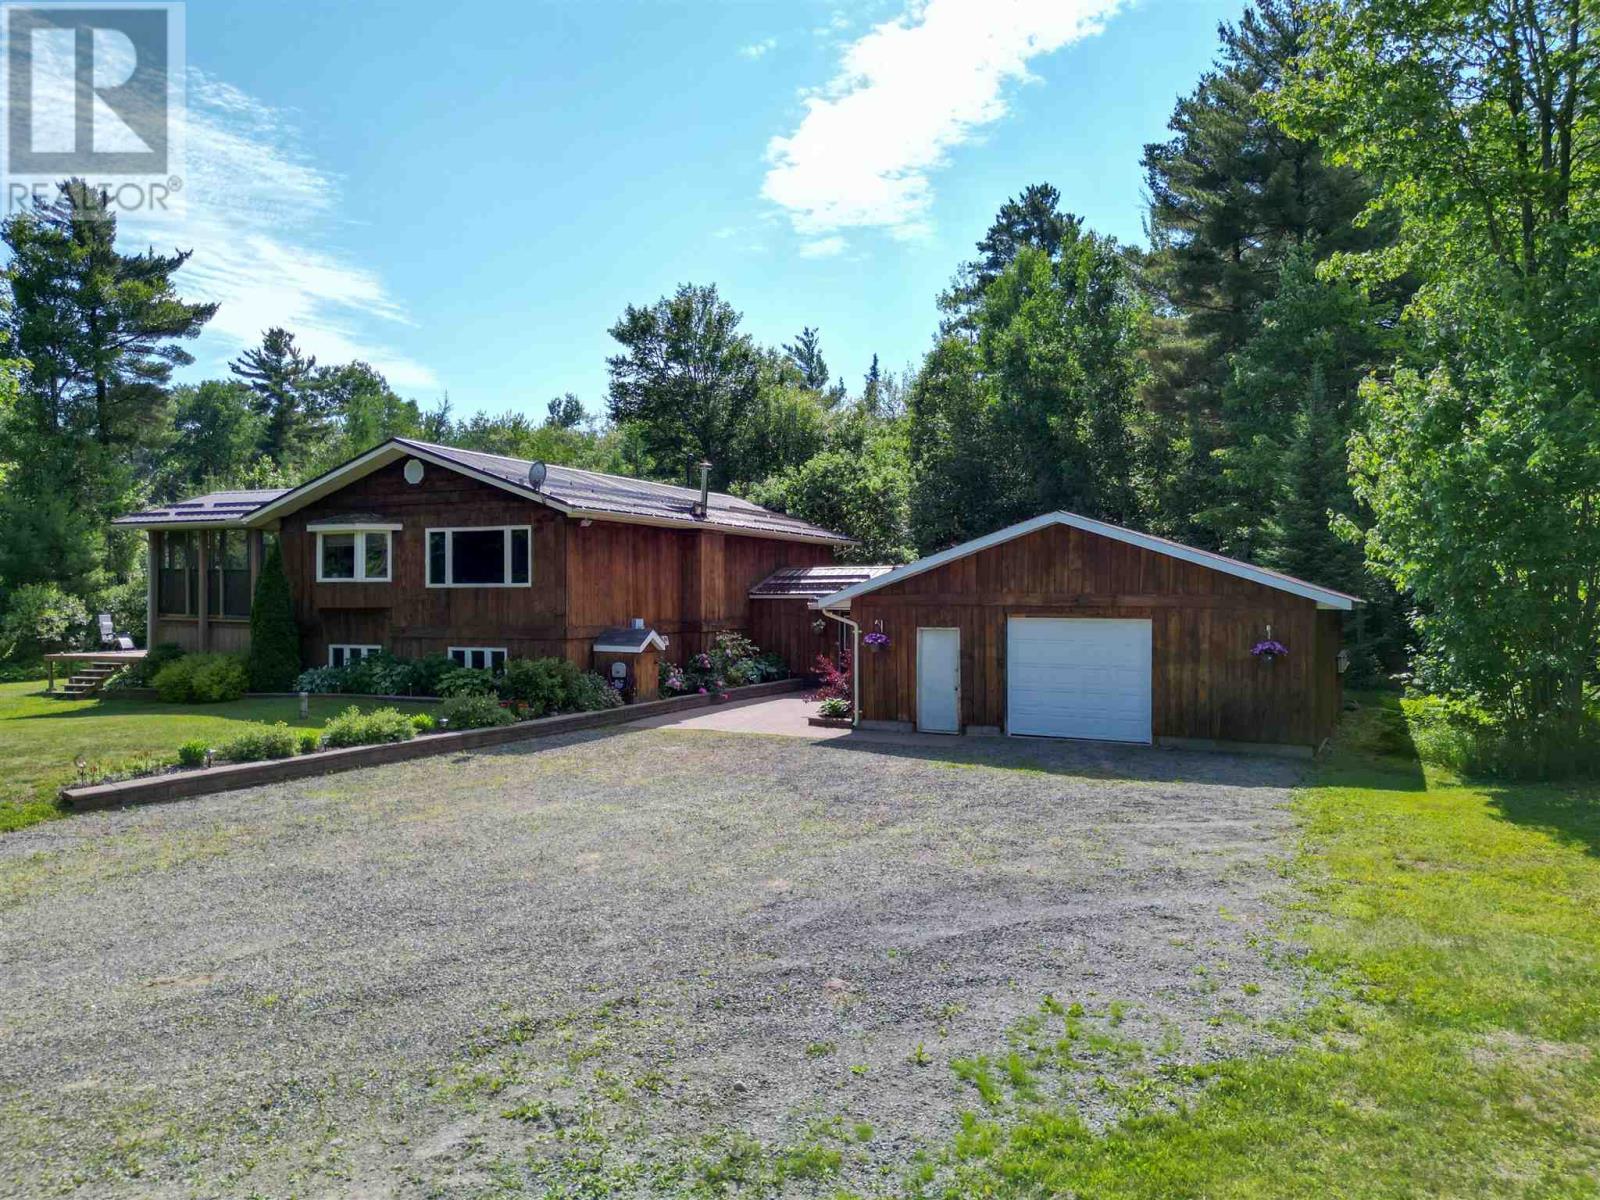
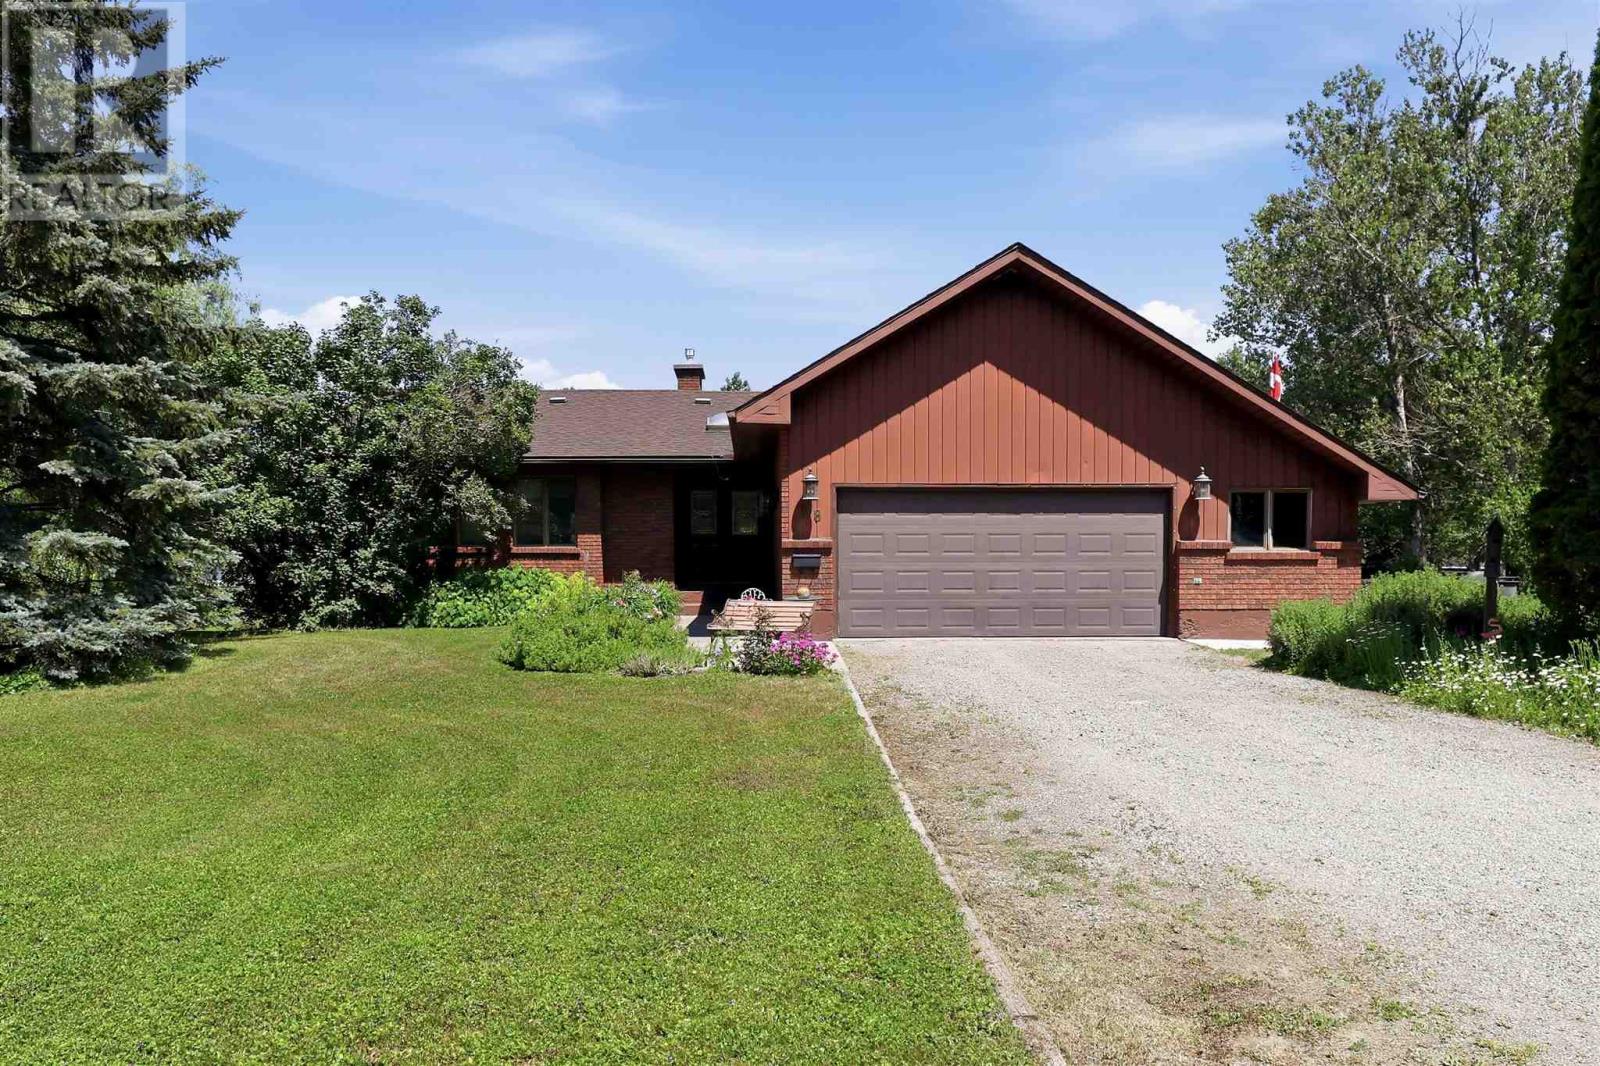
Welcome to 1049 Allen Side Road – the perfect blend of country living and city convenience. Nestled on nearly an acre within city limits, this beautifully maintained 3-bedroom, 2-bathroom home offers privacy, space, and endless possibilities. Natural gas forced air furnace, central air and hot water on demand make this home very efficient. The bright open-concept main floor features a functional layout ideal for everyday living and entertaining. The spacious primary bedroom includes a walk-in closet and private ensuite, while patio doors off the dining area lead to a large back deck overlooking this peaceful property. Outside, you’ll appreciate the expansive yard, additional driveway, and large heated double attached garage. The walk-out basement offers excellent potential for an in-law suite or additional living space, making this home a great option for multigenerational families or those looking for future flexibility. 2 storage sheds for additional storage. Enjoy the tranquility of a rural setting without sacrificing the convenience of nearby city amenities. A rare opportunity to own a private, spacious property in a sought-after location. This one is a must see! Book your showing today. (id:66635)
Summarizing the highlights...
Property Details
July Value
Calculating a July Value estimate...
Contact JULY
Reach JULY now
Call or text any time: JULY answers immediately, day or night, and can book this showing on the spot.
My Notes
Location
Run The Numbers
Monthly mortgage payment
$2,895
$495,200 financed over 25 years at 5%. For guidance only, not a quote or approval.
Monthly cost (mortgage + tax + maintenance)
$2,895
Cash flow
-$2,895
Estimates for education only. Talk to a JULY advisor for real numbers on this home.
Sault Ste. Marie right now
Live snapshot from the MLS® feed. Sold-price history and trend charts arrive with our VOW data feed.
The Neighbourhood
Household and demographic stats for Sault Ste. Marie, from the Statistics Canada 2021 Census.
The immediate block around this home (0.7 km radius): about 134 residents in 60 homes, 342 people/km² (low-density).
Source: Statistics Canada 2021 Census, Sault Ste. Marie, City, Ontario; block-level figures from dissemination area 35570409.
Schools
K-12 schools closest to this home, with straight-line distances.
St Francis French Immersion Catholic School
catholic · elementary
H M Robbins Public School
public · elementary
Holy Family Catholic School
catholic · elementary
Korah Intermediate School
public · middle
Korah Collegiate and Vocational School
public · secondary
Our Lady of Lourdes Catholic School
catholic · elementary
Source: Statistics Canada, Open Database of Educational Facilities. Distances are straight-line, not walking routes. Catchment boundaries change; always confirm with the school district.
Ask About This Home
Interested in this home?
Listing information is provided courtesy of the Canadian Real Estate Association's Data Distribution Facility (DDF®) and is deemed reliable but is not guaranteed accurate by JULY Realty or CREA. The trademarks MLS®, Multiple Listing Service® and the associated logos identify professional services rendered by REALTOR® members of CREA to effect the purchase, sale and lease of real estate as part of a cooperative selling system. The trademarks REALTOR®, REALTORS® and the REALTOR® logo are controlled by CREA and identify real estate professionals who are members of CREA.