© 2026 JULY Company. All rights reserved. JULY® and the JULY logo are registered trademarks.
For Sale · Upper Burlington · Single Family
$549,900
About This Home
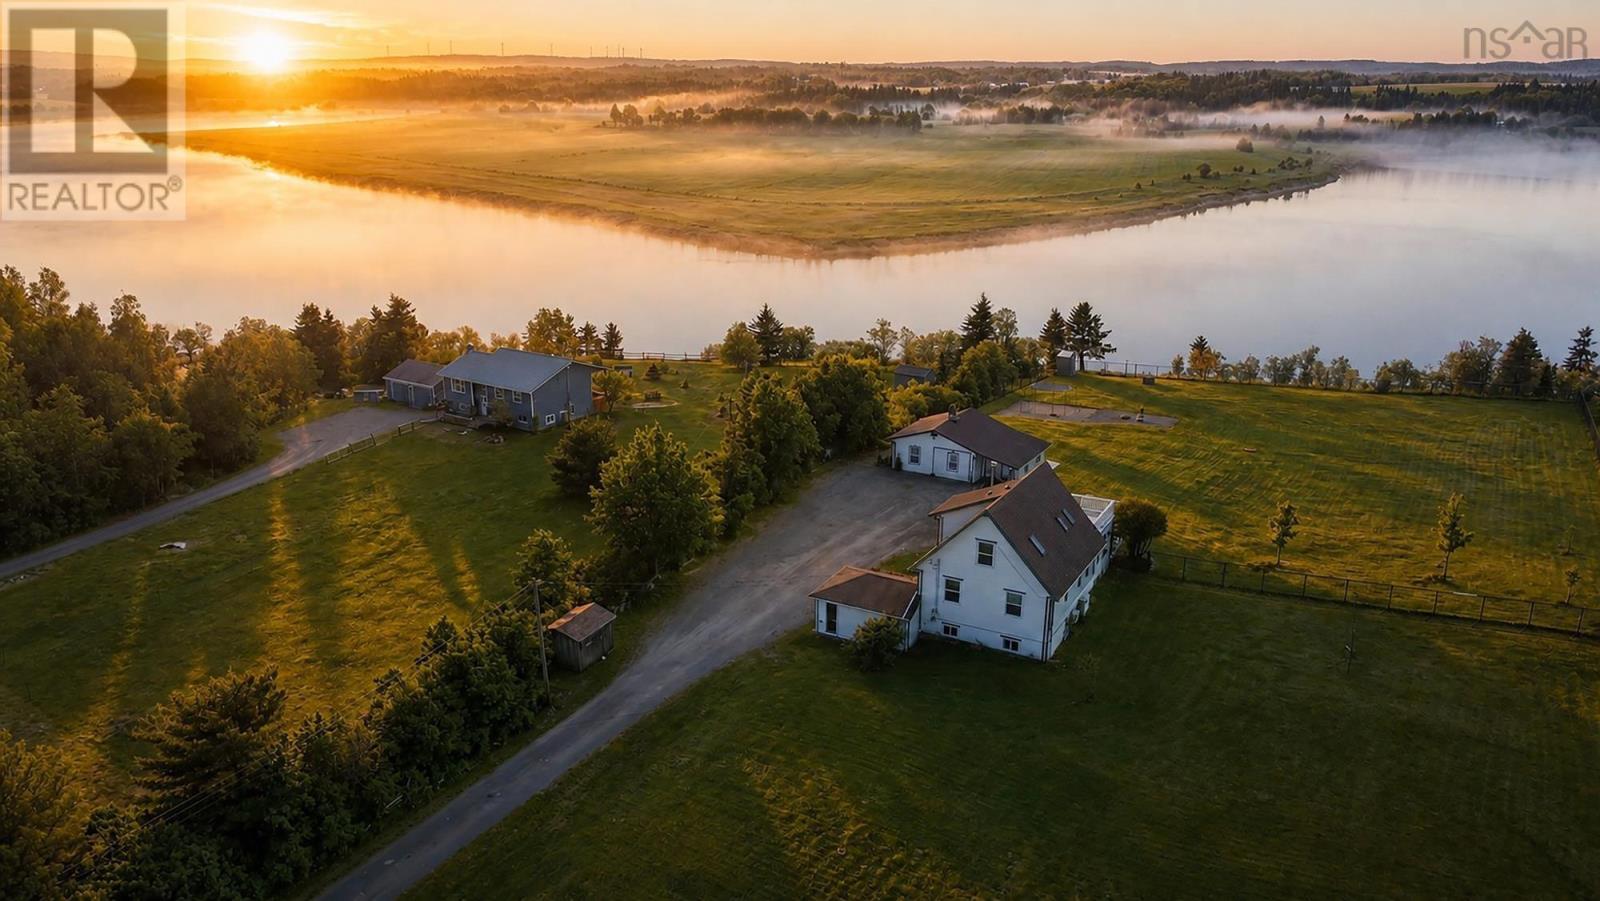
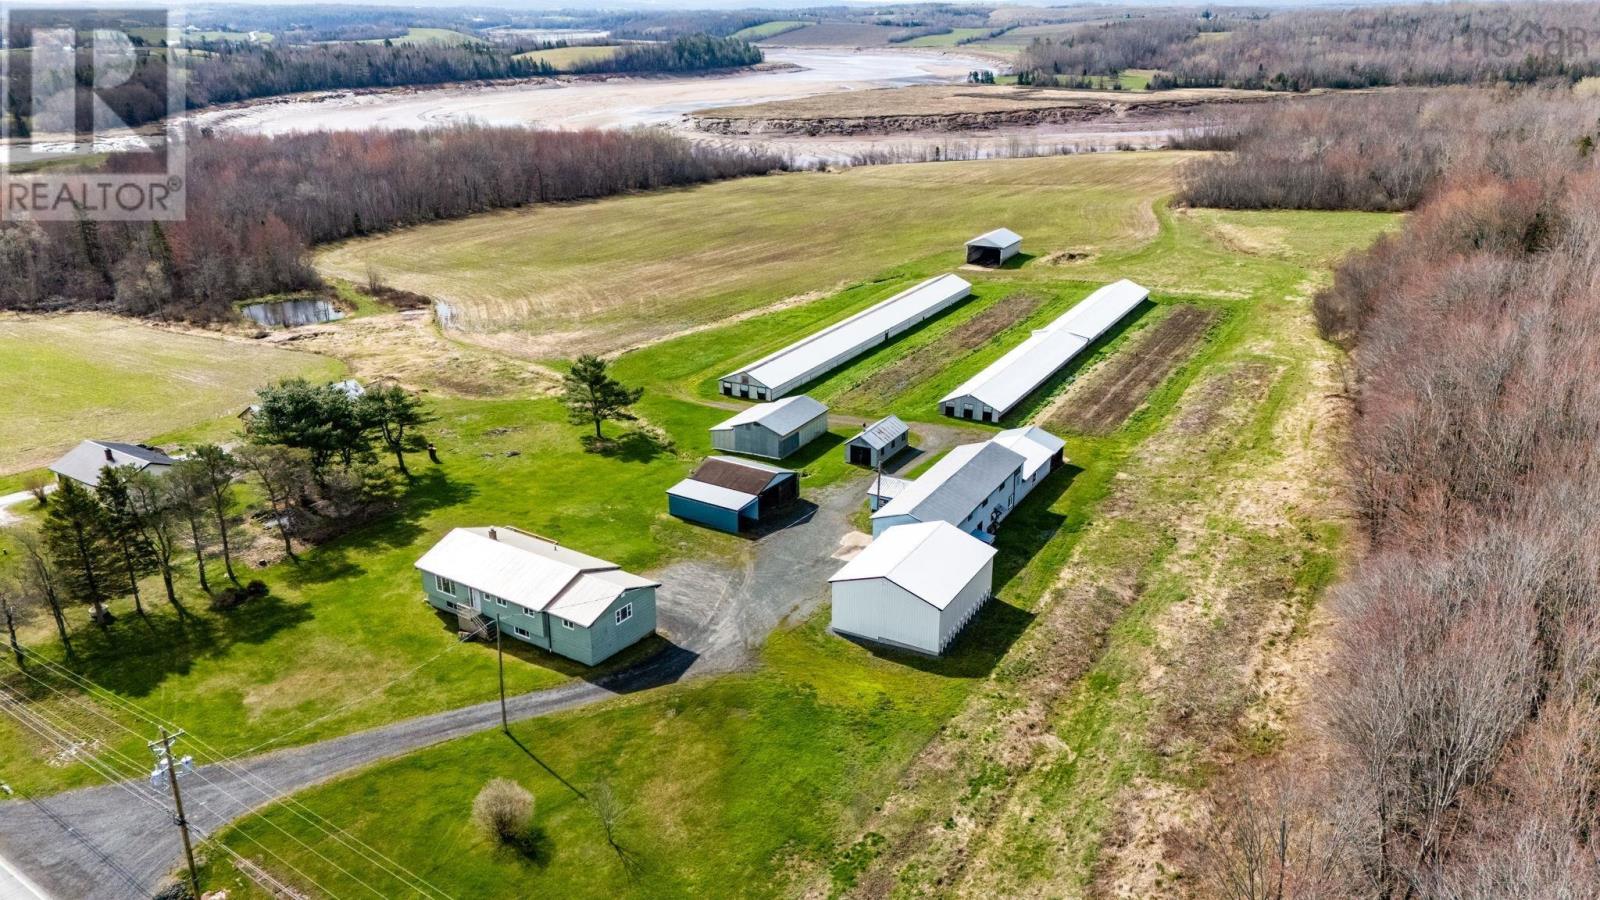
Set on 5.1 acres, this solid brick bungalow offers space, privacy, and plenty of potential for country living. The main floor features a functional kitchen, inviting living room equipped with a ductless heat pump, three well-sized bedrooms, and two baths, including a primary suite with a 3-piece ensuite and relaxing jet tub. The unfinished basement provides a great opportunity to add more finished living space to fit your needs. A double attached garage offers everyday convenience, while the detached single-bay garage is perfect for extra storage, a workshop, or could even be converted into a barn for livestock. A brand-new septic system has just been installed, adding peace of mind for the next owner. The home is also equipped with a propane-fuelled Guardian generator switch that automatically powers on during outages, helping keep the home running smoothly year-round. Located only 15 minutes from Windsor where you'll find all your amenities, and just 40 minutes to the HRM, this property combines rural charm with easy access to city conveniences. (id:66635)
Summarizing the highlights...
Property Details
July Value
Calculating a July Value estimate...
Contact JULY
Reach JULY now
Call or text any time: JULY answers immediately, day or night, and can book this showing on the spot.
My Notes
Location
Run The Numbers
Monthly mortgage payment
$2,572
$439,920 financed over 25 years at 5%. For guidance only, not a quote or approval.
Monthly cost (mortgage + tax + maintenance)
$2,572
Cash flow
-$2,572
Estimates for education only. Talk to a JULY advisor for real numbers on this home.
Upper Burlington right now
Live snapshot from the MLS® feed. Sold-price history and trend charts arrive with our VOW data feed.
Schools
K-12 schools closest to this home, with straight-line distances.
West Hants Middle School
public · k12
Brooklyn District Elementary School
public · elementary
Source: Statistics Canada, Open Database of Educational Facilities. Distances are straight-line, not walking routes. Catchment boundaries change; always confirm with the school district.
Similar Homes
Ask About This Home
Interested in this home?
Listing information is provided courtesy of the Canadian Real Estate Association's Data Distribution Facility (DDF®) and is deemed reliable but is not guaranteed accurate by JULY Realty or CREA. The trademarks MLS®, Multiple Listing Service® and the associated logos identify professional services rendered by REALTOR® members of CREA to effect the purchase, sale and lease of real estate as part of a cooperative selling system. The trademarks REALTOR®, REALTORS® and the REALTOR® logo are controlled by CREA and identify real estate professionals who are members of CREA.