© 2026 JULY Company. All rights reserved. JULY® and the JULY logo are registered trademarks.
For Sale · Kentville · Single Family
$375,000
About This Home
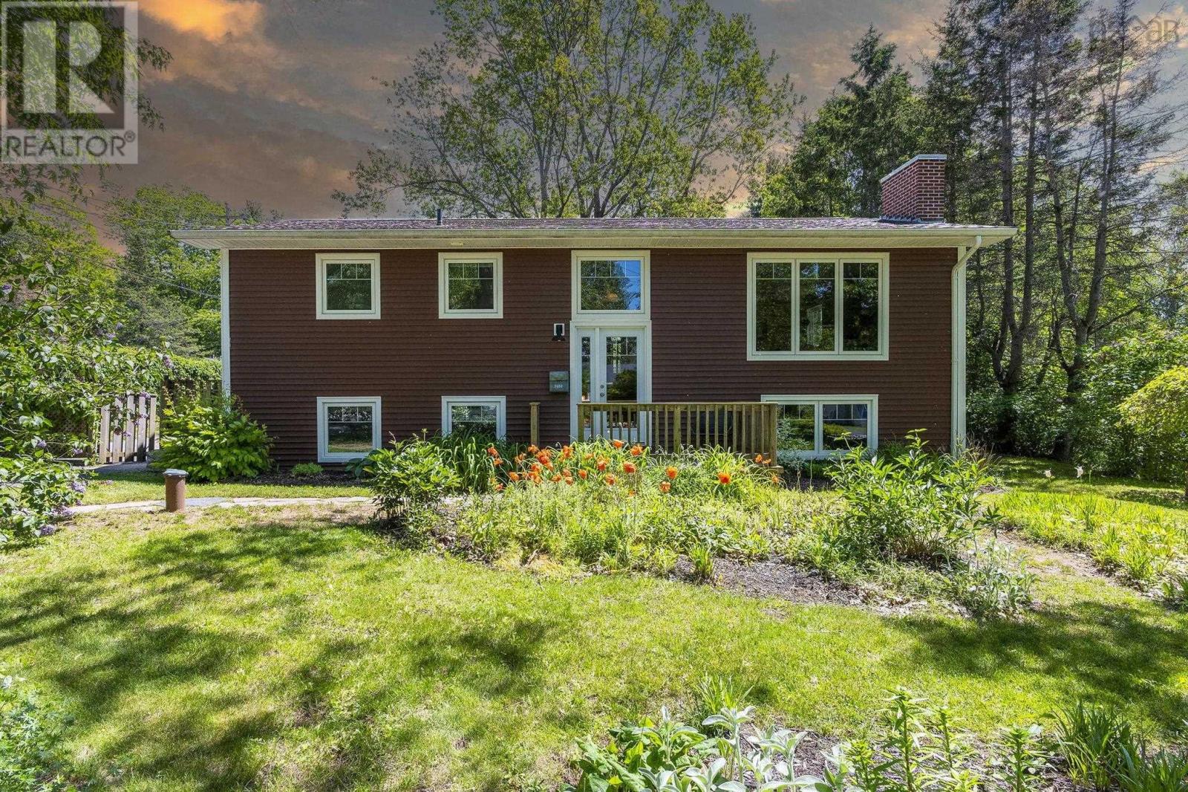
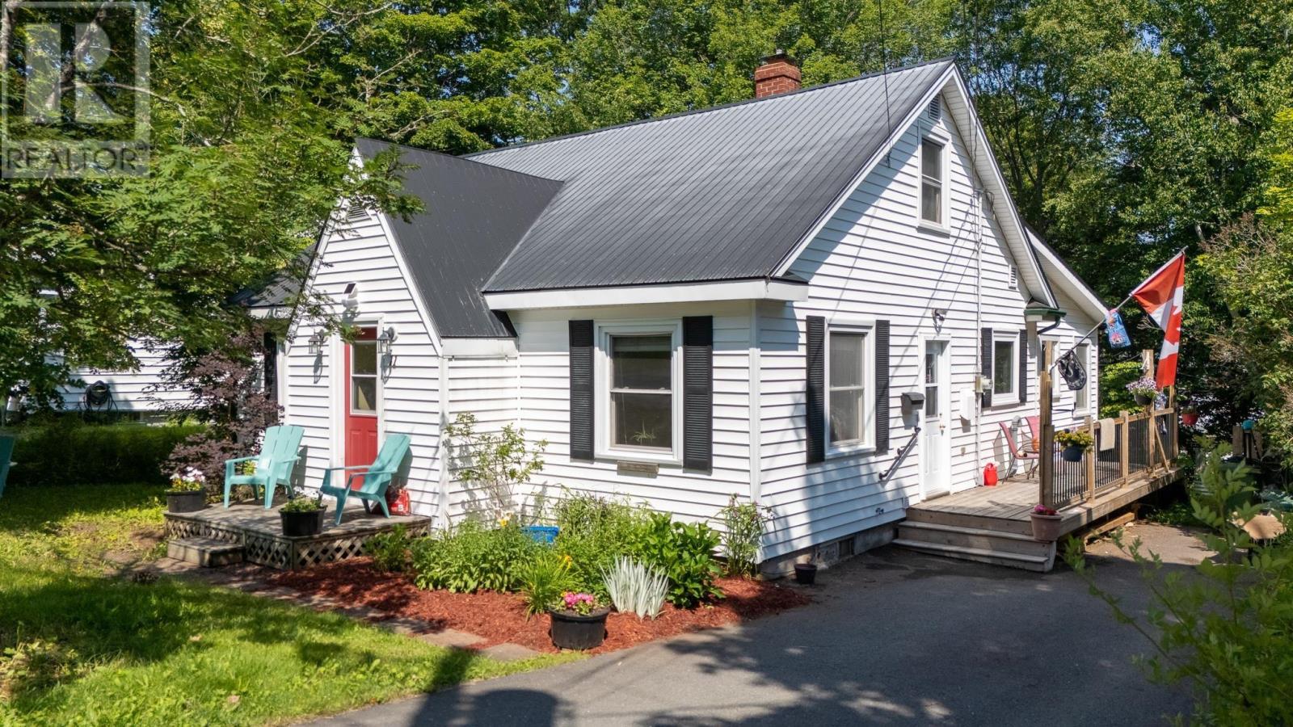
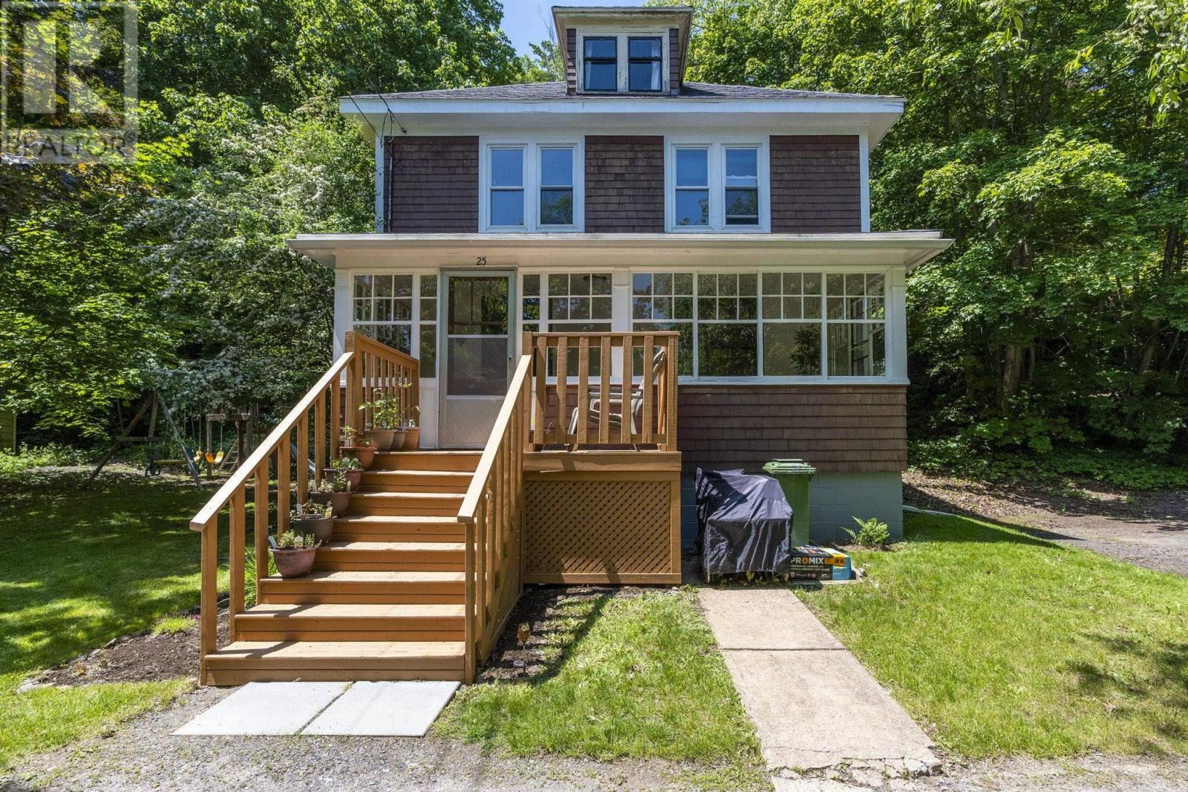
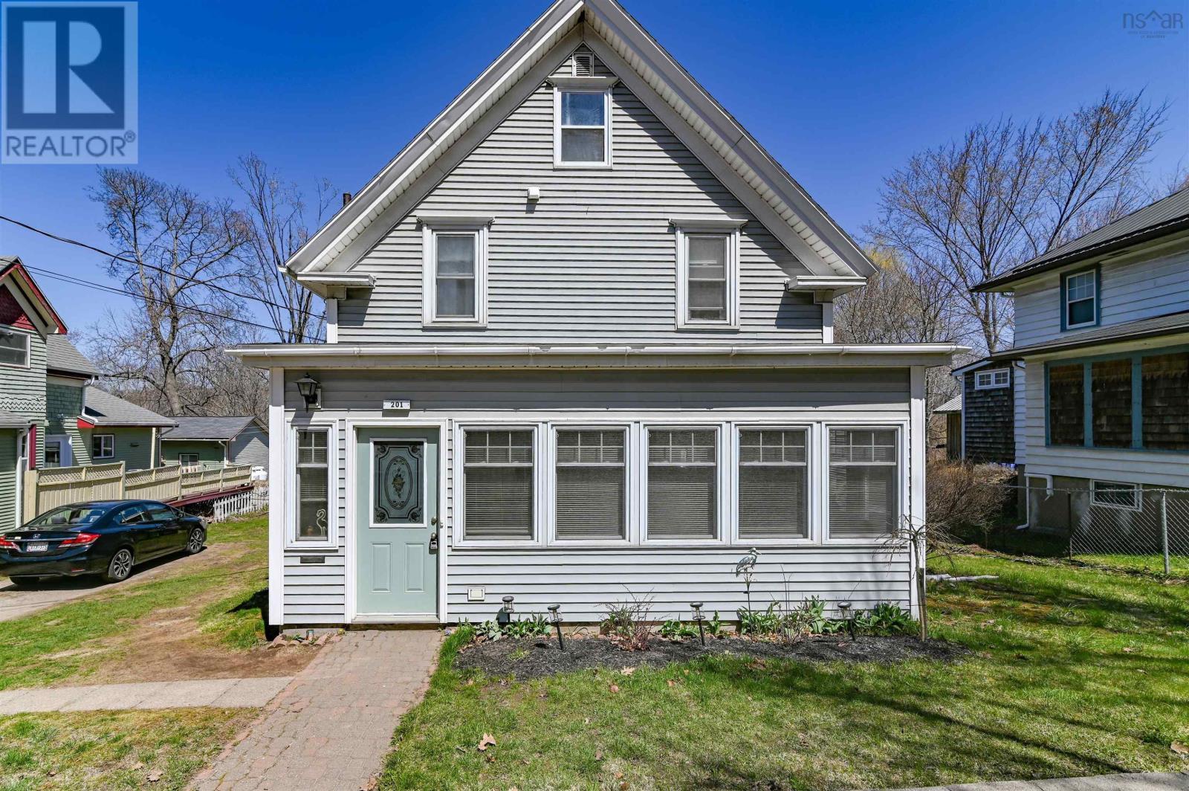
This home is superbly located! Its perfect for all walks of life, including retirees, young families & everyone in between! This three bedroom, two bath home is located within walking distance to doctors, hospital, pharmacy, groceries & more! A short drive takes you downtown & to Hwy # 101 access. Its also located on the bus route, offering you access to practically everything in the Valley. This home appears to be solid & well built! The roof shingles were updated in 2011 & the vinyl windows on the main floor were updated in 2013. The addition of blown-in insulation in 2013, makes this property cozy & efficient! Some of the electrical was also updated at this time, including a new breaker panel. As you step inside, take note of the hardwood floors in the living area. The adorable retro-style kitchen is light & bright, offering a plate rail & upper glass cabinet to display your treasures. The fridge, stove & dishwasher remain, making this home even more affordable. The three-season sunroom expands your living space & offers a wonderful place to sit, relax & enjoy the sun, without dealing with those pesky bugs! Three bedrooms & a full bath are also found on this level. The lower level offers a family room, a den office, a second bath, a large laundry room with remaining washer & dryer & a utility room. There is ample closet space found throughout. This low maintenance home boasts vinyl siding, a paved drive & a 12 x 24 garage that was built in 2017. The garage is wired for 220, allowing for the operation of a welder. The school bus stops nearby for added convenience & safety for your children. There is so much to see & do in the Valley! Many award winning wineries, theatre, fresh seafood restaurants & Kingsport, where youll witness some of the highest tides in the world, are found just minutes away. (id:66635)
Summarizing the highlights...
Property Details
July Value
Calculating a July Value estimate...
Contact JULY
Reach JULY now
Call or text any time: JULY answers immediately, day or night, and can book this showing on the spot.
My Notes
Location
Run The Numbers
Monthly mortgage payment
$1,754
$300,000 financed over 25 years at 5%. For guidance only, not a quote or approval.
Monthly cost (mortgage + tax + maintenance)
$1,754
Cash flow
-$1,754
Estimates for education only. Talk to a JULY advisor for real numbers on this home.
Kentville right now
Live snapshot from the MLS® feed. Sold-price history and trend charts arrive with our VOW data feed.
The Neighbourhood
Household and demographic stats for Kentville, from the Statistics Canada 2021 Census.
The immediate block around this home (right here): about 416 residents in 219 homes, 1,371 people/km² (suburban).
Source: Statistics Canada 2021 Census, Kentville, Town, Nova Scotia; block-level figures from dissemination area 12070095.
Schools
K-12 schools closest to this home, with straight-line distances.
Aldershot Elementary School
public · elementary
Kings County Academy
public · elementary
Highbury Education Centre
public · secondary
Kings County Adult High School
public · secondary
New Minas Elementary School
public · elementary
Evangeline Middle School
public · elementary
Source: Statistics Canada, Open Database of Educational Facilities. Distances are straight-line, not walking routes. Catchment boundaries change; always confirm with the school district.
Ask About This Home
Interested in this home?
Listing information is provided courtesy of the Canadian Real Estate Association's Data Distribution Facility (DDF®) and is deemed reliable but is not guaranteed accurate by JULY Realty or CREA. The trademarks MLS®, Multiple Listing Service® and the associated logos identify professional services rendered by REALTOR® members of CREA to effect the purchase, sale and lease of real estate as part of a cooperative selling system. The trademarks REALTOR®, REALTORS® and the REALTOR® logo are controlled by CREA and identify real estate professionals who are members of CREA.