© 2026 JULY Company. All rights reserved. JULY® and the JULY logo are registered trademarks.
For Sale · Blackfalds · Single Family
$419,900
About This Home
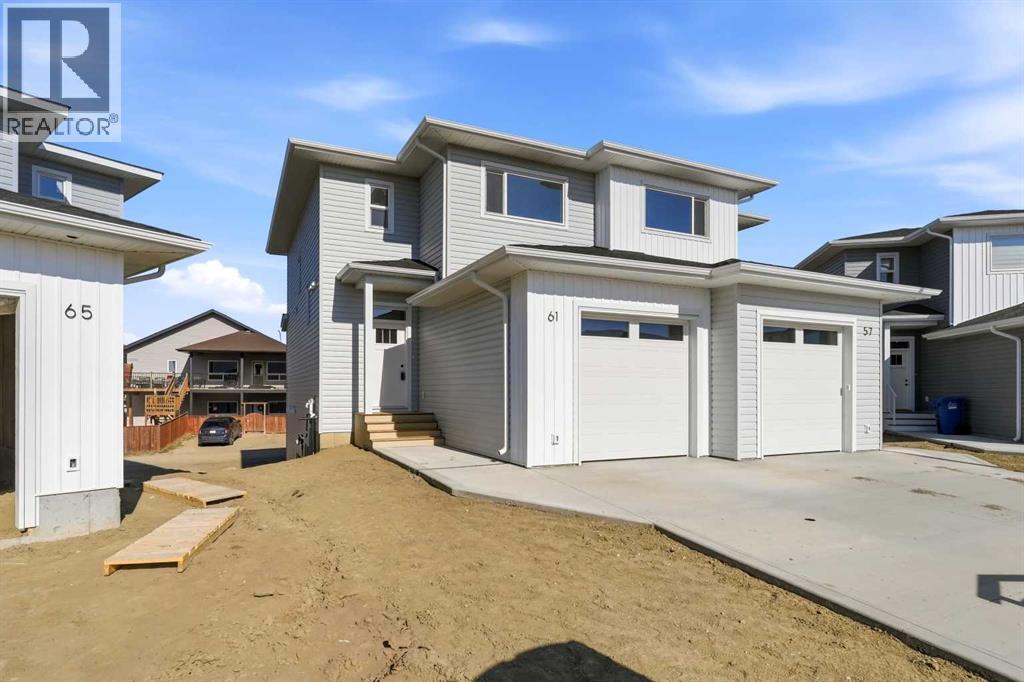
Quality built by Valley Mountain Homes, these brand new duplexes are located in a close on a big beautiful lot with room to build a second garage. Excellent floor plan with 1205 sq ft on 2 levels and an attached single garage. The main floor has 9' ceilings with an open style floor plan. The kitchen has flat panel melamine cabinets, full tile backsplash, quartz countertops and comes with the fridge, stove, dishwasher and hood fan. The eating area and living room have nice sized windows. There is a garden door out to the pressure treated wood deck that has aluminum railings and there is 6' high vinyl dividing fence between the units. There is a 2 pce bath on the main floor. Upstairs has 3 bedrooms, the primary is quite large and it has a 3 pce ensuite & walk in closet. The other 2 bedrooms share a 4 pce bath and there is upper floor laundry for your convenience. The WALKOUT basement is undeveloped. The furnace and hot water tank are high efficient. (id:66635)
Summarizing the highlights...
Property Details
July Value
Calculating a July Value estimate...
Contact JULY
Reach JULY now
Call or text any time: JULY answers immediately, day or night, and can book this showing on the spot.
My Notes
Location
Run The Numbers
Monthly mortgage payment
$1,964
$335,920 financed over 25 years at 5%. For guidance only, not a quote or approval.
Monthly cost (mortgage + tax + maintenance)
$1,964
Cash flow
-$1,964
Estimates for education only. Talk to a JULY advisor for real numbers on this home.
Blackfalds right now
Live snapshot from the MLS® feed. Sold-price history and trend charts arrive with our VOW data feed.
The Neighbourhood
Household and demographic stats for Blackfalds, from the Statistics Canada 2021 Census.
The immediate block around this home (0.7 km radius): about 4,435 residents in 1,610 homes, 498 people/km² (suburban).
Source: Statistics Canada 2021 Census, Blackfalds, Town, Alberta; block-level figures from dissemination area 48080596.
Ask About This Home
Interested in this home?
Listing information is provided courtesy of the Canadian Real Estate Association's Data Distribution Facility (DDF®) and is deemed reliable but is not guaranteed accurate by JULY Realty or CREA. The trademarks MLS®, Multiple Listing Service® and the associated logos identify professional services rendered by REALTOR® members of CREA to effect the purchase, sale and lease of real estate as part of a cooperative selling system. The trademarks REALTOR®, REALTORS® and the REALTOR® logo are controlled by CREA and identify real estate professionals who are members of CREA.