© 2026 JULY Company. All rights reserved. JULY® and the JULY logo are registered trademarks.
For Sale · Newmarket (Woodland Hill) · Single Family
$999,000
About This Home
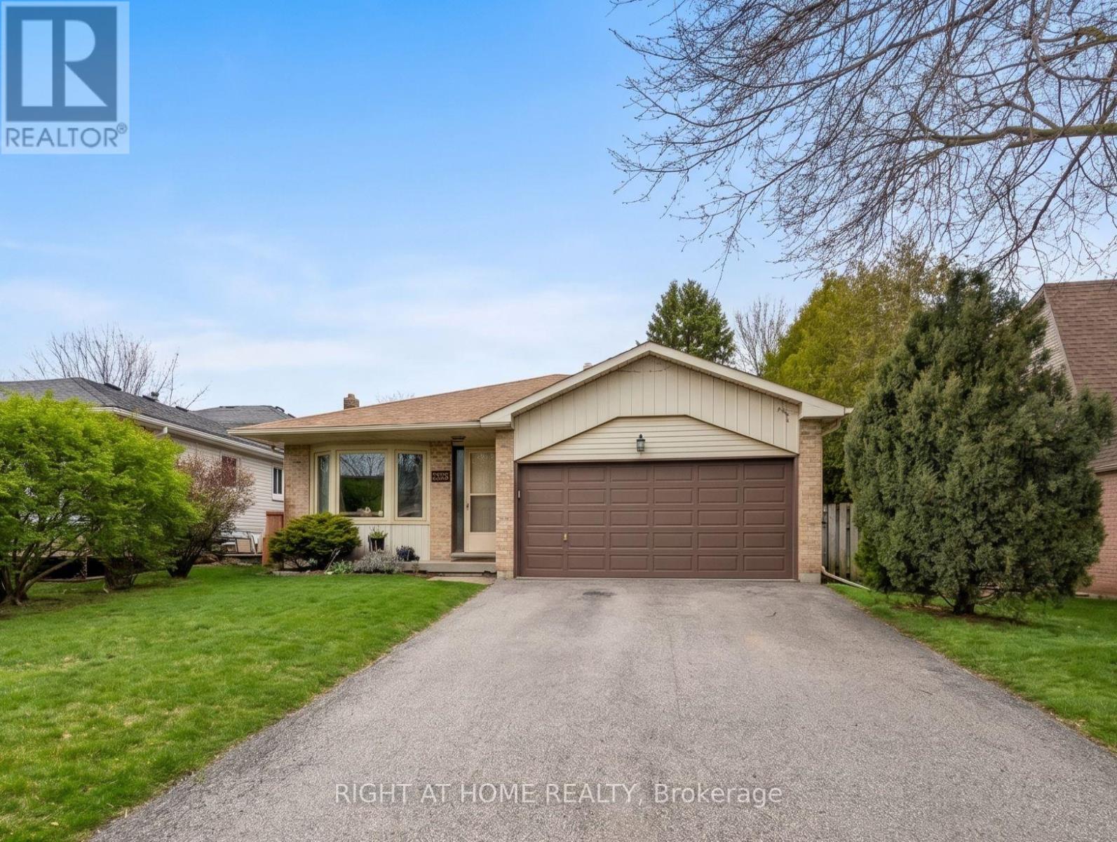
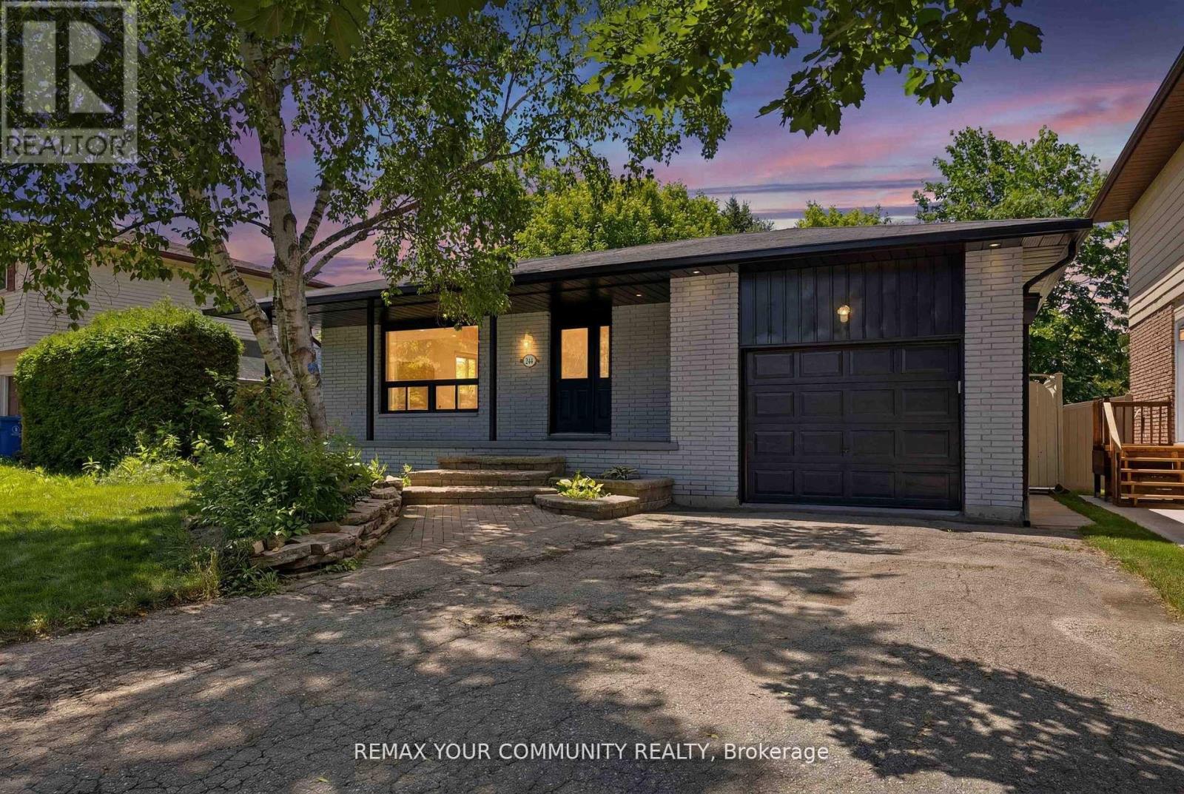
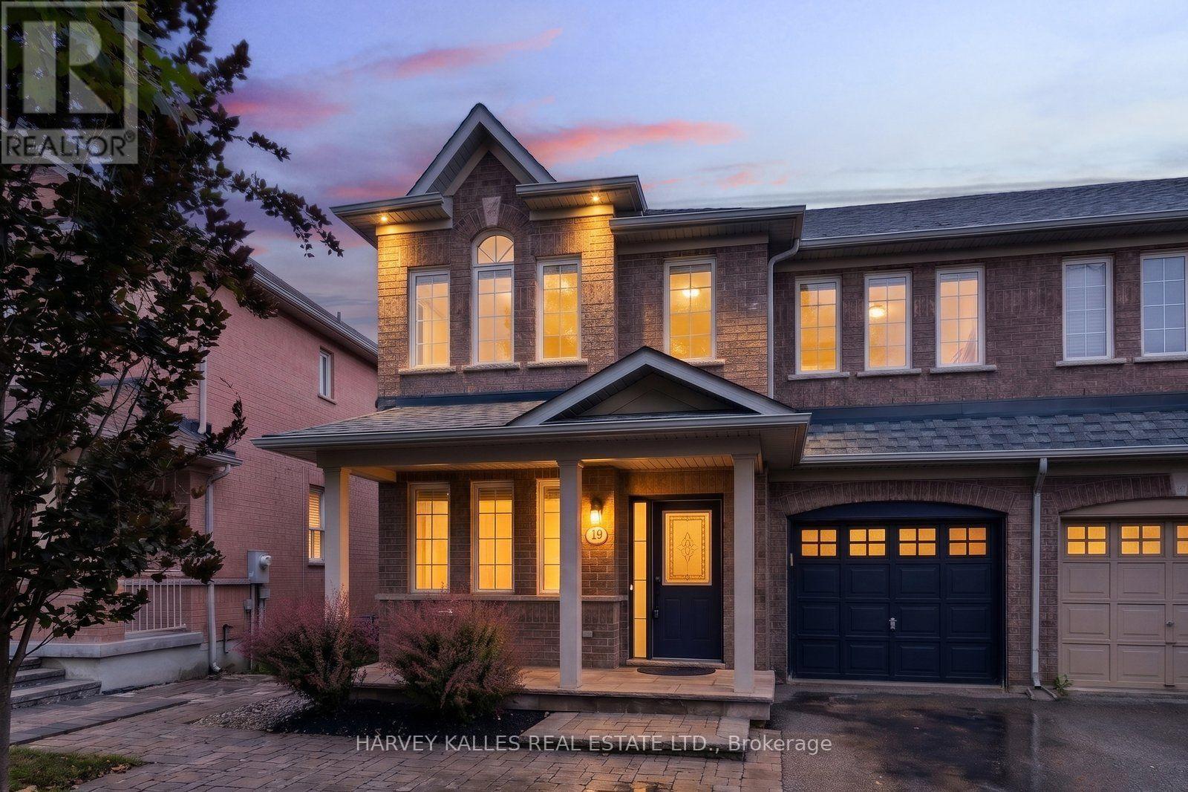
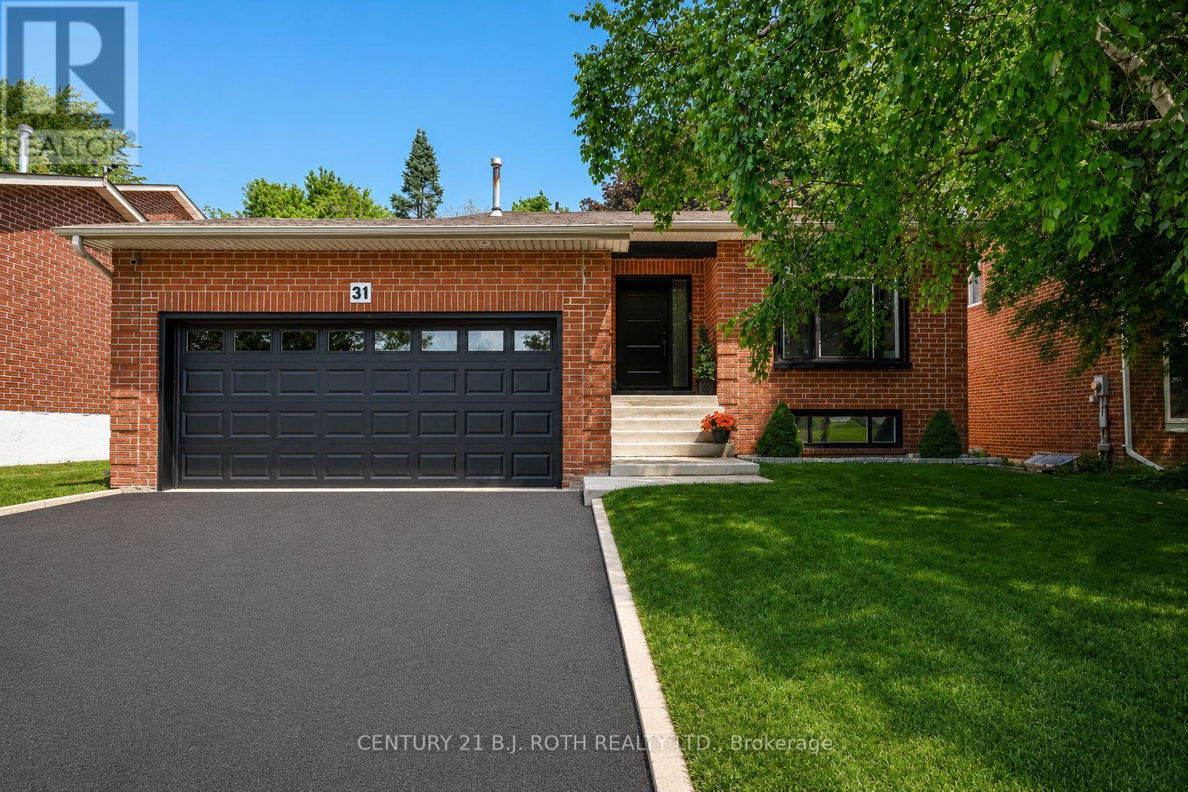
Welcome to this beautifully maintained 4-bedroom family home in the highly sought-after Woodland Hills community of Newmarket * Situated on a premium lot with an extended driveway for extra parking, stunning landscaping and exceptional curb appeal, this home offers the perfect combination of space, comfort and outdoor living * Bright and spacious combined living and dining room features hardwood floors, oversized windows and an abundance of natural light * Large open concept family room with a gas fireplace creates the perfect space for relaxing and entertaining * Spacious eat-in kitchen boasts a large centre island with breakfast bar, ample cabinetry, generous counter space and plenty of storage * Bright breakfast area overlooks the magnificent backyard and offers a walk-out to your private outdoor retreat * Huge primary bedroom features a large walk-in closet and a 4-piece ensuite bathroom * Three additional generously sized bedrooms offer large closets and plenty of natural light, perfect for growing families * Convenient second-floor 4-piece bathroom serves the additional bedrooms * Unfinished basement provides endless potential for future living space, a home gym, recreation room or in-law suite * Step outside to a beautifully landscaped and meticulously maintained backyard featuring a huge deck, gazebo, interlock patio and mature landscaping, creating a private setting for outdoor entertaining and family gatherings * Located in one of Newmarket's most desirable neighbourhoods, close to top-rated schools, parks, walking trails, shopping, restaurants, public transit, Upper Canada Mall and all major amenities. * Some photos have been digitally enhanced * (id:66635)
Summarizing the highlights...
Property Details
July Value
Calculating a July Value estimate...
Contact JULY
Reach JULY now
Call or text any time: JULY answers immediately, day or night, and can book this showing on the spot.
My Notes
Location
Run The Numbers
Monthly mortgage payment
$4,672
$799,200 financed over 25 years at 5%. For guidance only, not a quote or approval.
Monthly cost (mortgage + tax + maintenance)
$4,672
Cash flow
-$4,672
Estimates for education only. Talk to a JULY advisor for real numbers on this home.
Newmarket (Woodland Hill) right now
Live snapshot from the MLS® feed. Sold-price history and trend charts arrive with our VOW data feed.
The Neighbourhood
Household and demographic stats for Newmarket (Woodland Hill), from the Statistics Canada 2021 Census.
The immediate block around this home (0.5 km radius): about 4,573 residents in 1,318 homes, 3,878 people/km² (urban).
Source: Statistics Canada 2021 Census, Newmarket, Town, Ontario; block-level figures from dissemination area 35191300.
Schools
K-12 schools closest to this home, with straight-line distances.
Poplar Bank Public School
public · elementary
Halley International Academy
independent · secondary
Alexander Muir Public School
public · elementary
Phoebe Gilman Public School
public · elementary
Canadian Martyrs Catholic Elementary School
catholic · elementary
J L R Bell Public School
public · elementary
Source: Statistics Canada, Open Database of Educational Facilities. Distances are straight-line, not walking routes. Catchment boundaries change; always confirm with the school district.
Rental Market
Active rentals close to this home, for rent-versus-buy context and investors sizing up cash flow.
Ask About This Home
Interested in this home?
Listing information is provided courtesy of the Canadian Real Estate Association's Data Distribution Facility (DDF®) and is deemed reliable but is not guaranteed accurate by JULY Realty or CREA. The trademarks MLS®, Multiple Listing Service® and the associated logos identify professional services rendered by REALTOR® members of CREA to effect the purchase, sale and lease of real estate as part of a cooperative selling system. The trademarks REALTOR®, REALTORS® and the REALTOR® logo are controlled by CREA and identify real estate professionals who are members of CREA.
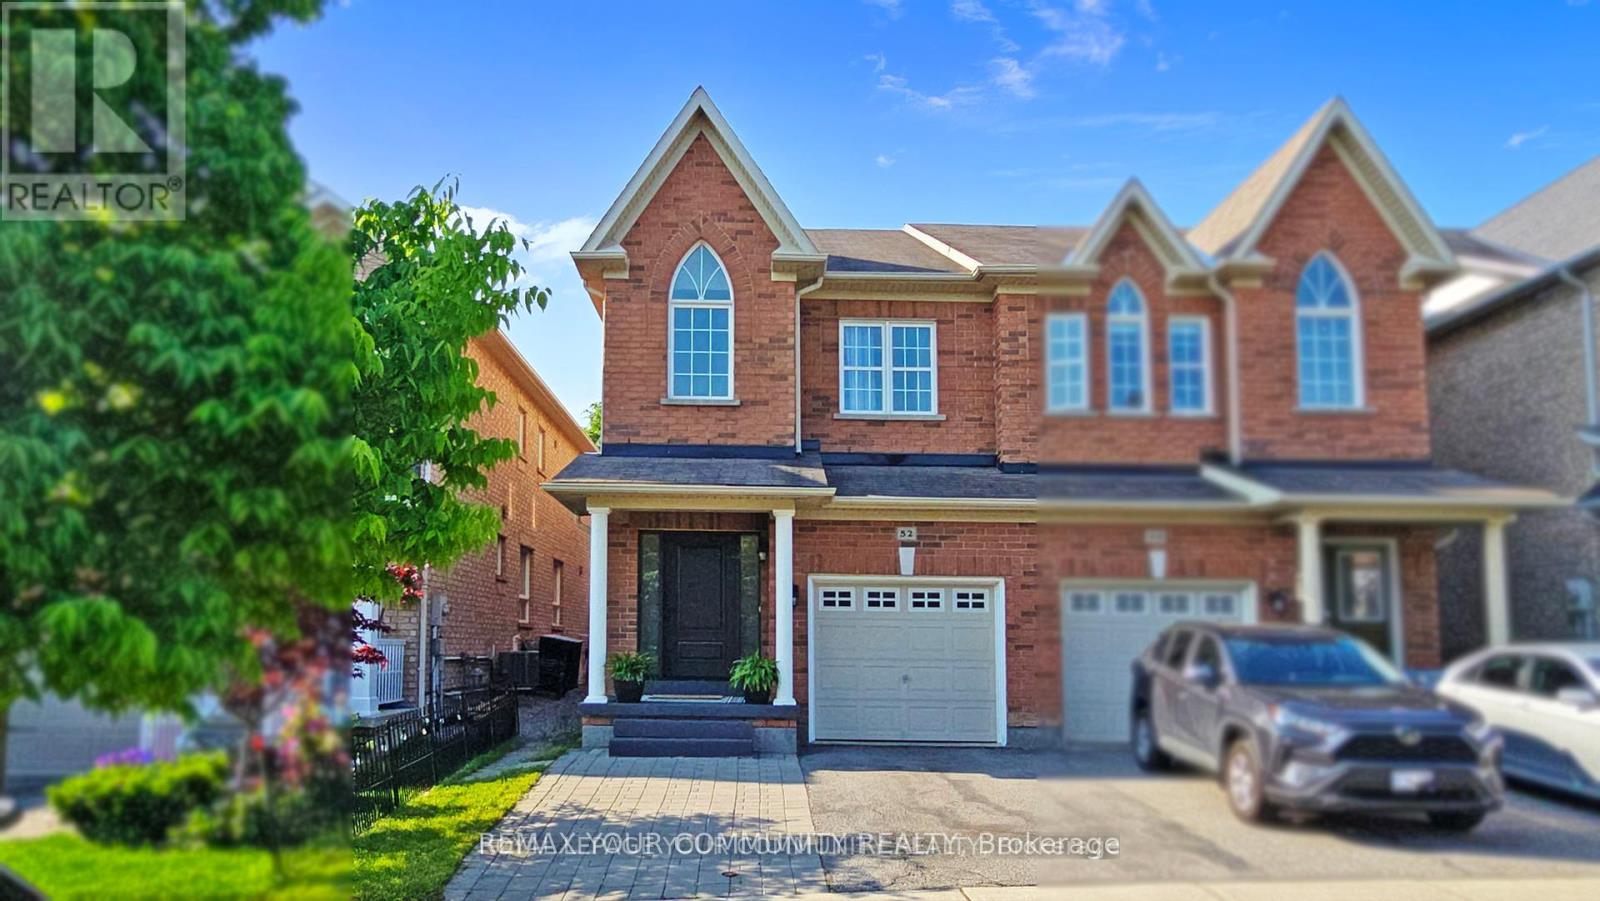
Price on request / month
52 FOUR SEASONS CRESCENT, East Gwillimbury
3 bed · 4 bath