© 2026 JULY Company. All rights reserved. JULY® and the JULY logo are registered trademarks.
For Sale · Toronto (Woodbine Corridor) · Single Family
$1,499,900
About This Home
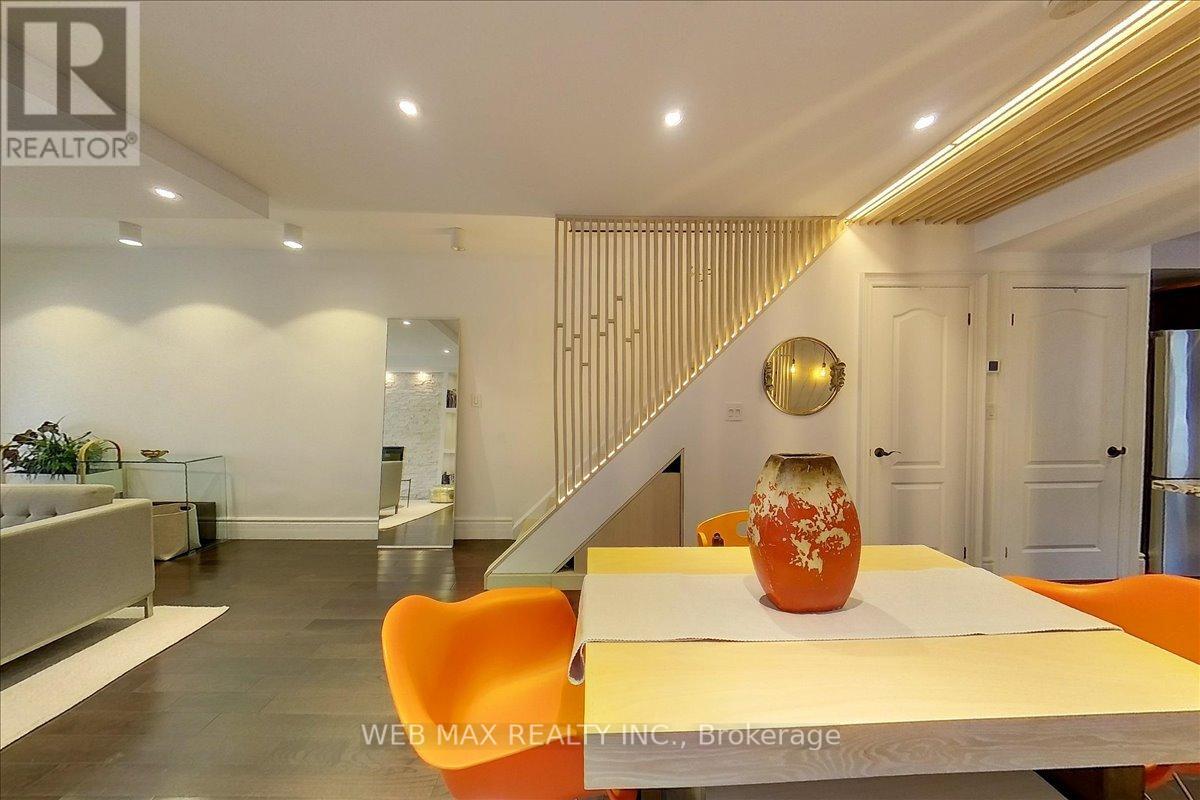
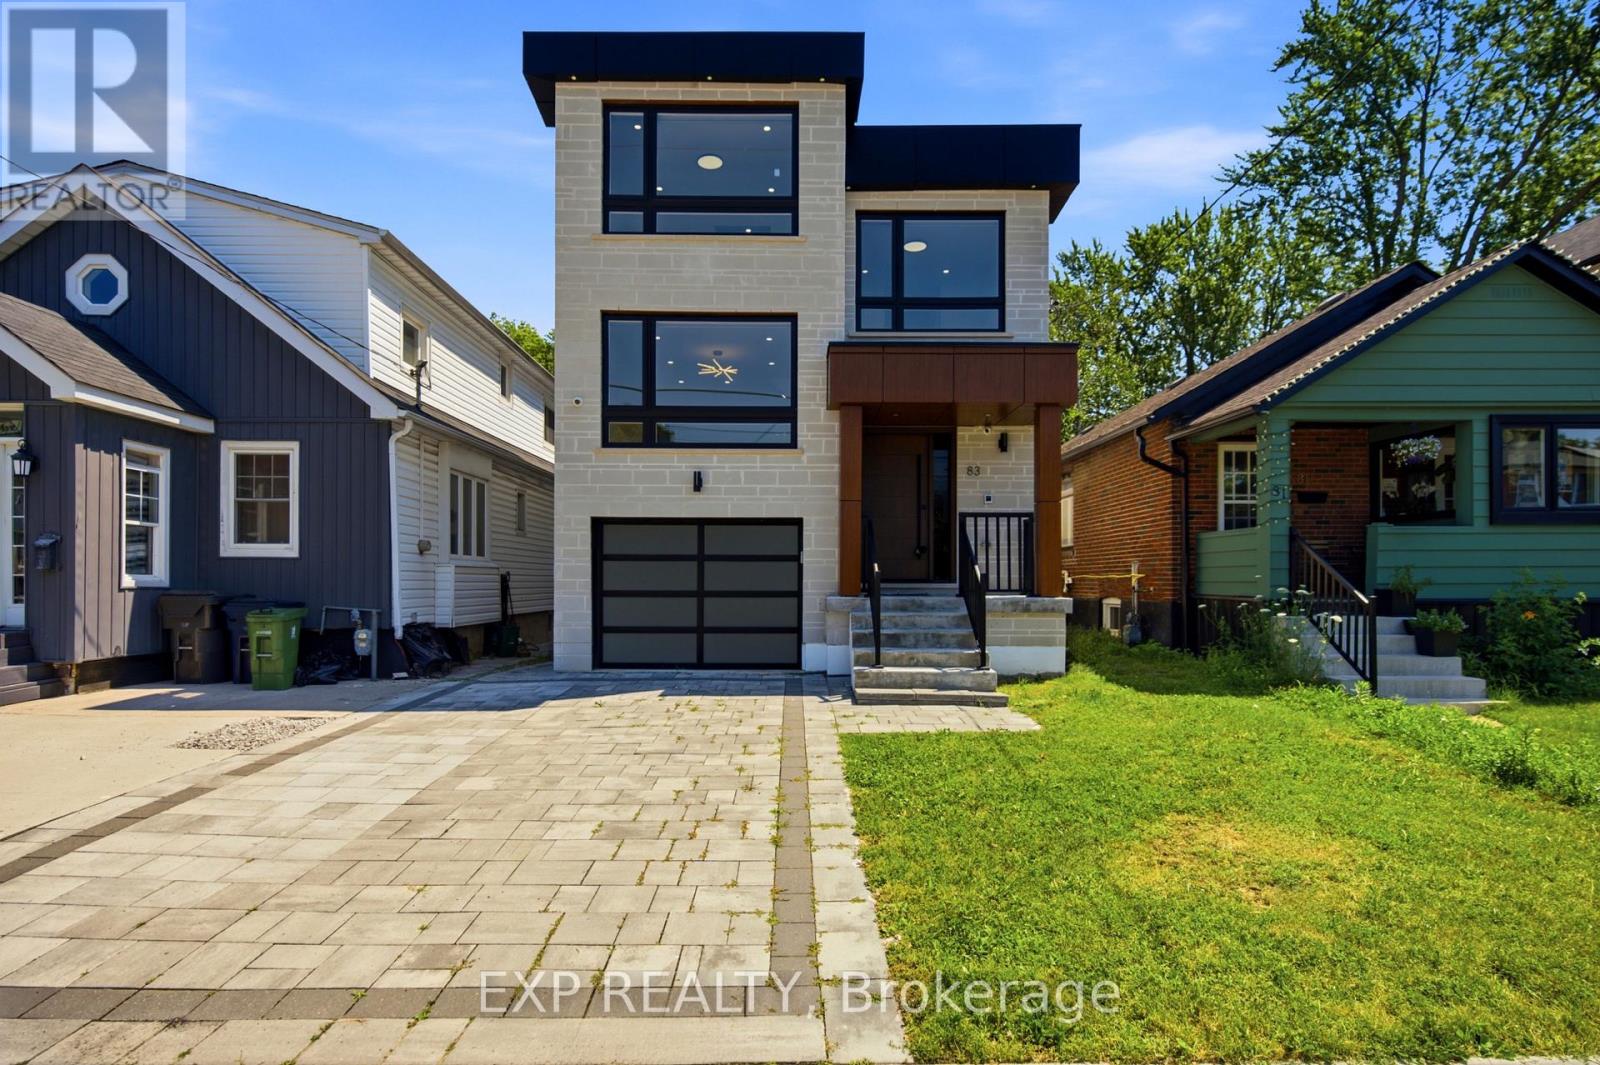
A Rare Danforth Gem - detached with parking! This stunning back to the bricks renovation seamlessly blends chic contemporary design with the timeless charm of classic Toronto architecture. Meticulously maintained and thoughtfully upgraded throughout, this exceptional home offers stylish living inside and out. The open concept main floor is an entertainer's dream, featuring rich hardwood floors, a decorative electric fireplace, elegant glass wall and railing details, stainless steel handrails, and a convenient main floor powder room. The custom chef's kitchen boasts quartz countertops, a large centre island with breakfast bar, premium appliances, tons of storage and a walk out to the spectacular backyard retreat. Step outside to your own private urban oasis. Over $30,000 has been invested in professional landscaping, including new cedar hedges, a Japanese maple, front privacy fencing, front yard sprinkler system (2024), premium stone pathways, lush turf, and a beautiful gazebo creating the perfect setting for outdoor entertaining or peaceful relaxation. Upstairs, the tranquil primary retreat impresses with a soaring cathedral ceiling, room for a king sized bed with space to spare and ample closet space. The finished lower level adds exceptional versatility with a spacious fourth bedroom featuring its own private ensuite bathroom - an ideal setup for guests, teenagers, extended family, a nanny suite or a private work from home space. Located in one of Toronto's most coveted east end neighbourhoods, just steps to East Lynn Park with its popular farmers' market, playgrounds, community events, and green space. Enjoy a short walk to the subway and the vibrant shops, cafés, restaurants, and amenities of the Danforth. A rare opportunity to own a turnkey 3+1 bedroom home that perfectly combines character, quality craftsmanship, modern convenience, and an unbeatable urban lifestyle just steps to transit. Offers anytime! (id:66635)
Summarizing the highlights...
Property Details
July Value
Calculating a July Value estimate...
Contact JULY
Reach JULY now
Call or text any time: JULY answers immediately, day or night, and can book this showing on the spot.
My Notes
Location
Run The Numbers
Monthly mortgage payment
$7,015
$1,199,920 financed over 25 years at 5%. For guidance only, not a quote or approval.
Monthly cost (mortgage + tax + maintenance)
$7,015
Cash flow
-$7,015
Estimates for education only. Talk to a JULY advisor for real numbers on this home.
Toronto (Woodbine Corridor) right now
Live snapshot from the MLS® feed. Sold-price history and trend charts arrive with our VOW data feed.
The Neighbourhood
Household and demographic stats for Toronto (Woodbine Corridor), from the Statistics Canada 2021 Census.
The immediate block around this home (right here): about 727 residents in 355 homes, 12,913 people/km² (dense urban).
Source: Statistics Canada 2021 Census, Toronto, City, Ontario; block-level figures from dissemination area 35200593.
Schools
K-12 schools closest to this home, with straight-line distances.
Create Art Studio
independent · elementary
St Brigid Catholic School
catholic · elementary
Gledhill Junior Public School
public · elementary
Earl Haig Public School
public · elementary
Bowmore Road Junior and Senior Public School
public · elementary
Earl Beatty Junior and Senior Public School
public · elementary
Source: Statistics Canada, Open Database of Educational Facilities. Distances are straight-line, not walking routes. Catchment boundaries change; always confirm with the school district.
Similar Homes
Rental Market
Active rentals close to this home, for rent-versus-buy context and investors sizing up cash flow.
Ask About This Home
Interested in this home?
Listing information is provided courtesy of the Canadian Real Estate Association's Data Distribution Facility (DDF®) and is deemed reliable but is not guaranteed accurate by JULY Realty or CREA. The trademarks MLS®, Multiple Listing Service® and the associated logos identify professional services rendered by REALTOR® members of CREA to effect the purchase, sale and lease of real estate as part of a cooperative selling system. The trademarks REALTOR®, REALTORS® and the REALTOR® logo are controlled by CREA and identify real estate professionals who are members of CREA.
6 bed · 3 bath
Price on request / month
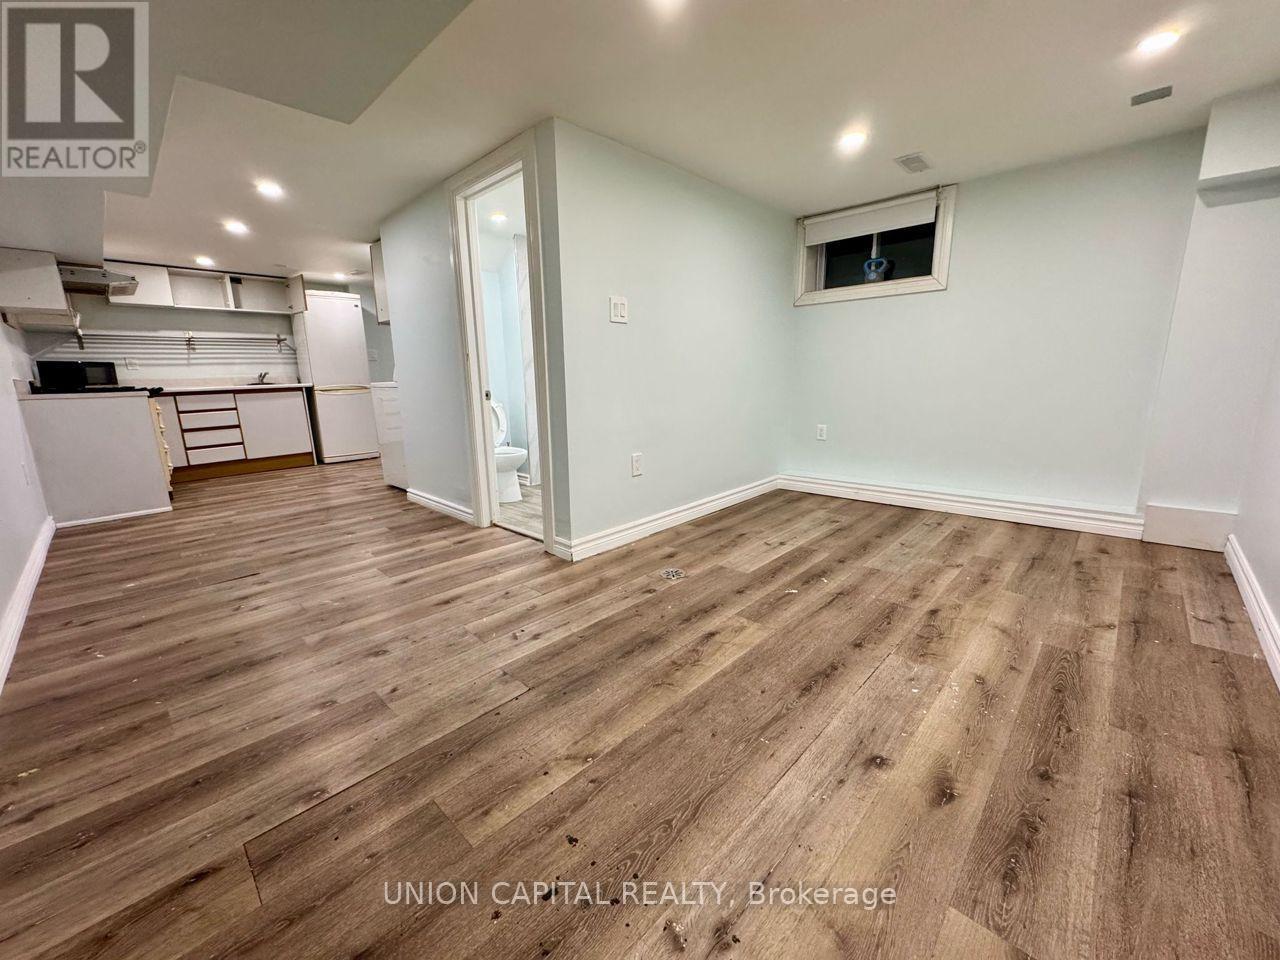
LOWER - 96 HIAWATHA ROAD, Toronto (Greenwood-Coxwell)
1 bed · 1 bath