© 2026 JULY Company. All rights reserved. JULY® and the JULY logo are registered trademarks.
For Sale · Innisfil (Lefroy) · Single Family
$899,900
About This Home
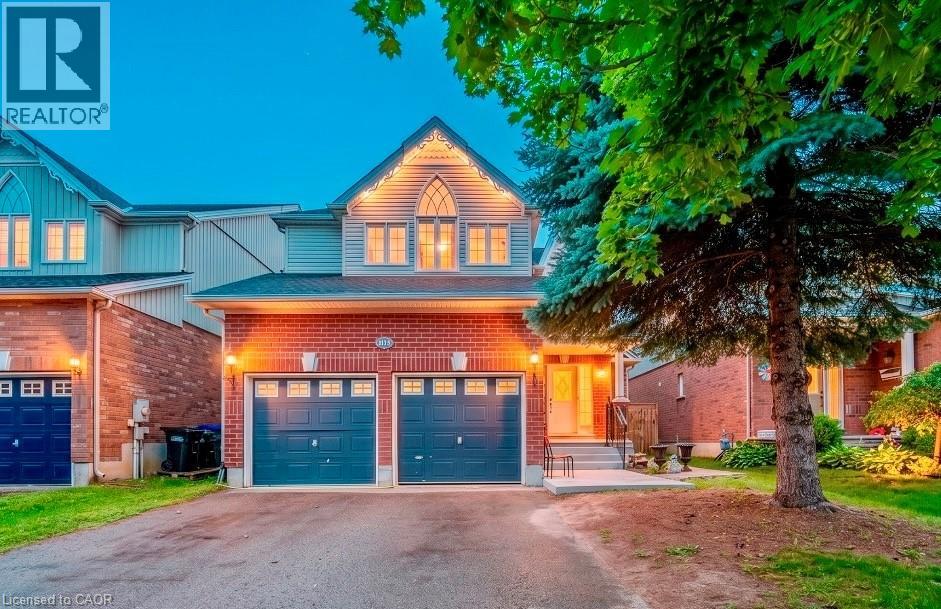
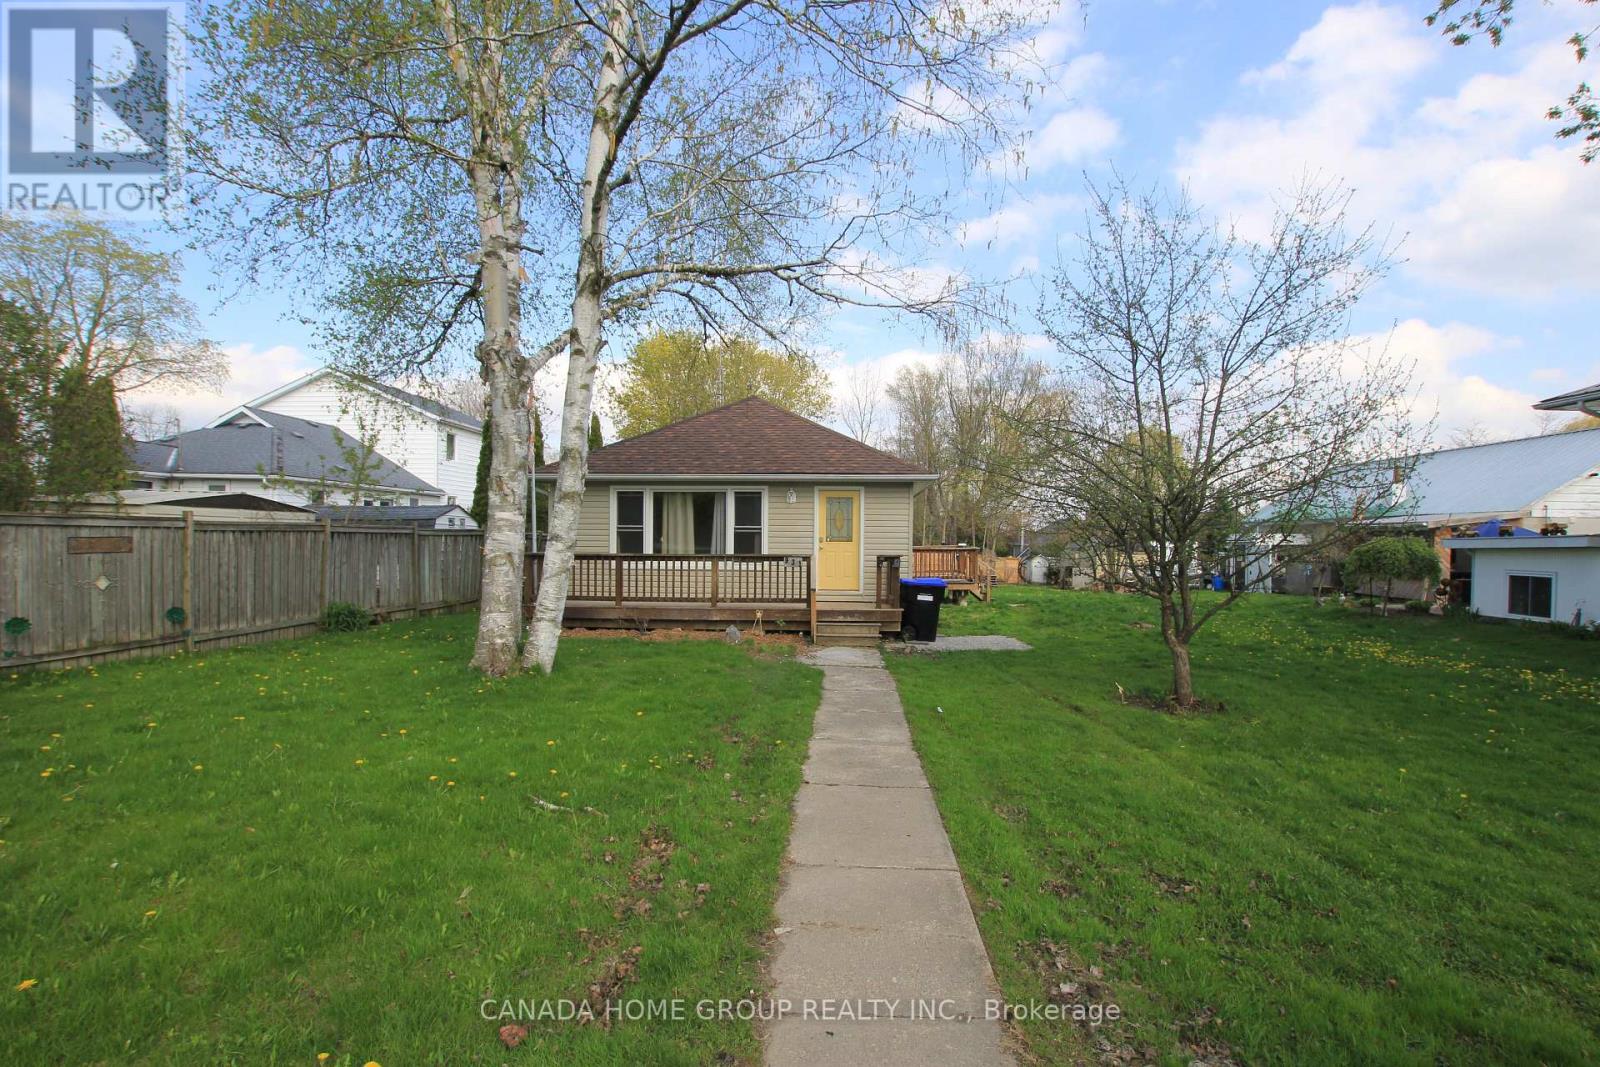
Welcome to the growing family-friendly village of Lefroy. There has never been a better example of a home that deserves the saying "you have to see it to believe it." There is so much to say about this spectacular property that this blurb can't come close to detailing it all. This light-filled, stunning 4-generous bedroom, 3-bathroom, 1.5 storey, open-concept home provides 2,281 square feet of beautiful living space. Enjoy the loft-like primary bedroom, newly renovated ensuite with skylight, huge shower with dual shower heads. The 2nd floor also boasts a new laundry room suite. The new to-die-for upstairs loft-like 2nd bedroom with French Doors, new balcony and a newly built extra-large closets, makes the 2nd floor a 5-star, must see space. An amazing asset of this unique home is the oasis-like, private backyard. When I saw this sanctuary, my breath was taken away - maximizing tranquility and relaxation. I felt like I was at a retreat: lush greenery, water elements and multiple patios made this a backyard a space I never wanted to leave. The fully fenced yard, refurbished garage, newly built insulated workshop/pool house, garden shed, pool, gardens and fishpond make this a haven that words can't describe. And if you thought it couldn't get any better, well it does. The home is completely upgraded and also includes new appliances (except Gas Stove), a new front deck, entrance portico, and a fully renovated mud room with covered entrance. The neighbourhood is seeing investment, new housing developments, home renovations and large new builds with massive infrastructure investment. These character homes don't come available often, it's a fairy-tale find in Lefroy, combining privacy, functionality & versatility. This enchanting, spellbinding and captivating home won't last long. 45 minutes to Toronto, easy access to Hwy 400, and Go Stations. Be sure to come for a visit while it's still on the market. (id:66635)
Summarizing the highlights...
Property Details
July Value
Calculating a July Value estimate...
Contact JULY
Reach JULY now
Call or text any time: JULY answers immediately, day or night, and can book this showing on the spot.
My Notes
Location
Run The Numbers
Monthly mortgage payment
$4,209
$719,920 financed over 25 years at 5%. For guidance only, not a quote or approval.
Monthly cost (mortgage + tax + maintenance)
$4,209
Cash flow
-$4,209
Estimates for education only. Talk to a JULY advisor for real numbers on this home.
Innisfil (Lefroy) right now
Live snapshot from the MLS® feed. Sold-price history and trend charts arrive with our VOW data feed.
The Neighbourhood
Household and demographic stats for Innisfil (Lefroy), from the Statistics Canada 2021 Census.
The immediate block around this home (1.0 km radius): about 509 residents in 211 homes, 256 people/km² (low-density).
Source: Statistics Canada 2021 Census, Innisfil, Town, Ontario; block-level figures from dissemination area 35431297.
Schools
K-12 schools closest to this home, with straight-line distances.
Killarney Beach Public School
public · elementary
Innisfil Central Public School
public · elementary
Lake Simcoe Public School
public · elementary
St Francis of Assisi Elementary School
catholic · elementary
Nantyr Shores Secondary School
public · secondary
Source: Statistics Canada, Open Database of Educational Facilities. Distances are straight-line, not walking routes. Catchment boundaries change; always confirm with the school district.
Rental Market
Active rentals close to this home, for rent-versus-buy context and investors sizing up cash flow.
Ask About This Home
Interested in this home?
Listing information is provided courtesy of the Canadian Real Estate Association's Data Distribution Facility (DDF®) and is deemed reliable but is not guaranteed accurate by JULY Realty or CREA. The trademarks MLS®, Multiple Listing Service® and the associated logos identify professional services rendered by REALTOR® members of CREA to effect the purchase, sale and lease of real estate as part of a cooperative selling system. The trademarks REALTOR®, REALTORS® and the REALTOR® logo are controlled by CREA and identify real estate professionals who are members of CREA.