© 2026 JULY Company. All rights reserved. JULY® and the JULY logo are registered trademarks.
For Sale · Ottawa · Single Family
$499,900
About This Home
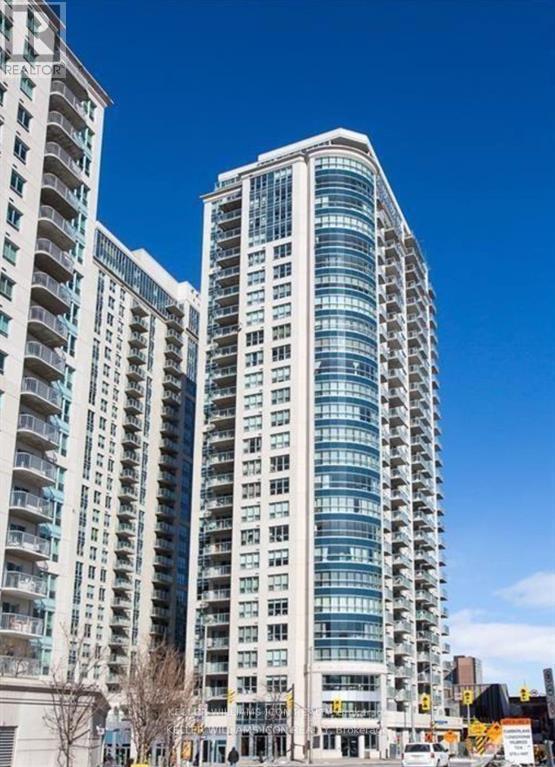
Welcome to 530 De Mazenod, Unit 612, in sought-after The River Terraces at Greystone Village, one of Old Ottawa East's premier waterfront communities! Perfectly positioned between the Rideau Canal and Rideau River, and just steps to walking and biking paths, shops, public transit, restaurants, and everyday amenities, this location offers an exceptional lifestyle. This lightly lived-in unit showcases a modern, well-designed layout that balances style, comfort, and functionality. Upon entry, you're welcomed into a bright, contemporary space featuring hardwood flooring and quality finishes throughout. The kitchen is both sleek and practical, featuring white cabinetry, stainless steel appliances including a built-in gas range, granite countertops with a live edge, white subway tile backsplash and a large island with seating seamlessly open to the dining and living areas, filled with natural light from the patio doors leading to your private balcony complete with a natural gas BBQ. The bedroom is generously sized with a large closet and window, creating an airy retreat. The bathroom offers a vanity with ample storage and a tub/shower combination finished with clean white tile. Enjoy the added convenience of in-unit laundry, along with one underground parking space and a storage locker. Residents benefit from a great range of amenities, including a fitness centre, pet wash, car wash, lounge areas, party room, meeting room with kitchen, outdoor patio, billiards table, library, and yoga studio-extending your living space well beyond your unit. Surrounded by green space and scenic pathways along the Rideau River and Canal, this location blends nature with urban convenience. Immediate possession available! (id:66635)
Summarizing the highlights...
Property Details
July Value
Calculating a July Value estimate...
Contact JULY
Reach JULY now
Call or text any time: JULY answers immediately, day or night, and can book this showing on the spot.
My Notes
Run The Numbers
Monthly mortgage payment
$2,338
$399,920 financed over 25 years at 5%. For guidance only, not a quote or approval.
Monthly cost (mortgage + tax + maintenance)
$2,338
Cash flow
-$2,338
Estimates for education only. Talk to a JULY advisor for real numbers on this home.
Ottawa right now
Live snapshot from the MLS® feed. Sold-price history and trend charts arrive with our VOW data feed.
The Neighbourhood
Household and demographic stats for Ottawa, from the Statistics Canada 2021 Census.
Source: Statistics Canada 2021 Census, Ottawa, City, Ontario.
Rental Market
Active rentals close to this home, for rent-versus-buy context and investors sizing up cash flow.
Ask About This Home
Interested in this home?
Listing information is provided courtesy of the Canadian Real Estate Association's Data Distribution Facility (DDF®) and is deemed reliable but is not guaranteed accurate by JULY Realty or CREA. The trademarks MLS®, Multiple Listing Service® and the associated logos identify professional services rendered by REALTOR® members of CREA to effect the purchase, sale and lease of real estate as part of a cooperative selling system. The trademarks REALTOR®, REALTORS® and the REALTOR® logo are controlled by CREA and identify real estate professionals who are members of CREA.
Price on request / month
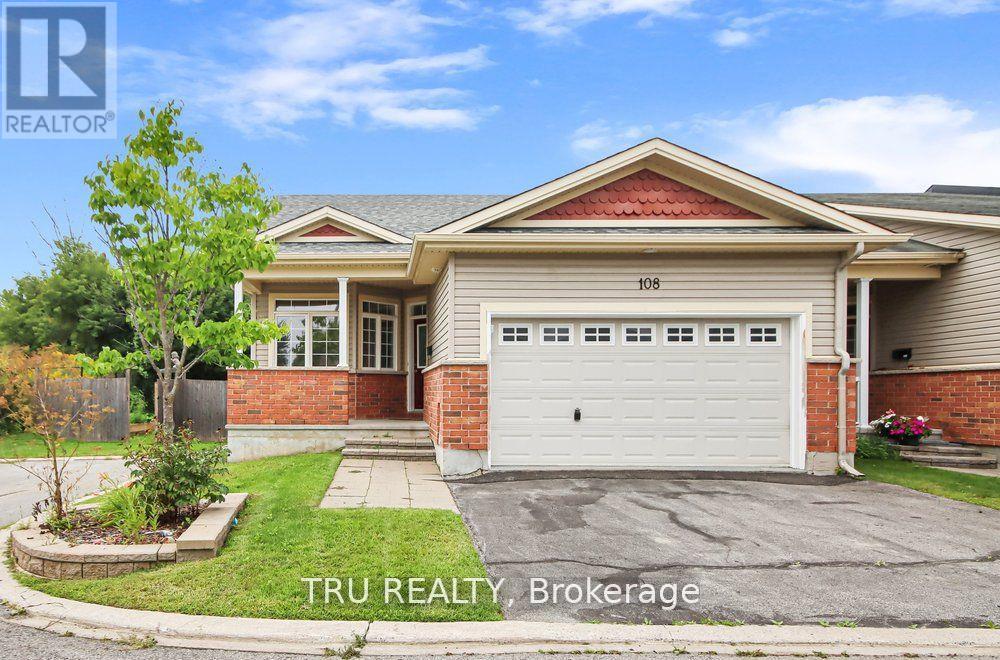
108 VILLAGEVIEW PRIVATE, Ottawa
3 bed · 3 bath