© 2026 JULY Company. All rights reserved. JULY® and the JULY logo are registered trademarks.
For Sale · Ottawa · Single Family
$839,900
About This Home
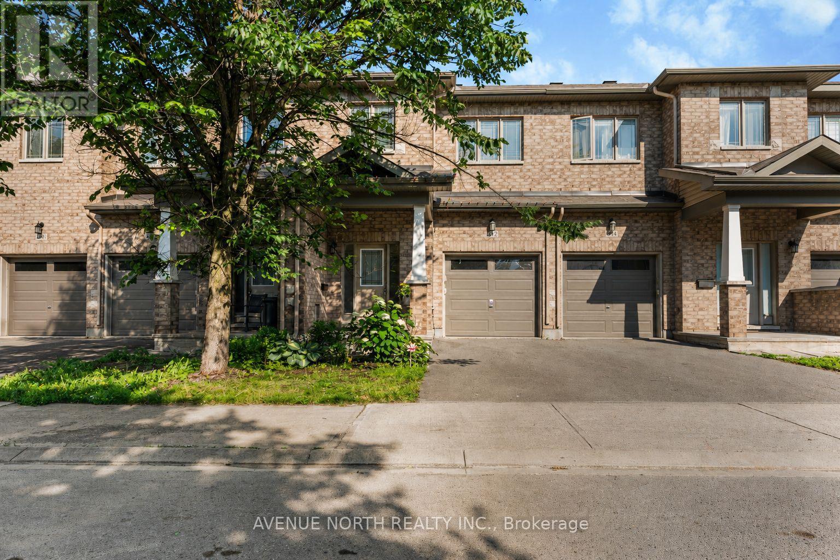
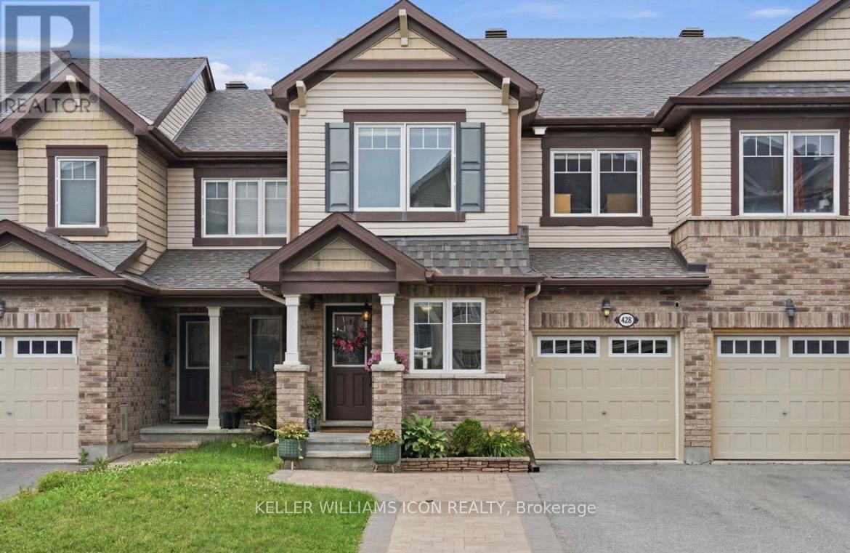
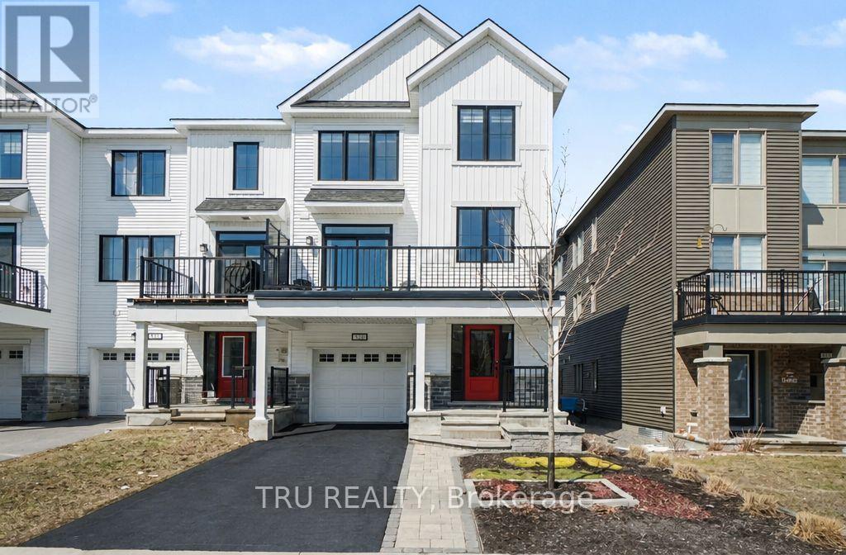
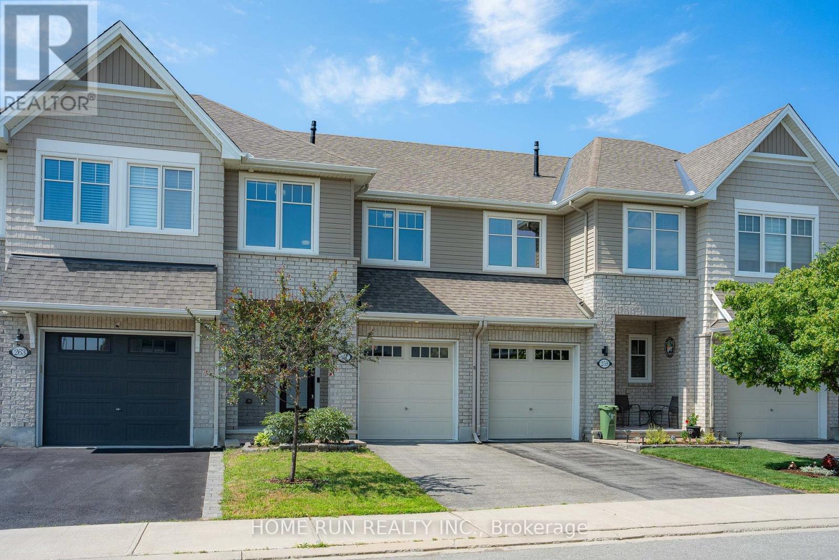
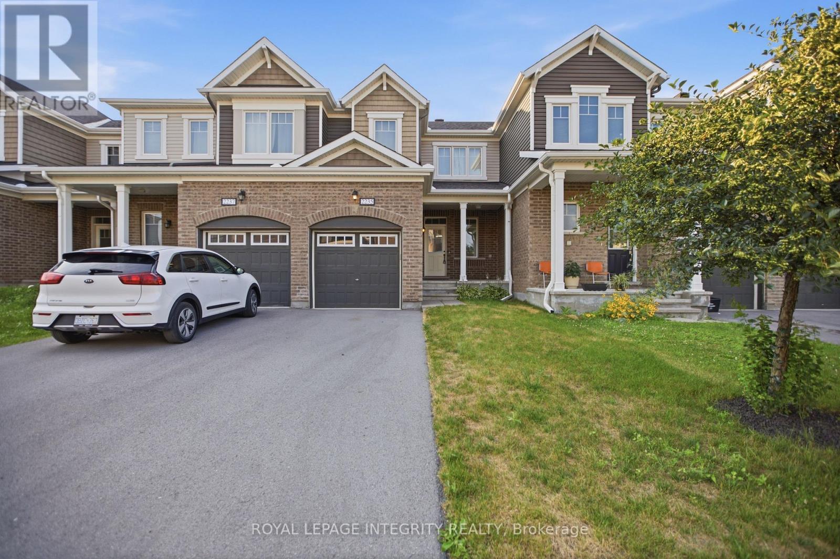
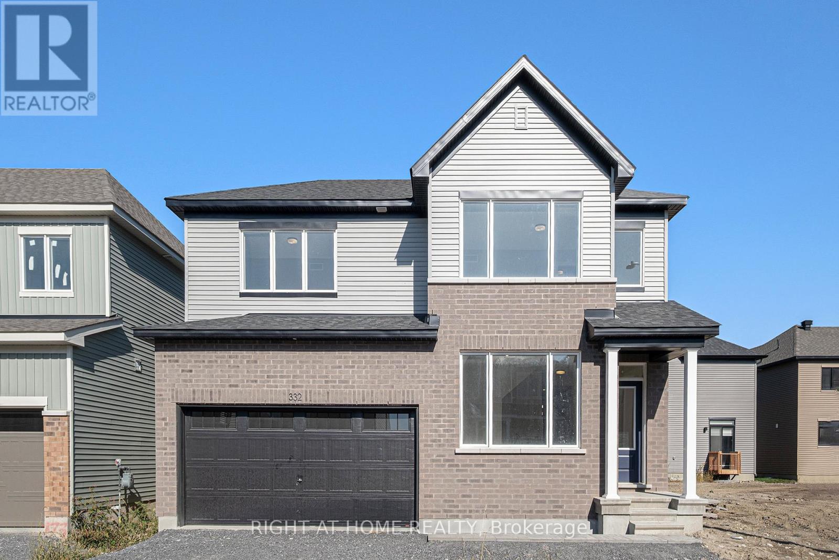
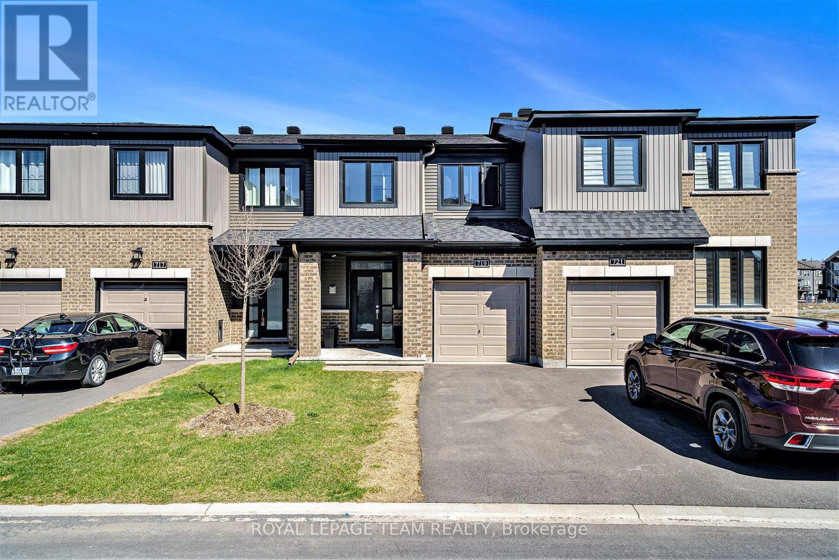
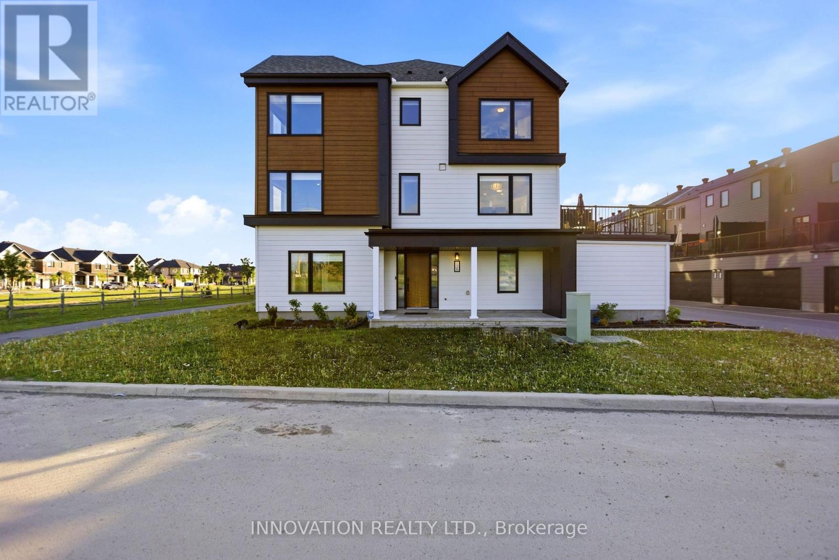
Beautifully renovated from top to bottom, this 4 + 1 bedroom family home offers stylish, move-in ready living in one of Barrhaven's most convenient neighbourhoods. With major renovations completed throughout, every space has been thoughtfully designed for modern living.The heart of the home is the STUNNING CUSTOM KITCHEN featuring quartz countertops, an oversized island, extensive cabinetry, built-in pantry storage, coffee bar, stainless steel appliances and seamless flow into the bright living room with gas fireplace and custom built-ins. A separate formal dining room provides the perfect space for entertaining or hosting family gatherings (*note original floorplan has the dining room as living room/dining room and could easily be set to that again). Upstairs, the spacious primary retreat offers a beautifully organized custom walk-in closet and a spa-inspired ensuite complete with soaker tub and separate shower. Three additional bedrooms, a full bathroom and convenient second-floor laundry-with washer and dryer replaced in 2023-complete the upper level.The recently professionally finished basement extends the living space with a large recreation room, wet bar, additional bedroom and plenty of storage, making it ideal for movie nights, guests, teenagers or multi-generational living.Step outside to a backyard designed for enjoying summer. Extensive interlock (2024), a large deck with natural gas BBQ hookup, natural gas line for a fire table, and beautifully landscaped gardens create an inviting outdoor retreat with minimal maintenance. Roof 2025.Located on a quiet, family-friendly street just steps to parks, walking and cycling paths, schools, transit and everyday shopping, with quick access to Highway 416 for an easy commute. For buyers who have been searching for that hard-to-find combination of four true bedrooms (+1 in the basement), second-floor laundry, a finished basement, stylish updates, and an easy-to-maintain property, this is the one worth seeing. (id:66635)
Summarizing the highlights...
Property Details
July Value
Calculating a July Value estimate...
Contact JULY
Reach JULY now
Call or text any time: JULY answers immediately, day or night, and can book this showing on the spot.
My Notes
Location
Run The Numbers
Monthly mortgage payment
$3,928
$671,920 financed over 25 years at 5%. For guidance only, not a quote or approval.
Monthly cost (mortgage + tax + maintenance)
$3,928
Cash flow
-$3,928
Estimates for education only. Talk to a JULY advisor for real numbers on this home.
Ottawa right now
Live snapshot from the MLS® feed. Sold-price history and trend charts arrive with our VOW data feed.
The Neighbourhood
Household and demographic stats for Ottawa, from the Statistics Canada 2021 Census.
The immediate block around this home (right here): about 459 residents in 167 homes, 5,210 people/km² (dense urban).
Source: Statistics Canada 2021 Census, Ottawa, City, Ontario; block-level figures from dissemination area 35060801.
Schools
K-12 schools closest to this home, with straight-line distances.
École secondaire publique Pierre-de-Blois
public · k12
Ottawa Christian School
independent · elementary
École intermédiaire Barrahven
public · middle
École secondaire publique Barrhaven sud
public · secondary
Mary Honeywell Elementary School
public · elementary
St Elizabeth Ann Seton Elementary School
catholic · elementary
Source: Statistics Canada, Open Database of Educational Facilities. Distances are straight-line, not walking routes. Catchment boundaries change; always confirm with the school district.
Rental Market
Active rentals close to this home, for rent-versus-buy context and investors sizing up cash flow.
Ask About This Home
Interested in this home?
Listing information is provided courtesy of the Canadian Real Estate Association's Data Distribution Facility (DDF®) and is deemed reliable but is not guaranteed accurate by JULY Realty or CREA. The trademarks MLS®, Multiple Listing Service® and the associated logos identify professional services rendered by REALTOR® members of CREA to effect the purchase, sale and lease of real estate as part of a cooperative selling system. The trademarks REALTOR®, REALTORS® and the REALTOR® logo are controlled by CREA and identify real estate professionals who are members of CREA.
Price on request / month
120 KYANITE LANE, Ottawa
4 bed · 4 bath