© 2026 JULY Company. All rights reserved. JULY® and the JULY logo are registered trademarks.
For Sale · Brampton (Sandringham-Wellington) · Single Family
$829,000
About This Home
**Great Value. Great Layout. Priced To Sell** Beautiful detached bungalow in the highly sought after Rosedale Village - a resort like Adult Lifestyle community. Located on a very quiet Cul-De-Sac, this home has instant curb appeal - no sidewalks, mature trees and flowering shrubs, large inviting front porch, 2 Car Garage with new doors. Over 1900 sq ft of finished living space. Main floor offers 1505 Sq Ft (Per MPAC) 9 ft ceilings, Foyer with double mirror closet, 2 Bedrooms, 2 full Washrooms. Large windows for natural light. Living Room with gas fireplace, Dining Room, Sun Room with cathedral ceiling, very spacious Kitchen with pantry and family size breakfast area with walk out to private patio and backyard with gas BBQ hookup. The huge Primary Suite has W/I closet and 4Pc ensuite. The second Bedroom overlooking the porch can be easily used as an office. 3 Fans with remotes. Well maintained appliances. Newer fridge, stove dishwasher. Convenient main floor laundry with nearby linen closet and large hall closet has access to the spacious garage with built in overhead storage. The partially finished basement offers flexible spaces for how you live - media room, hobby room with large closet, office / storage space, cedar closet. Large cold cellar with shelves spans the full width of the porch. Large workshop area with workbench and laundry tub. Whole house water filter. Air exchanger. CVAC hook up in basement and garage as well. Roof (5 yo), windows and patio doors (3 yo), CAC 4 (yo), HVAC (4 yo). Fantastic Resort Style where lawn care, and snow shovelling are taken care of for you. All included Amenities - 24Hr Security at Gatehouse, 9 Hole Golf Course (unlimited play and no tee time), Pickleball, Tennis, Bocce, Lawn Bowling. Club House offers Indoor Pool, Exercise Room, Sauna, Billiards, Shuffleboard, renovated Lounge and kitchen, Meeting Rooms, Library, Gym, Auditorium & many social activities and events. Come See for yourself! Book your tour today! (id:66635)
Summarizing the highlights...
Property Details
July Value
Calculating a July Value estimate...
Contact JULY
Reach JULY now
Call or text any time: JULY answers immediately, day or night, and can book this showing on the spot.
My Notes
Run The Numbers
Monthly mortgage payment
$3,877
$663,200 financed over 25 years at 5%. For guidance only, not a quote or approval.
Monthly cost (mortgage + tax + maintenance)
$3,877
Cash flow
-$3,877
Estimates for education only. Talk to a JULY advisor for real numbers on this home.
Brampton (Sandringham-Wellington) right now
Live snapshot from the MLS® feed. Sold-price history and trend charts arrive with our VOW data feed.
The Neighbourhood
Household and demographic stats for Brampton (Sandringham-Wellington), from the Statistics Canada 2021 Census.
Source: Statistics Canada 2021 Census, Brampton, City, Ontario.
Similar Homes
Rental Market
Active rentals close to this home, for rent-versus-buy context and investors sizing up cash flow.
Ask About This Home
Interested in this home?
Listing information is provided courtesy of the Canadian Real Estate Association's Data Distribution Facility (DDF®) and is deemed reliable but is not guaranteed accurate by JULY Realty or CREA. The trademarks MLS®, Multiple Listing Service® and the associated logos identify professional services rendered by REALTOR® members of CREA to effect the purchase, sale and lease of real estate as part of a cooperative selling system. The trademarks REALTOR®, REALTORS® and the REALTOR® logo are controlled by CREA and identify real estate professionals who are members of CREA.
4 bed · 3 bath
Price on request / month
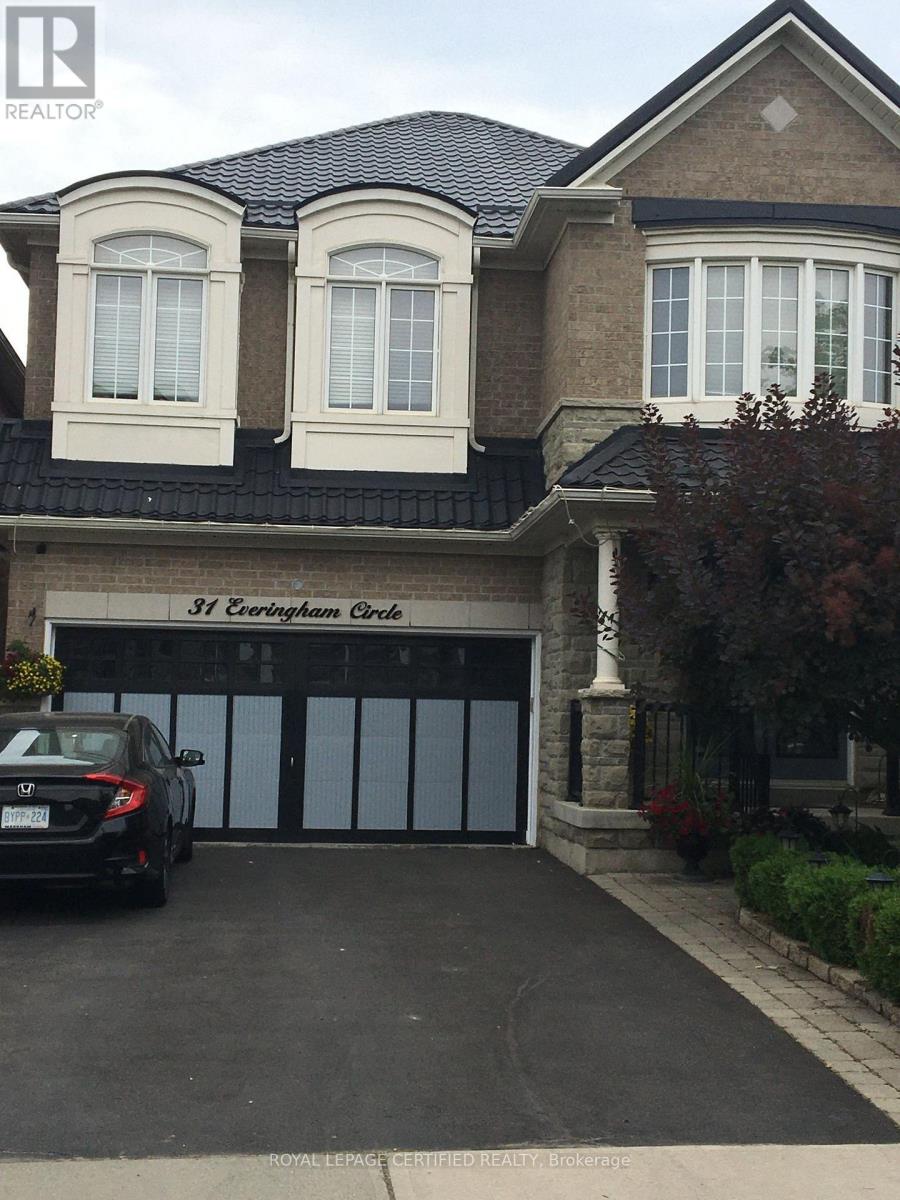
BSMT - 31 EVERINGHAM CIRCLE, Brampton (Sandringham-Wellington)
2 bed · 1 bath