© 2026 JULY Company. All rights reserved. JULY® and the JULY logo are registered trademarks.
For Sale · Fort McMurray · Single Family
$284,500
About This Home
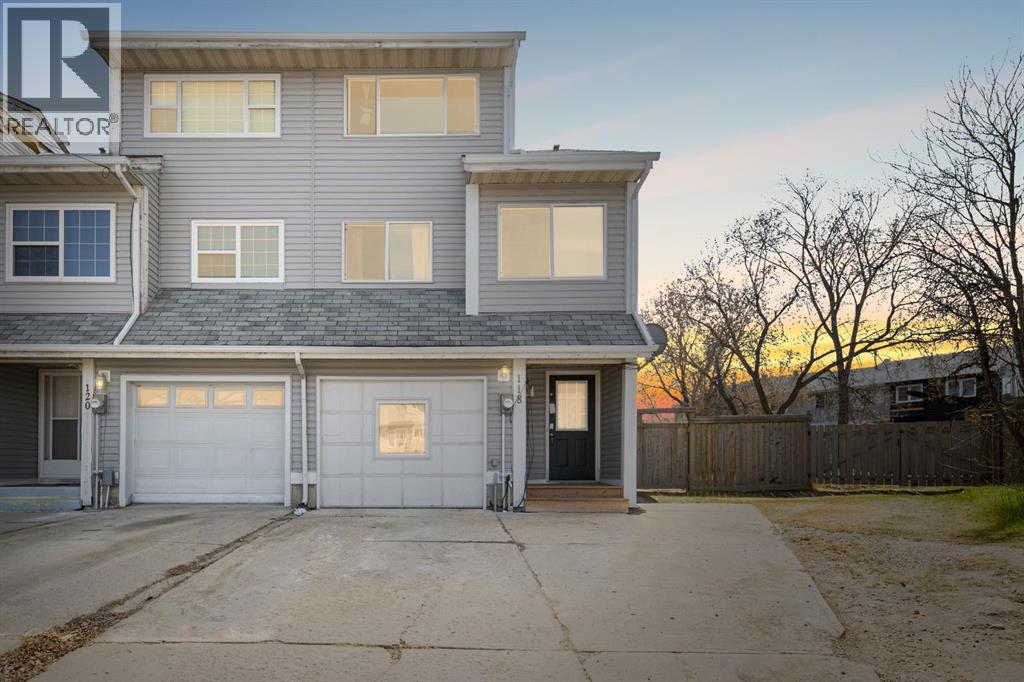
RARE END UNIT WITH 11'2x36'9 DOUBLE TANDEM GARAGE | Welcome to 38-220 Swanson Crescent, a rare end-unit townhome that offers an exceptional combination of space, functionality, and investment potential. Whether you're searching for a family home or a turnkey revenue property, this one stands out from the rest.One of the most unique features of this home is the rare double tandem attached garage - a layout seldom found in this complex and offering interior space for two vehicles, additional storage, a workshop area, or all of your recreational gear.The bright and inviting second level is designed for everyday living and entertaining. The beautiful white kitchen features abundant cabinetry, generous counter space, stainless steel appliances (replaced in 2025), and an oversized peninsula overlooking the dining area, making it the perfect gathering place for family and friends. Just beyond, the spacious living room is filled with natural light and features a cozy gas fireplace, while patio doors lead to your private upper balcony perfect for bbq'ing or enjoying morning coffee. A convenient two-piece powder room with laundry completes this floor.Upstairs, you'll find three comfortable bedrooms, including a spacious primary retreat complete with a walk-in closet and its own private four-piece ensuite. Two additional bedrooms and another full bathroom provide plenty of room for children, guests, or a home office.The ground level offers even more flexibility with a den featuring walkout access to the backyard. Currently being utilized as a fourth bedroom, this versatile space is ideal for guests, a home office, workout room, or additional family living area.Pride of occupancy is evident throughout, as the current tenants have lovingly cared for the home for the past 11 years as though it were their own.For investors, this is an outstanding opportunity. The home is currently rented for $2,100/month plus utilities, with long-term month-to-month tenants who would be thri lled to remain, offering immediate rental income and exceptional stability.Rarely do homes in this complex offer a double tandem garage, end-unit location, functional four-bedroom potential, and reliable long-term tenants all in one package. This is a fantastic opportunity you won't want to miss. (id:66635)
Summarizing the highlights...
Property Details
July Value
Calculating a July Value estimate...
Contact JULY
Reach JULY now
Call or text any time: JULY answers immediately, day or night, and can book this showing on the spot.
My Notes
Location
Run The Numbers
Monthly mortgage payment
$1,331
$227,600 financed over 25 years at 5%. For guidance only, not a quote or approval.
Monthly cost (mortgage + tax + maintenance)
$1,331
Cash flow
-$1,331
Estimates for education only. Talk to a JULY advisor for real numbers on this home.
Fort McMurray right now
Live snapshot from the MLS® feed. Sold-price history and trend charts arrive with our VOW data feed.
Schools
K-12 schools closest to this home, with straight-line distances.
Timberlea Public School
public · elementary
École Dickinsfield School
public · elementary
Sister Mary Phillps Elementary School
catholic · elementary
Holy Trinity High School
catholic · secondary
École McTavish Public High School
public · secondary
Westwood Community High School
public · secondary
Source: Statistics Canada, Open Database of Educational Facilities. Distances are straight-line, not walking routes. Catchment boundaries change; always confirm with the school district.
Similar Homes
Ask About This Home
Interested in this home?
Listing information is provided courtesy of the Canadian Real Estate Association's Data Distribution Facility (DDF®) and is deemed reliable but is not guaranteed accurate by JULY Realty or CREA. The trademarks MLS®, Multiple Listing Service® and the associated logos identify professional services rendered by REALTOR® members of CREA to effect the purchase, sale and lease of real estate as part of a cooperative selling system. The trademarks REALTOR®, REALTORS® and the REALTOR® logo are controlled by CREA and identify real estate professionals who are members of CREA.