© 2026 JULY Company. All rights reserved. JULY® and the JULY logo are registered trademarks.
For Sale · East Gwillimbury (Holland Landing) · Single Family
$824,900
About This Home
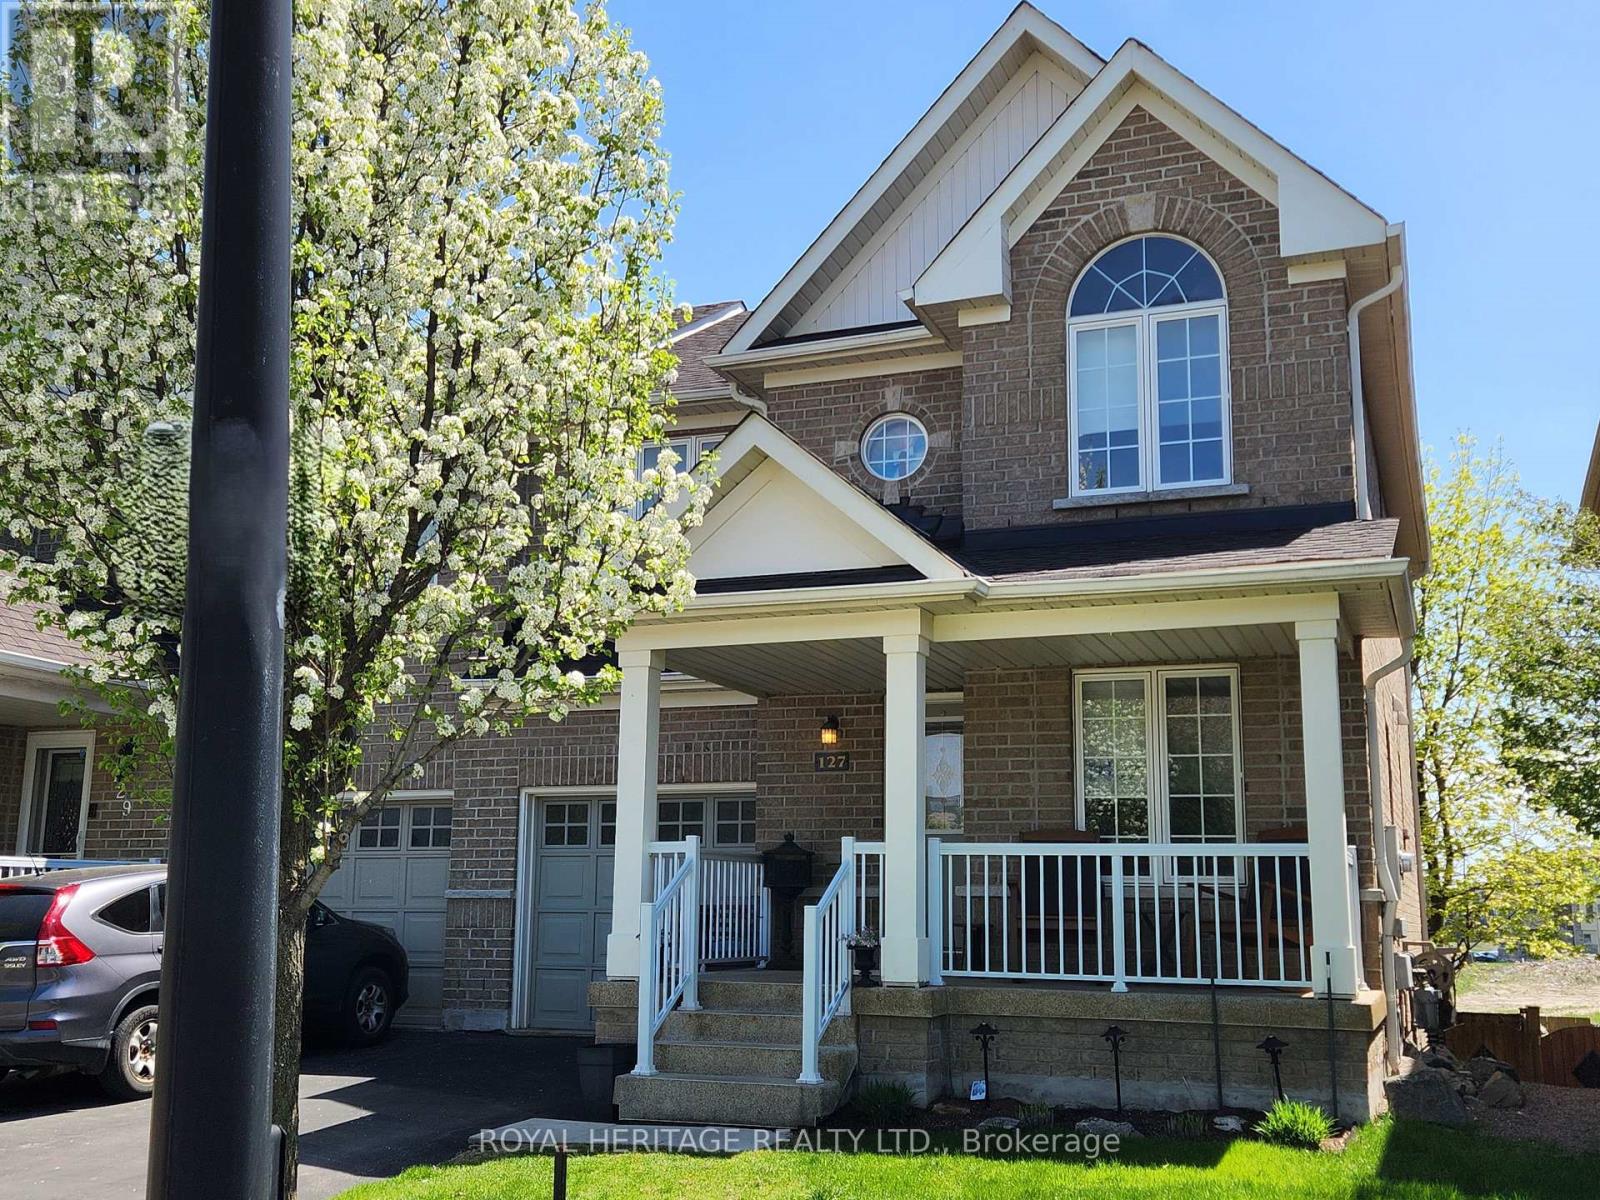
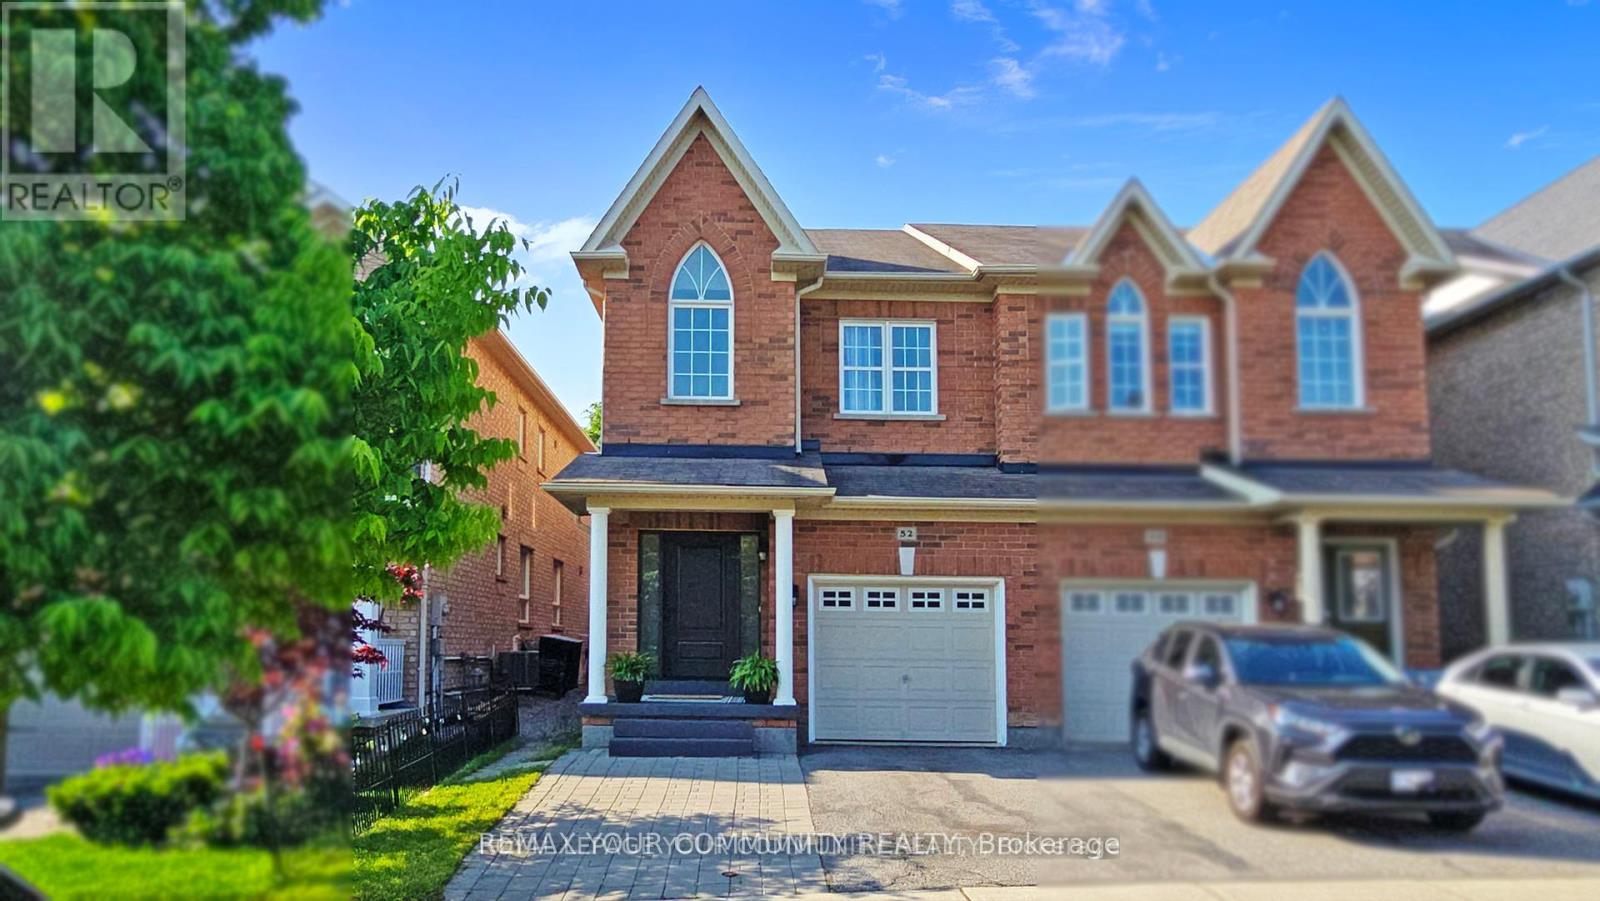
Sun-filled, spacious & ideally located, this stunning corner end-unit townhome offers thelifestyle you've been waiting for in sought-after Holland Landing. Welcome to a community wherenature, tranquility & everyday convenience come together. Boasting 30' frontage & an abundanceof natural light, this beautifully maintained home offers an exceptional layout designed formodern living. The main level features 9' ceilings, an elegant oak staircase, cozy gasfireplace & an open concept design ideal for both everyday living & entertaining. Thewell-appointed kitchen is sure to impress with granite countertops, island w/breakfast bar,extended upper cabinetry, pantry & ample storage and prep space for the home chef. Largeprincipal rooms & oversized windows create a bright, airy feel throughout the home. Upstairs you'll find 3 generously sized bedrooms, convenient 2nd floor laundry & largeclosets throughout. The spacious primary retreat features a luxurious 5-pc ensuite, offeringthe perfect place to unwind at the end of the day. The unfinished basement is bright &welcoming, featuring oversized windows & endless potential to create the additional livingspace you've always wanted. Whether you're dreaming of a rec room, home office, gym, playroom,media room or guest suite, this blank canvas is ready for your personal touch. Additionalfeatures include direct garage access from the home, new front door & a layout that offerscomfort, functionality & flexibility for families, professionals & downsizers alike. Enjoy anoutstanding location just steps to the scenic Nokiidaa Trail, perfect for walking, cycling &enjoying the outdoors. Commuters will appreciate quick access to Hwy 404, proximity to the GOStation & convenient connections throughout York Region & the GTA. Close to schools, parks,shopping, restaurants, recreation facilities & everyday amenities. You don't want to miss thisrare opportunity. (id:66635)
Summarizing the highlights...
Property Details
July Value
Calculating a July Value estimate...
Contact JULY
Reach JULY now
Call or text any time: JULY answers immediately, day or night, and can book this showing on the spot.
My Notes
Location
Run The Numbers
Monthly mortgage payment
$3,858
$659,920 financed over 25 years at 5%. For guidance only, not a quote or approval.
Monthly cost (mortgage + tax + maintenance)
$3,858
Cash flow
-$3,858
Estimates for education only. Talk to a JULY advisor for real numbers on this home.
East Gwillimbury (Holland Landing) right now
Live snapshot from the MLS® feed. Sold-price history and trend charts arrive with our VOW data feed.
The Neighbourhood
Household and demographic stats for East Gwillimbury (Holland Landing), from the Statistics Canada 2021 Census.
The immediate block around this home (right here): about 403 residents in 147 homes, 2,551 people/km² (urban).
Source: Statistics Canada 2021 Census, East Gwillimbury, Town, Ontario; block-level figures from dissemination area 35190091.
Schools
K-12 schools closest to this home, with straight-line distances.
Holland Landing Public School
public · elementary
Good Shepherd Catholic Elementary School
catholic · elementary
ÉÉC Jean-Béliveau
catholic · elementary
Park Avenue Public School
public · elementary
King Christian School
independent · elementary
Source: Statistics Canada, Open Database of Educational Facilities. Distances are straight-line, not walking routes. Catchment boundaries change; always confirm with the school district.
Similar Homes
Rental Market
Active rentals close to this home, for rent-versus-buy context and investors sizing up cash flow.
Ask About This Home
Interested in this home?
Listing information is provided courtesy of the Canadian Real Estate Association's Data Distribution Facility (DDF®) and is deemed reliable but is not guaranteed accurate by JULY Realty or CREA. The trademarks MLS®, Multiple Listing Service® and the associated logos identify professional services rendered by REALTOR® members of CREA to effect the purchase, sale and lease of real estate as part of a cooperative selling system. The trademarks REALTOR®, REALTORS® and the REALTOR® logo are controlled by CREA and identify real estate professionals who are members of CREA.
3 bed · 3 bath
Price on request / month
52 FOUR SEASONS CRESCENT, East Gwillimbury
3 bed · 4 bath