© 2026 JULY Company. All rights reserved. JULY® and the JULY logo are registered trademarks.
For Sale · Kitchener · Single Family
$5,300,000
About This Home
Set on a rare double lot spanning nearly three-quarters of an acre and backing directly onto Deer Ridge Golf Club, this custom stone home combines the privacy and presence of an estate property with the convenience of city living. Thoughtfully positioned to embrace its extraordinary setting, the home is designed around expansive fairway views, meticulously maintained gardens, and seamless connections between indoor and outdoor living spaces. Designed with impressive scale and proportion, the residence offers more than 9,000 square feet of finished living space. Soaring ceilings, expansive windows, abundant natural light, and timeless architectural details create an atmosphere that is both elegant and inviting. The layout includes a main-floor primary suite, while three additional bedrooms each feature a private ensuite, providing exceptional comfort and privacy for family and guests.Beyond the home, beautifully landscaped grounds create a resort-inspired outdoor retreat. A concrete pool with waterfall, hot tub, pool house, multiple entertaining areas, and private gated access to the golf course invite everything from quiet afternoons with family to memorable gatherings with friends.Six fireplaces, a heated three-car garage, recent updates including a new roof and refreshed interior finishes, and an expansive finished lower level further enhance the home's appeal. Ideally located just minutes from Highway 401, downtown Kitchener, Waterloo's universities, and everyday amenities. Properties of this scale, calibre, and setting are seldom available in Deer Ridge. (id:66635)
Summarizing the highlights...
Property Details
July Value
Calculating a July Value estimate...
Contact JULY
Reach JULY now
Call or text any time: JULY answers immediately, day or night, and can book this showing on the spot.
My Notes
Location
Run The Numbers
Monthly mortgage payment
$24,787
$4,240,000 financed over 25 years at 5%. For guidance only, not a quote or approval.
Monthly cost (mortgage + tax + maintenance)
$24,787
Cash flow
-$24,787
Estimates for education only. Talk to a JULY advisor for real numbers on this home.
Kitchener right now
Live snapshot from the MLS® feed. Sold-price history and trend charts arrive with our VOW data feed.
The Neighbourhood
Household and demographic stats for Kitchener, from the Statistics Canada 2021 Census.
The immediate block around this home (0.3 km radius): about 1,829 residents in 644 homes, 496 people/km² (suburban).
Source: Statistics Canada 2021 Census, Kitchener, City, Ontario; block-level figures from dissemination area 35300929.
Schools
K-12 schools closest to this home, with straight-line distances.
Acheron College (Grand Valley)
independent · k12
Victus Academy
independent · k12
Doon Public School
public · elementary
Pioneer Park Public School
public · elementary
St Timothy Catholic Elementary School
catholic · elementary
One Forest
independent · elementary
Source: Statistics Canada, Open Database of Educational Facilities. Distances are straight-line, not walking routes. Catchment boundaries change; always confirm with the school district.
Rental Market
Active rentals close to this home, for rent-versus-buy context and investors sizing up cash flow.
Ask About This Home
Interested in this home?
Listing information is provided courtesy of the Canadian Real Estate Association's Data Distribution Facility (DDF®) and is deemed reliable but is not guaranteed accurate by JULY Realty or CREA. The trademarks MLS®, Multiple Listing Service® and the associated logos identify professional services rendered by REALTOR® members of CREA to effect the purchase, sale and lease of real estate as part of a cooperative selling system. The trademarks REALTOR®, REALTORS® and the REALTOR® logo are controlled by CREA and identify real estate professionals who are members of CREA.
Price on request / month
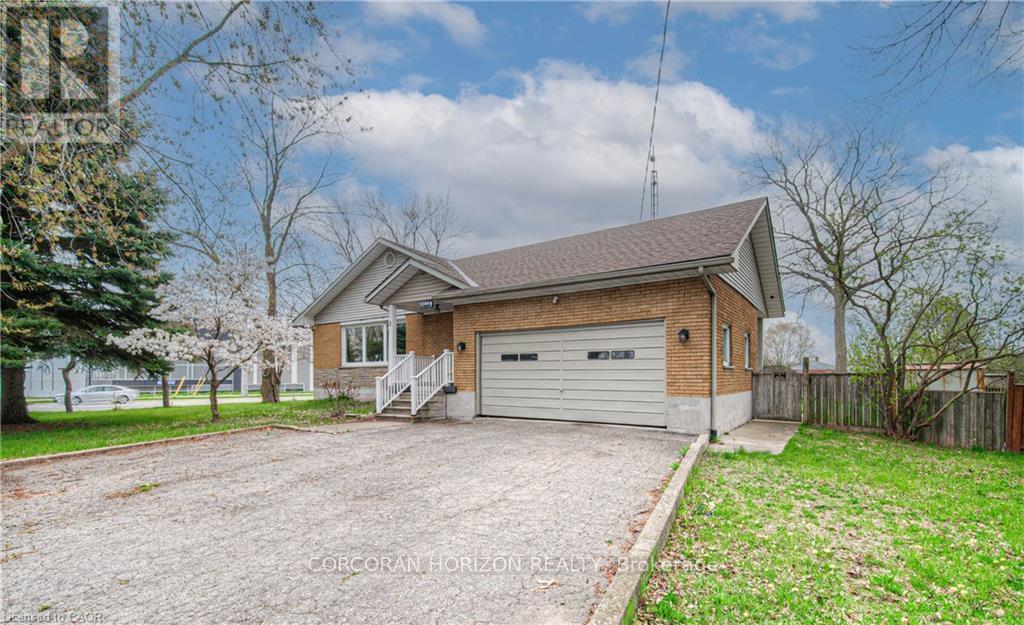
2300 FOUNTAIN ST STREET, Cambridge
5 bed · 4 bath