© 2026 JULY Company. All rights reserved. JULY® and the JULY logo are registered trademarks.
For Sale · Mississauga (Churchill Meadows) · Single Family
$998,000
About This Home
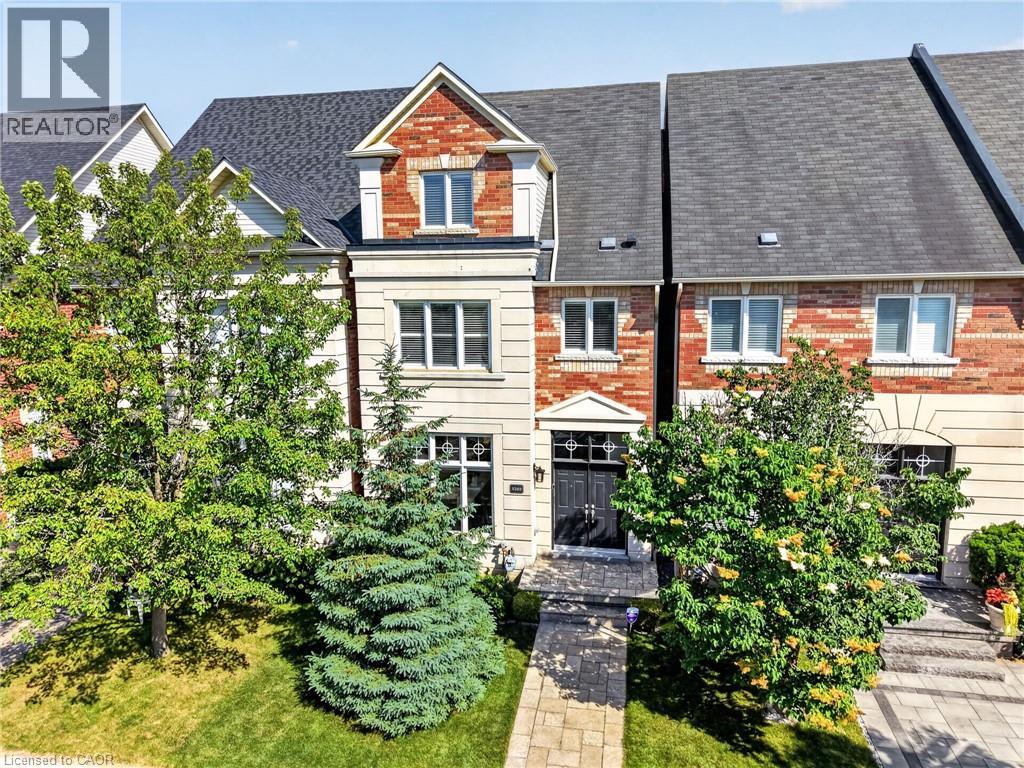
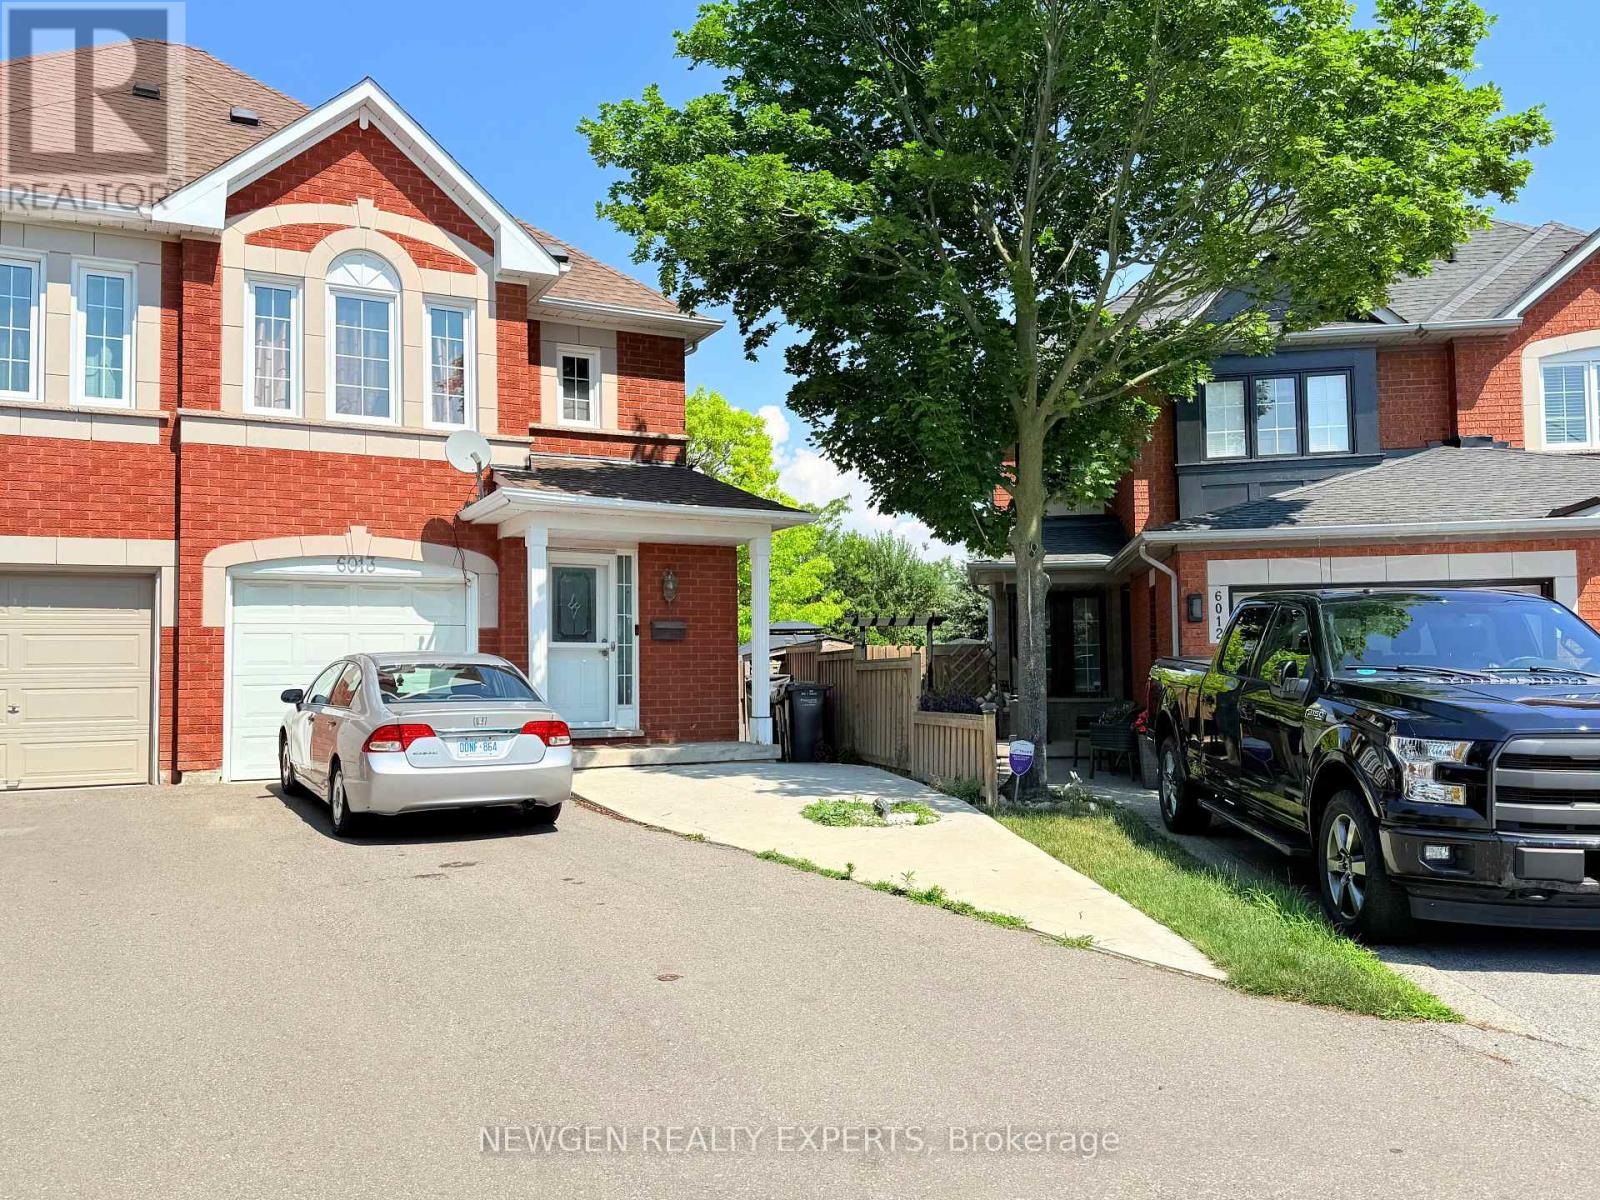
Spectacular Executive Luxury Freehold Townhouse nestled on a quiet, child-safe cul-de-sac with no through-traffic in the prestigious neighbourhood of Churchill Meadows. This unique 3-storey executive townhome offers nearly 3,000 sq. ft. of luxurious living space, distinguished by soaring 11-foot ceilings on the main floor, elegant crown moulding, modern pot lights, and low-maintenance tile flooring that creates a pristine, sophisticated ambiance. The open-concept layout flows effortlessly into a chef's dream kitchen complete with tall cabinetry and premium built-in appliances, making it ideal for grand entertaining and family gatherings. The second floor features two large bedrooms and two full bathrooms plus living space to allow for an office or lounge area offering ultimate convenience. The entire third floor is dedicated to a private master suite loft, showcasing dramatic cathedral ceilings, large windows, a generous walk-in closet, a spa-like 4-piece ensuite with a soaker tub, and a private terrace perfect for morning coffee. Below, the finished basement boasts a massive, versatile family room with a 2-piece bathroom and tons of storage space - the ideal setup for an in-law suite or recreation hub. The property is complete with a fully fenced backyard featuring a premium stone deck and patio area, leading to a double car garage accessed via a quiet back lane. Superbly located just minutes from top-rated schools, the Churchill Meadows Community Centre & Sports Park, Credit Valley Hospital, Erin Mills Town Centre, Highway 403, and the Streetsville GO Station, this rare home perfectly blends massive scale, luxury, and unmatched accessibility. (id:66635)
Summarizing the highlights...
Property Details
July Value
Calculating a July Value estimate...
Contact JULY
Reach JULY now
Call or text any time: JULY answers immediately, day or night, and can book this showing on the spot.
My Notes
Location
Run The Numbers
Monthly mortgage payment
$4,667
$798,400 financed over 25 years at 5%. For guidance only, not a quote or approval.
Monthly cost (mortgage + tax + maintenance)
$4,667
Cash flow
-$4,667
Estimates for education only. Talk to a JULY advisor for real numbers on this home.
Mississauga (Churchill Meadows) right now
Live snapshot from the MLS® feed. Sold-price history and trend charts arrive with our VOW data feed.
The Neighbourhood
Household and demographic stats for Mississauga (Churchill Meadows), from the Statistics Canada 2021 Census.
The immediate block around this home (right here): about 742 residents in 202 homes, 9,322 people/km² (dense urban).
Source: Statistics Canada 2021 Census, Mississauga, City, Ontario; block-level figures from dissemination area 35211955.
Schools
K-12 schools closest to this home, with straight-line distances.
St Sebastian Catholic Elementary School
catholic · elementary
Oscar Peterson Public School
public · elementary
Erin Centre Middle School
public · elementary
Artesian Drive Public School
public · elementary
St. Bernard of Clairvaux Catholic Elementary School
catholic · elementary
McKinnon Public School
public · elementary
Source: Statistics Canada, Open Database of Educational Facilities. Distances are straight-line, not walking routes. Catchment boundaries change; always confirm with the school district.
Similar Homes
Rental Market
Active rentals close to this home, for rent-versus-buy context and investors sizing up cash flow.
Ask About This Home
Interested in this home?
Listing information is provided courtesy of the Canadian Real Estate Association's Data Distribution Facility (DDF®) and is deemed reliable but is not guaranteed accurate by JULY Realty or CREA. The trademarks MLS®, Multiple Listing Service® and the associated logos identify professional services rendered by REALTOR® members of CREA to effect the purchase, sale and lease of real estate as part of a cooperative selling system. The trademarks REALTOR®, REALTORS® and the REALTOR® logo are controlled by CREA and identify real estate professionals who are members of CREA.
3 bed · 4 bath
Price on request / month
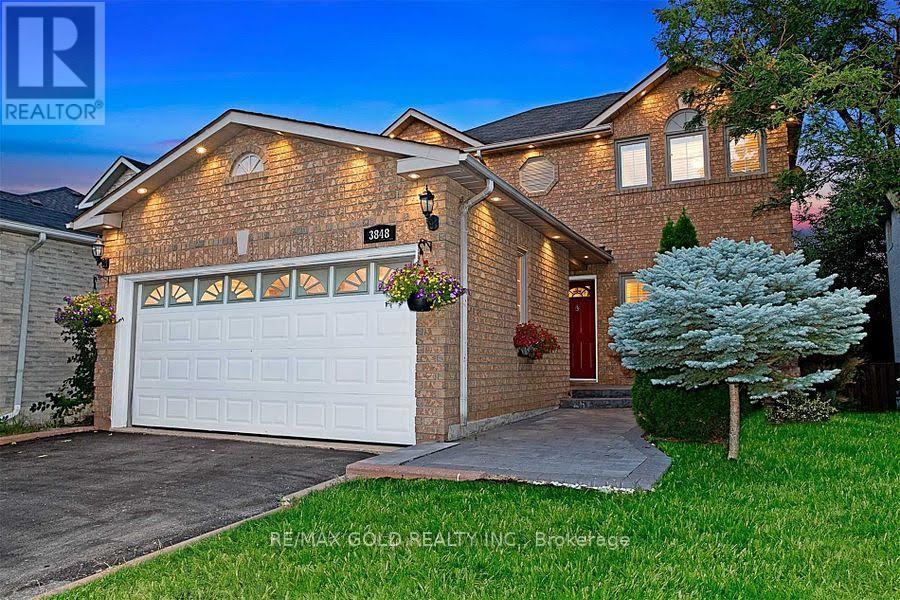
3848 PERIWINKLE CRESCENT, Mississauga (Lisgar)
3 bed · 3 bath