© 2026 JULY Company. All rights reserved. JULY® and the JULY logo are registered trademarks.
For Sale · Saskatoon · Single Family
$969,888
About This Home
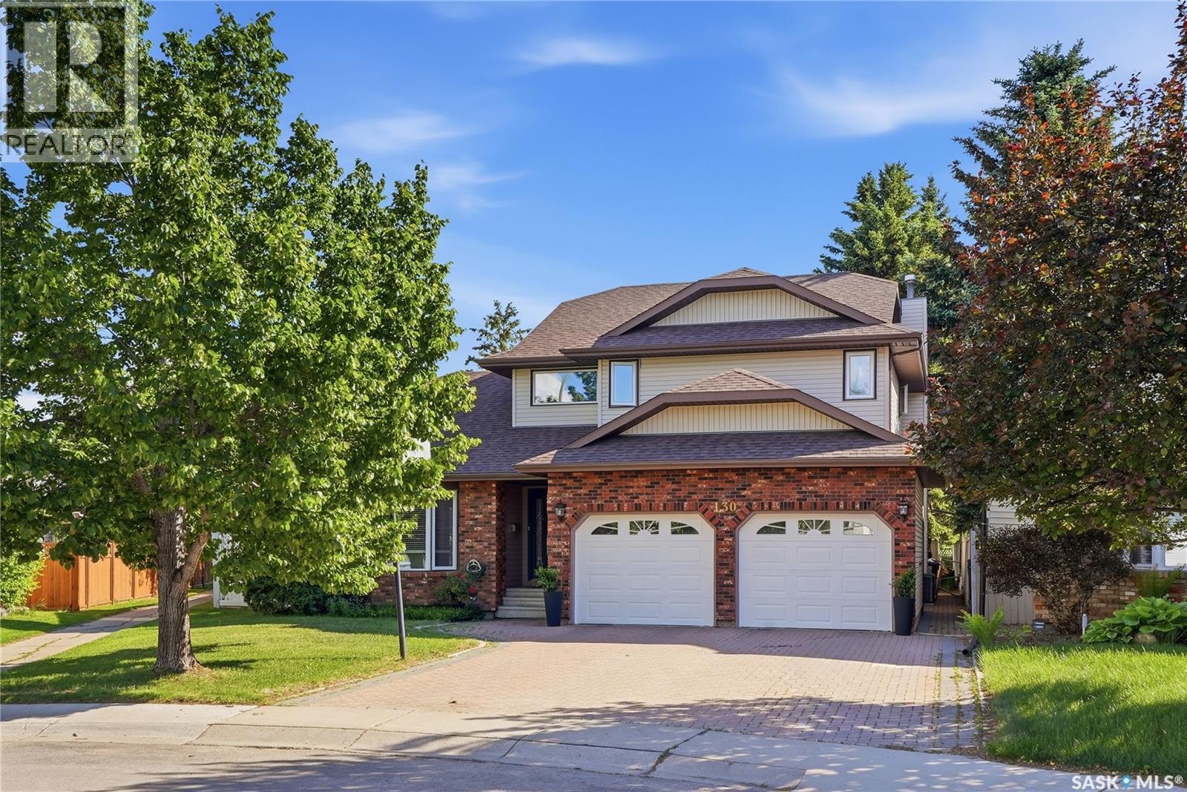
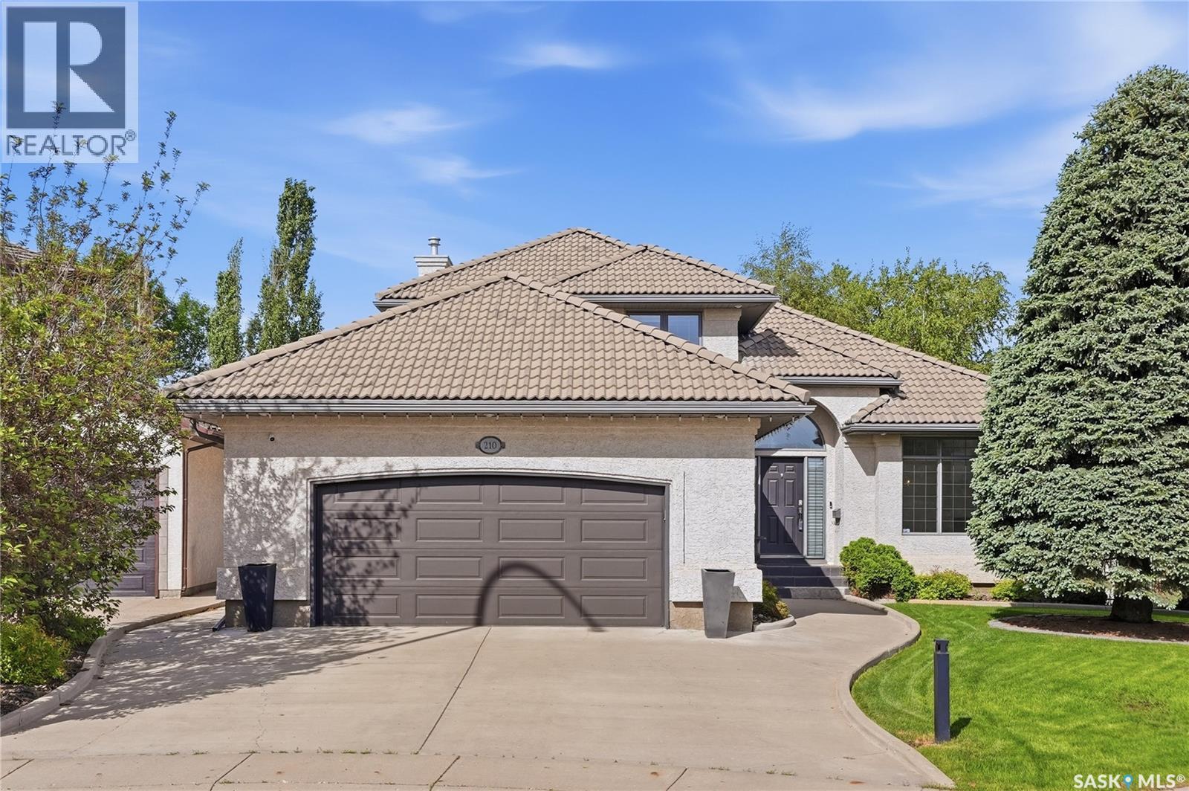
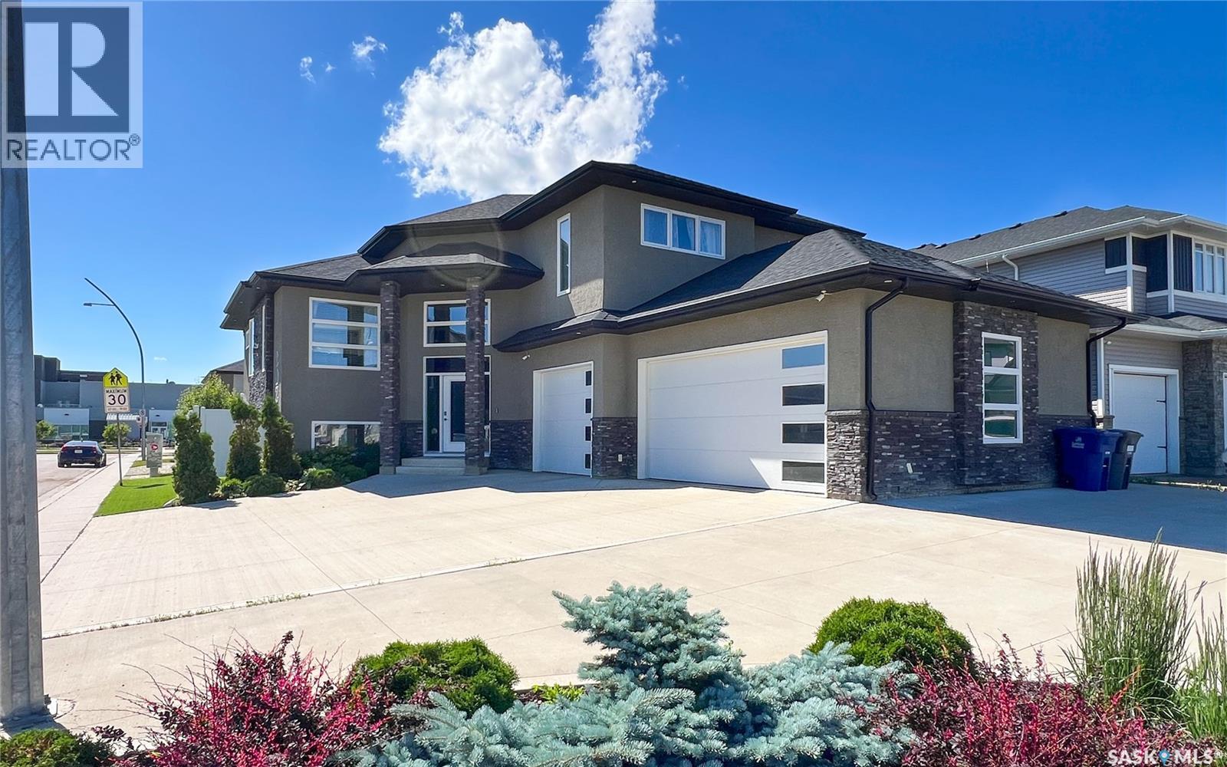
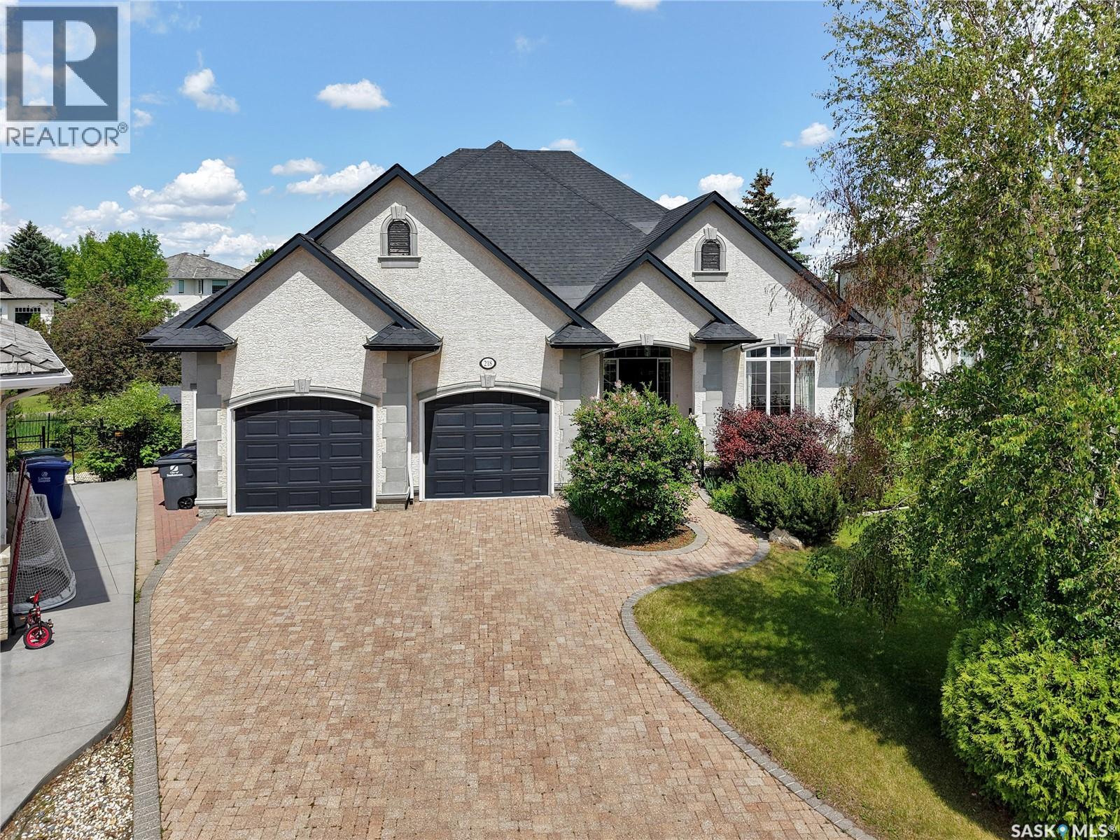
Some addresses give you a backyard, this one gives you the prairie. Backing directly onto the Aspen Ridge Northeast swale, this exceptional walkout two-storey offers uninterrupted views, spectacular sunsets, and the rare feeling that nature is your closest neighbour. From the moment you step inside, expansive windows frame the landscape, creating a home that feels bright, open, and connected to its surroundings. With 5 bedrooms, 4 bathrooms, and an oversized 25' x 26' garage, this home blends timeless design with everyday comfort. The main floor is anchored by exposed beams, a striking stone fireplace, and an elegant kitchen featuring floor-to-ceiling cabinetry, quartz countertops, premium stainless steel appliances, floating shelves, and a walk-through pantry that quietly keeps everything organized. Upstairs, the primary suite is designed to slow life down. Wake up to sweeping views of the swale before stepping into a custom walk-in closet and a spa-inspired ensuite complete with heated tile floors, dual vanities, and a beautifully tiled shower. Two additional bedrooms, a full bathroom, and an oversized laundry room complete the second level. The walkout basement offers even more space to enjoy with a generous family room with extra built-in cabinetry, two additional bedrooms, and another full bathroom, making it equally suited for entertaining or everyday living. Outside, a maintenance-free deck overlooks the professionally landscaped yard and the protected natural grasslands beyond. Add central air conditioning, a natural gas BBQ hookup, triple car concrete driveway, and show-home presentation, and you've found a property that's as effortless as it is impressive. The finishes will catch your attention. The view will keep it. (id:66635)
Summarizing the highlights...
Property Details
July Value
Calculating a July Value estimate...
Contact JULY
Reach JULY now
Call or text any time: JULY answers immediately, day or night, and can book this showing on the spot.
My Notes
Location
Run The Numbers
Monthly mortgage payment
$4,536
$775,910 financed over 25 years at 5%. For guidance only, not a quote or approval.
Monthly cost (mortgage + tax + maintenance)
$4,536
Cash flow
-$4,536
Estimates for education only. Talk to a JULY advisor for real numbers on this home.
Saskatoon right now
Live snapshot from the MLS® feed. Sold-price history and trend charts arrive with our VOW data feed.
The Neighbourhood
Household and demographic stats for Saskatoon, from the Statistics Canada 2021 Census.
The immediate block around this home (1.1 km radius): about 9,273 residents in 3,312 homes, 699 people/km² (suburban).
Source: Statistics Canada 2021 Census, Saskatoon, City, Saskatchewan; block-level figures from dissemination area 47110757.
Schools
K-12 schools closest to this home, with straight-line distances.
Sylvia Fedoruk School
elementary
St. Nicholas Catholic School
elementary
École Mother Teresa School
elementary
Silverspring Elementary School
elementary
Source: Statistics Canada, Open Database of Educational Facilities. Distances are straight-line, not walking routes. Catchment boundaries change; always confirm with the school district.
Similar Homes
Ask About This Home
Interested in this home?
Listing information is provided courtesy of the Canadian Real Estate Association's Data Distribution Facility (DDF®) and is deemed reliable but is not guaranteed accurate by JULY Realty or CREA. The trademarks MLS®, Multiple Listing Service® and the associated logos identify professional services rendered by REALTOR® members of CREA to effect the purchase, sale and lease of real estate as part of a cooperative selling system. The trademarks REALTOR®, REALTORS® and the REALTOR® logo are controlled by CREA and identify real estate professionals who are members of CREA.