© 2026 JULY Company. All rights reserved. JULY® and the JULY logo are registered trademarks.
For Sale · Guelph (General Hospital) · Single Family
$749,000
About This Home
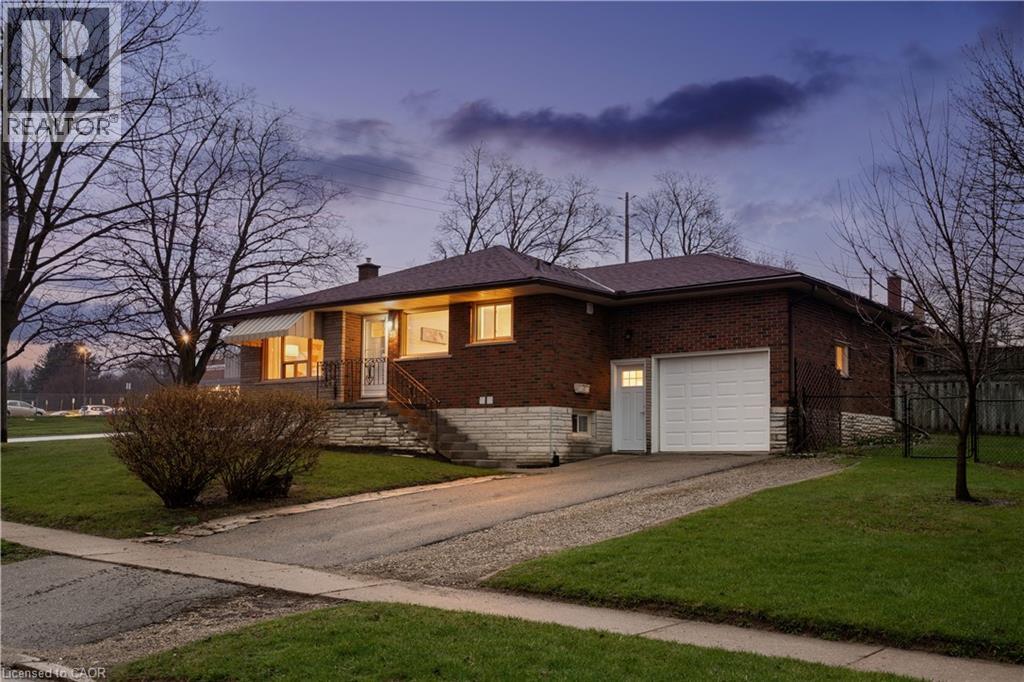
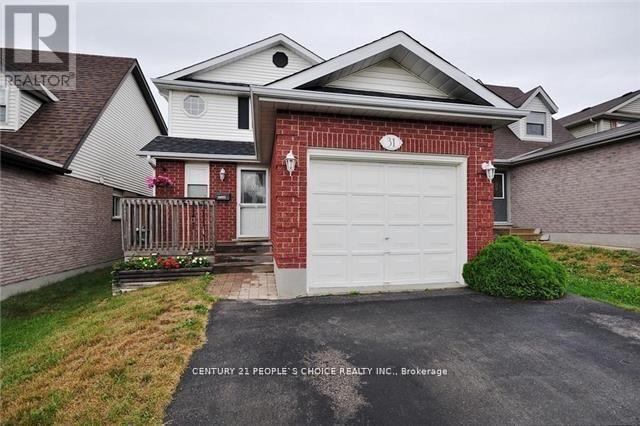
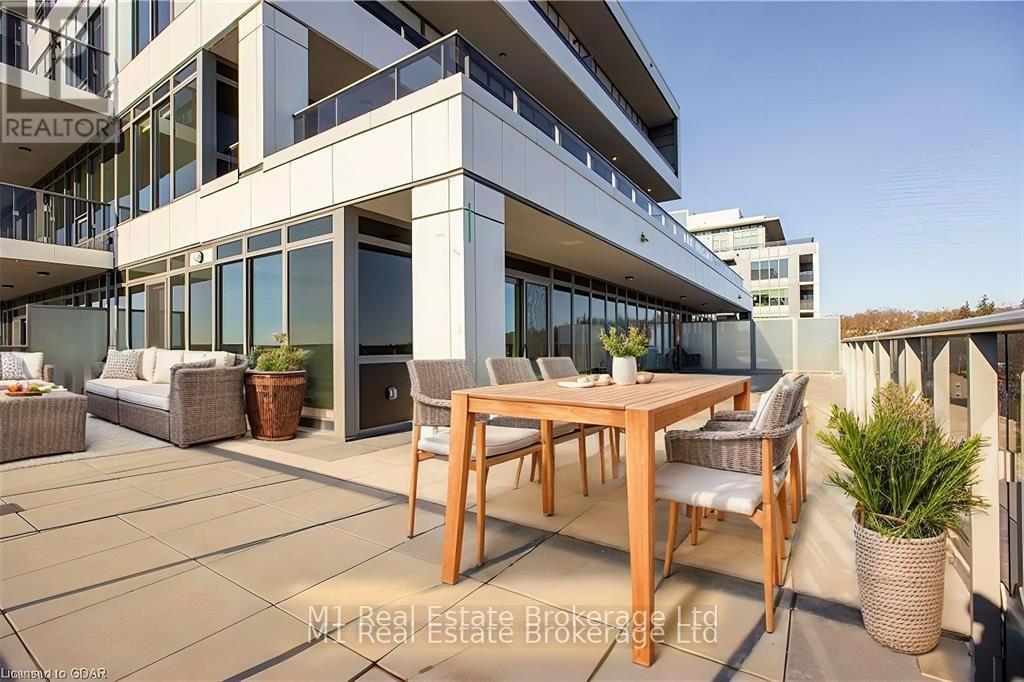
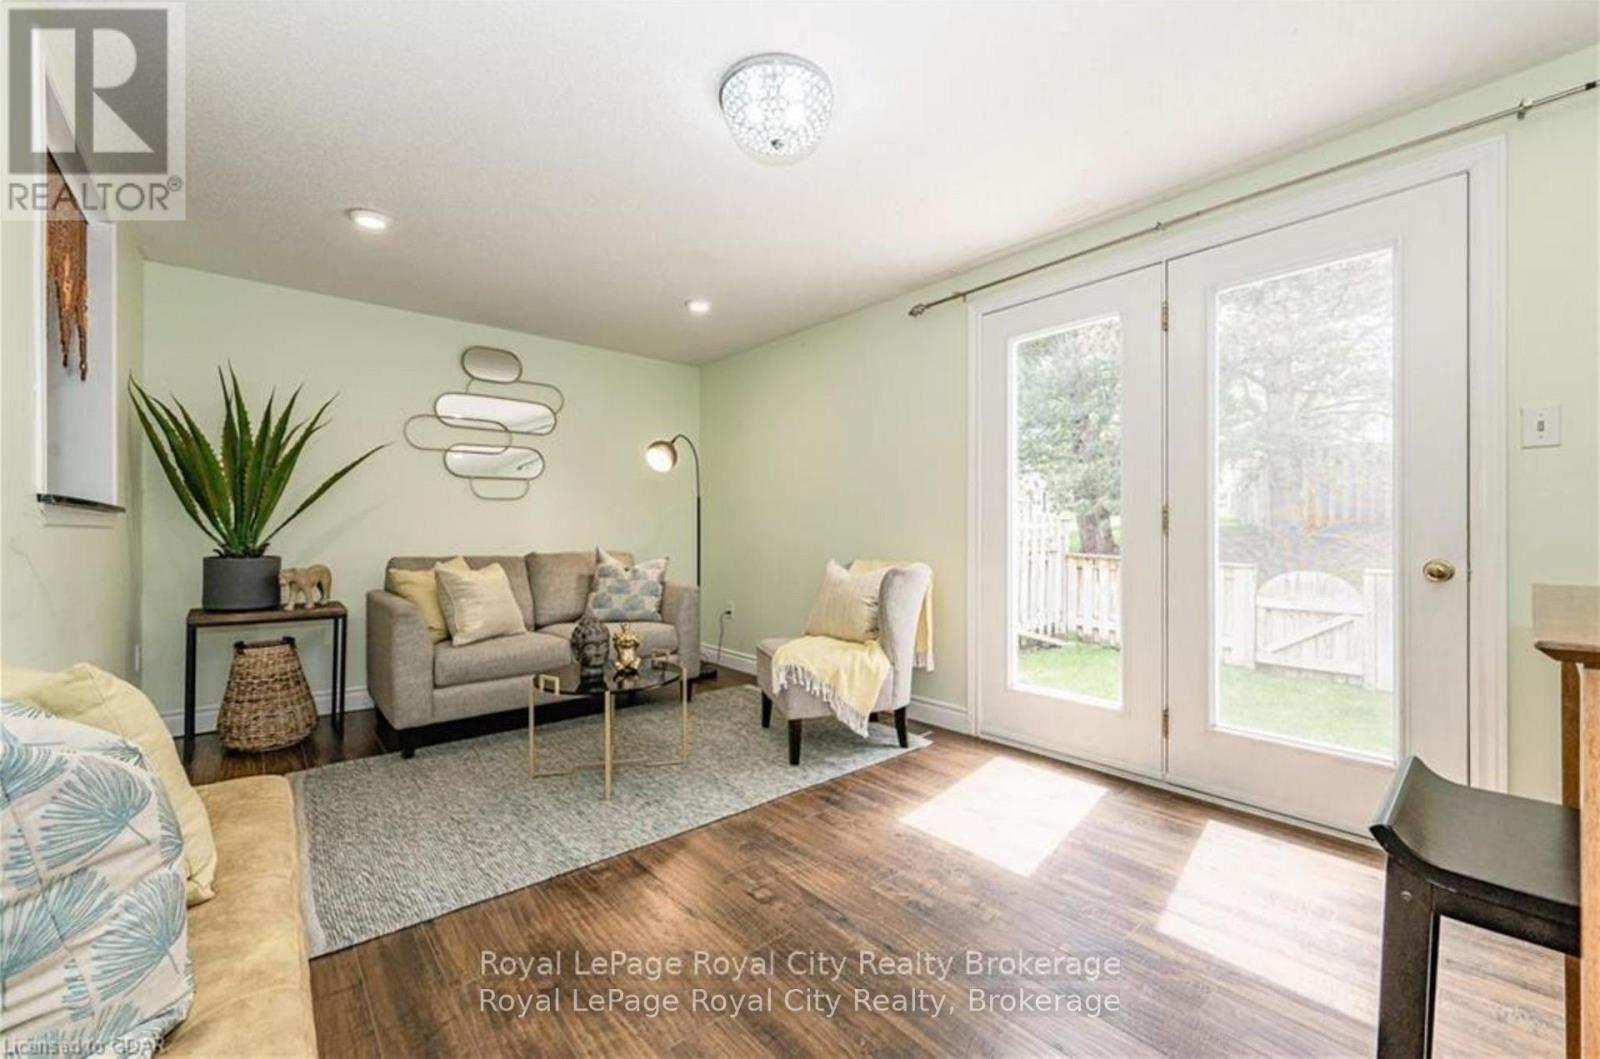
Welcome to this beautifully maintained bungalow in one of Guelph's most sought-after, family-friendly neighbourhoods! Ideally located in the desirable General Hospital area, you'll enjoy a walkable lifestyle just 10 minutes to Guelph General Hospital, a 15-minute stroll to vibrant downtown Guelph and the GO Station, and close to parks, schools, grocery stores, public transit, and everyday amenities. Bright, airy, and filled with natural light, this welcoming home offers three bedrooms, two beautifully updated bathrooms, and a stunning kitchen with an adjoining eat-in area that's sure to become the heart of the home. The inviting living room is the perfect gathering place for family and friends, while the bright sunroom provides additional living space. Professionally finished in 2020, the lower level offers exceptional flexibility with an egress window, providing excellent potential for a future accessory apartment or self-contained in-law suite (Buyer to complete their own due diligence). This level features a fantastic play/art area, peaceful guest space with office area, beautifully updated bathroom with a glass shower, functional laundry area, and oversized walk-in storage closet. Outside the spacious, private yard has plenty of room for children, pets, gardening, or summer entertaining, The attached carport makes for added Lovingly maintained and thoughtfully updated, improvements include a professionally finished basement with permits closed (2020), central air (2020), electrical panel (2020), lower-level plumbing (2020), roof shingles (2022), water softener (2020), and washer and dryer (2020).Whether you're raising a family, looking to downsize without compromise, or searching for a home with future in-law or income potential, this exceptional property offers the perfect combination of comfort, versatility, and location in one of Guelph's most established neighbourhoods. (id:66635)
Summarizing the highlights...
Property Details
July Value
Calculating a July Value estimate...
Contact JULY
Reach JULY now
Call or text any time: JULY answers immediately, day or night, and can book this showing on the spot.
My Notes
Location
Run The Numbers
Monthly mortgage payment
$3,503
$599,200 financed over 25 years at 5%. For guidance only, not a quote or approval.
Monthly cost (mortgage + tax + maintenance)
$3,503
Cash flow
-$3,503
Estimates for education only. Talk to a JULY advisor for real numbers on this home.
Guelph (General Hospital) right now
Live snapshot from the MLS® feed. Sold-price history and trend charts arrive with our VOW data feed.
The Neighbourhood
Household and demographic stats for Guelph (General Hospital), from the Statistics Canada 2021 Census.
The immediate block around this home (right here): about 1,011 residents in 351 homes, 3,076 people/km² (urban).
Source: Statistics Canada 2021 Census, Guelph, City, Ontario; block-level figures from dissemination area 35230158.
Schools
K-12 schools closest to this home, with straight-line distances.
École King George Public School
public · elementary
John F Ross Collegiate and Vocational Institute
public · secondary
John Galt Public School
public · elementary
Holy Rosary Catholic School
catholic · elementary
Ottawa Crescent Public School
public · elementary
Edward Johnson Public School
public · elementary
Source: Statistics Canada, Open Database of Educational Facilities. Distances are straight-line, not walking routes. Catchment boundaries change; always confirm with the school district.
Rental Market
Active rentals close to this home, for rent-versus-buy context and investors sizing up cash flow.
Ask About This Home
Interested in this home?
Listing information is provided courtesy of the Canadian Real Estate Association's Data Distribution Facility (DDF®) and is deemed reliable but is not guaranteed accurate by JULY Realty or CREA. The trademarks MLS®, Multiple Listing Service® and the associated logos identify professional services rendered by REALTOR® members of CREA to effect the purchase, sale and lease of real estate as part of a cooperative selling system. The trademarks REALTOR®, REALTORS® and the REALTOR® logo are controlled by CREA and identify real estate professionals who are members of CREA.
Price on request / month
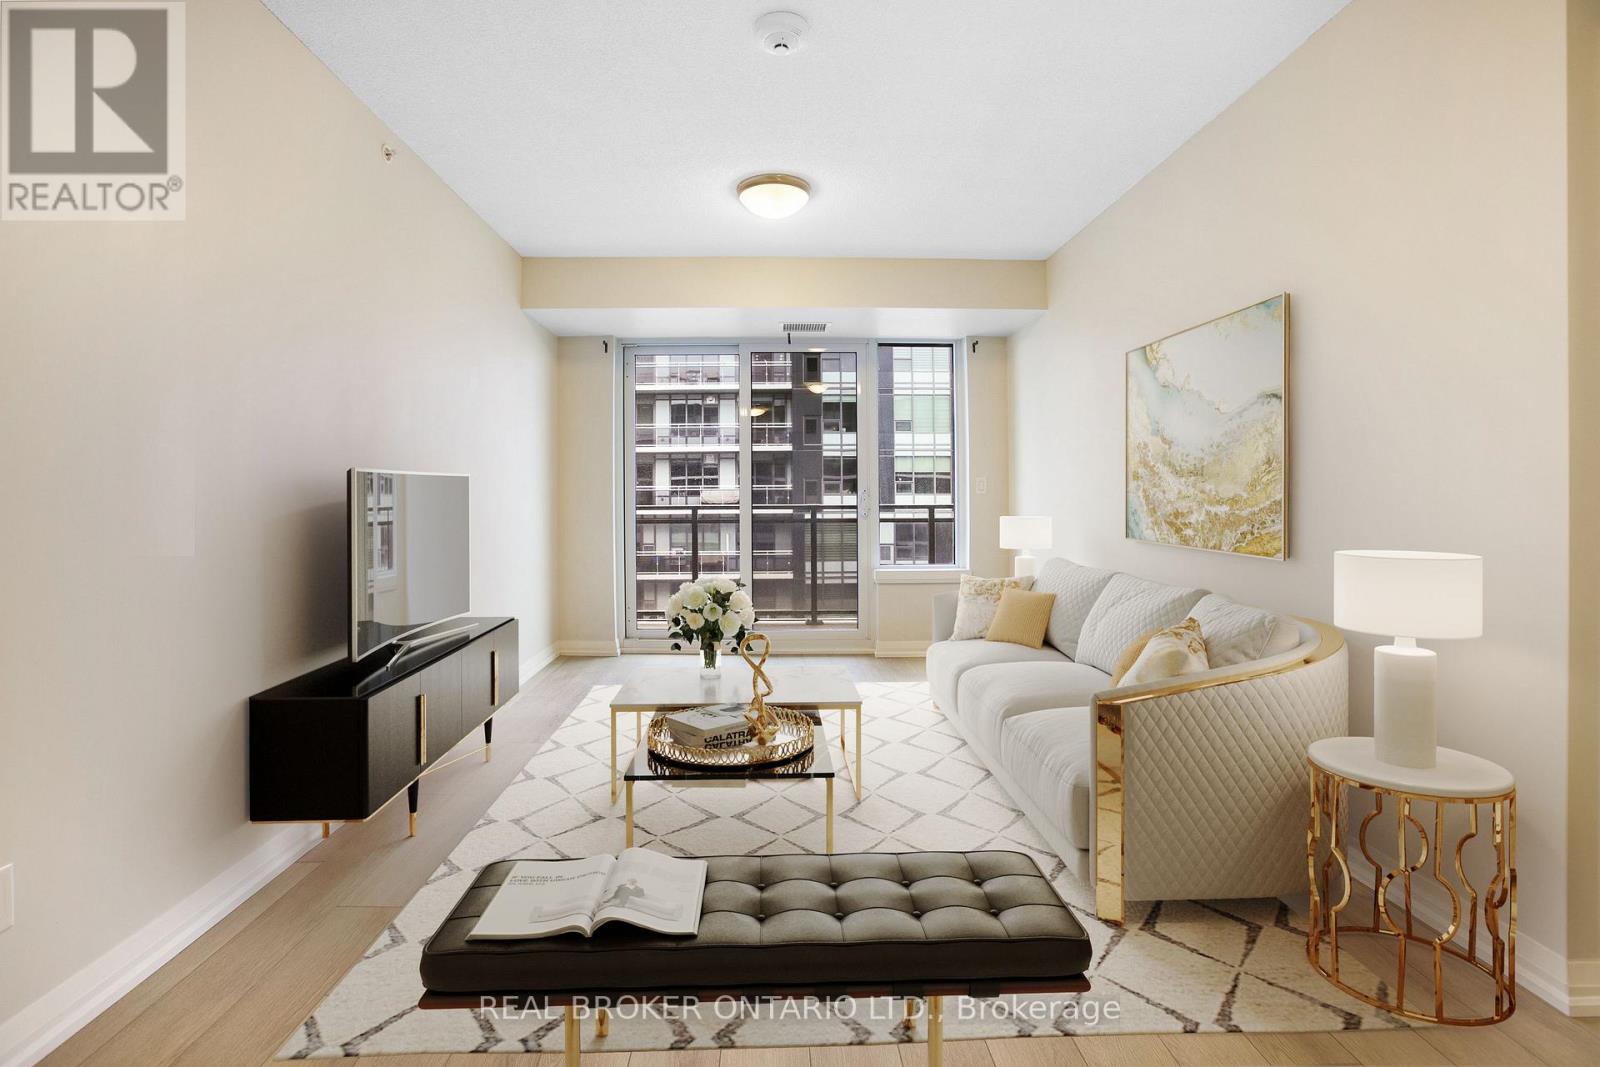
802 - 53 ARTHUR STREET S, Guelph (St. Patrick's Ward)
2 bed · 2 bath