
© 2026 JULY Company. All rights reserved. JULY® and the JULY logo are registered trademarks.
For Sale · Bradford West Gwillimbury (Bradford) · Single Family
Price on request
About This Home
Located in a beautifully developed new community in Bradford (Line 6 & Simcoe Rd), this gorgeous detached family home features over $100,000 in premium upgrades. Offering 3,700 sq. ft. of pristine living space, the home boasts an open-concept layout with solid oak stairs, 10-foot ceilings on the main floor, and 9-foot ceilings on the second floor and basement. The upgraded chef's kitchen features extended upper cabinets and elegant crown moulding.The primary master suite serves as a true retreat, complete with a coffered ceiling, walk-in closets, and a spa-like ensuite. Additional highlights include a convenient second-floor laundry room, smooth ceilings on all floors, and upgraded trim, baseboards, and 3-inch casings throughout.Designed for modern living, the home comes fully equipped with 200-amp service, smart wiring in all rooms, and a media-ready conduit pipe (with RJ45) behind the gas fireplace for seamless wall-mounted TVs. Enjoy seamless indoor-outdoor living with French/garden doors leading from both the main floor and the walkout basement. Step out from the main floor onto a 6'x8' deck, already equipped with a gas line for your BBQ. Complete with central A/C, inside garage access, and minutes from local golf courses, Highway 400, and the Bradford GO Station.Includes: Fridge, stove, dishwasher, washer, and dryer. (id:66635)
Summarizing the highlights...
Property Details
July Value
Calculating a July Value estimate...
Contact JULY
Reach JULY now
Call or text any time: JULY answers immediately, day or night, and can book this showing on the spot.
My Notes
Location
Run The Numbers
Monthly mortgage payment
$0
$0 financed over 25 years at 5%. For guidance only, not a quote or approval.
Monthly cost (mortgage + tax + maintenance)
$0
Cash flow
+$0
Estimates for education only. Talk to a JULY advisor for real numbers on this home.
Bradford West Gwillimbury (Bradford) right now
Live snapshot from the MLS® feed. Sold-price history and trend charts arrive with our VOW data feed.
The Neighbourhood
Household and demographic stats for Bradford West Gwillimbury (Bradford), from the Statistics Canada 2021 Census.
The immediate block around this home (0.3 km radius): about 830 residents in 187 homes, 4,538 people/km² (dense urban).
Source: Statistics Canada 2021 Census, Bradford West Gwillimbury, Town, Ontario; block-level figures from dissemination area 35430778.
Schools
K-12 schools closest to this home, with straight-line distances.
St Charles School
catholic · elementary
W. H. Day Elementary School
public · elementary
St Jean de Brebeuf Separate School
catholic · elementary
Holy Trinity Catholic High School
catholic · secondary
St Angela Merici Catholic Elementary School
catholic · elementary
Bradford District High School
public · secondary
Source: Statistics Canada, Open Database of Educational Facilities. Distances are straight-line, not walking routes. Catchment boundaries change; always confirm with the school district.
Similar Homes
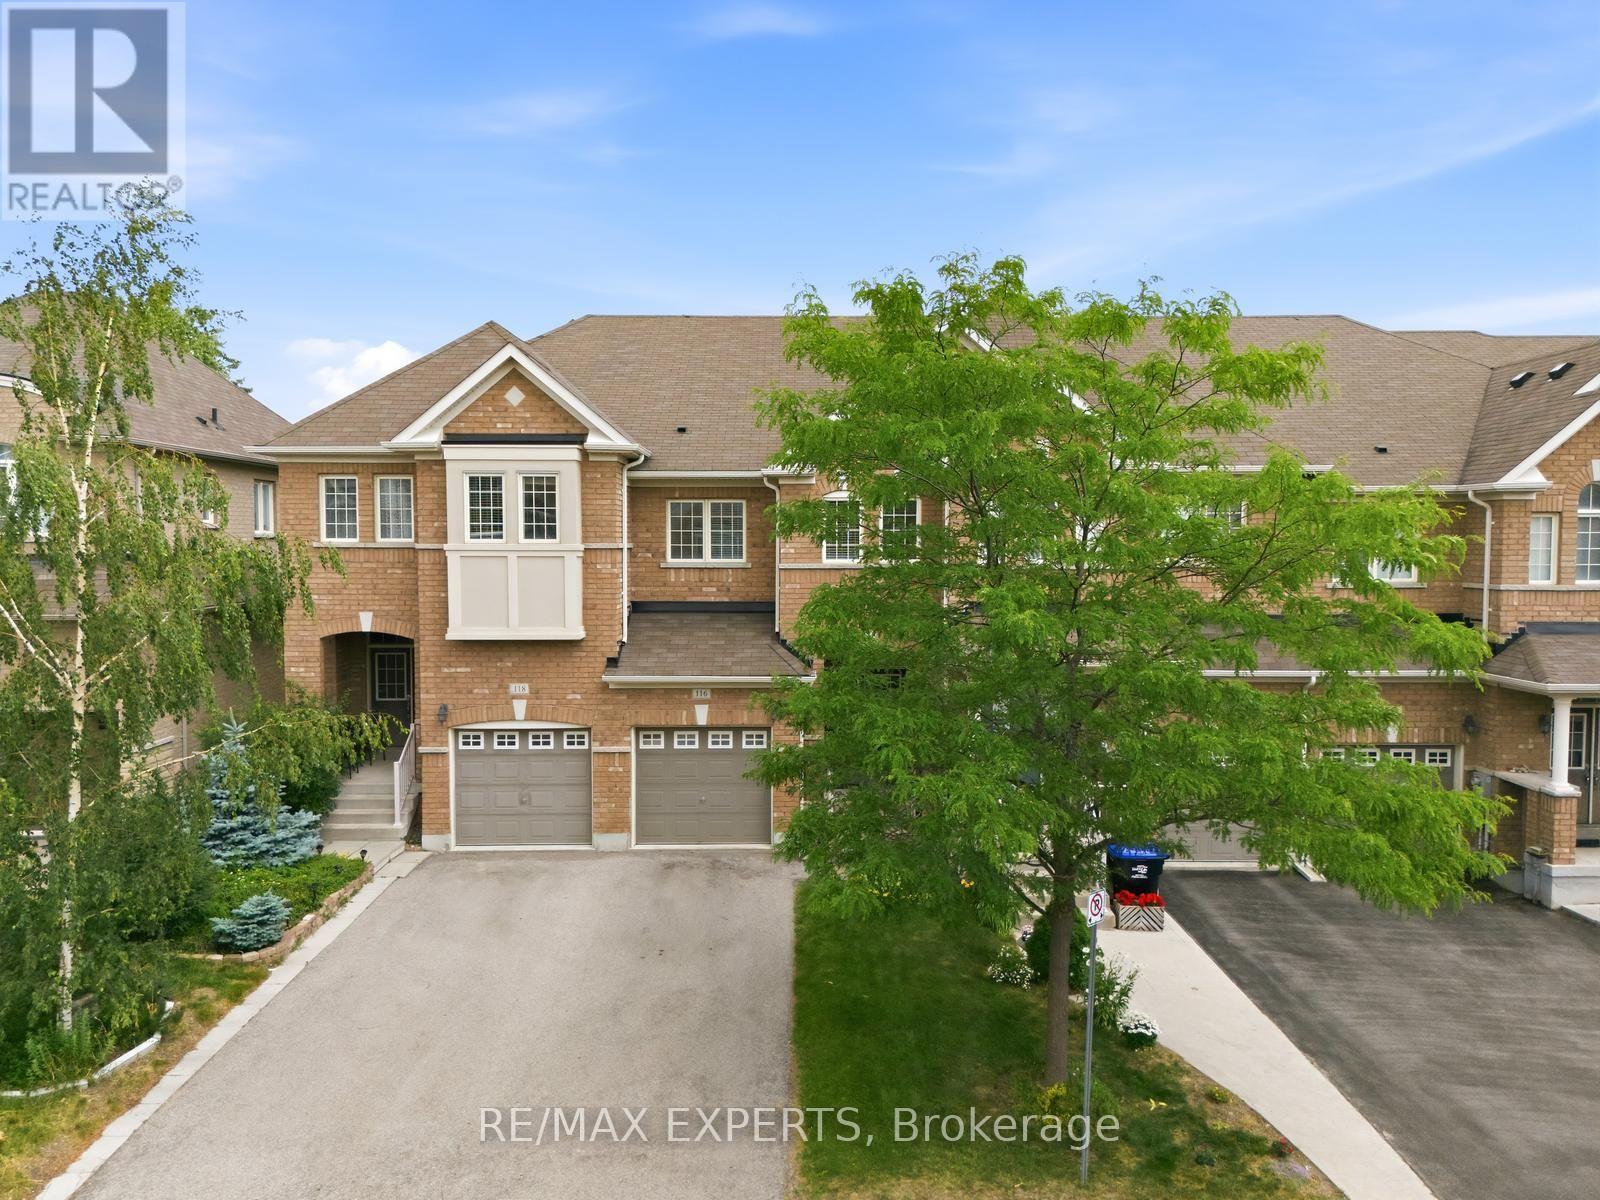
$608,888
116 MCCANN CRESCENT, Bradford West Gwillimbury (Bradford)
3 bed · 3 bath
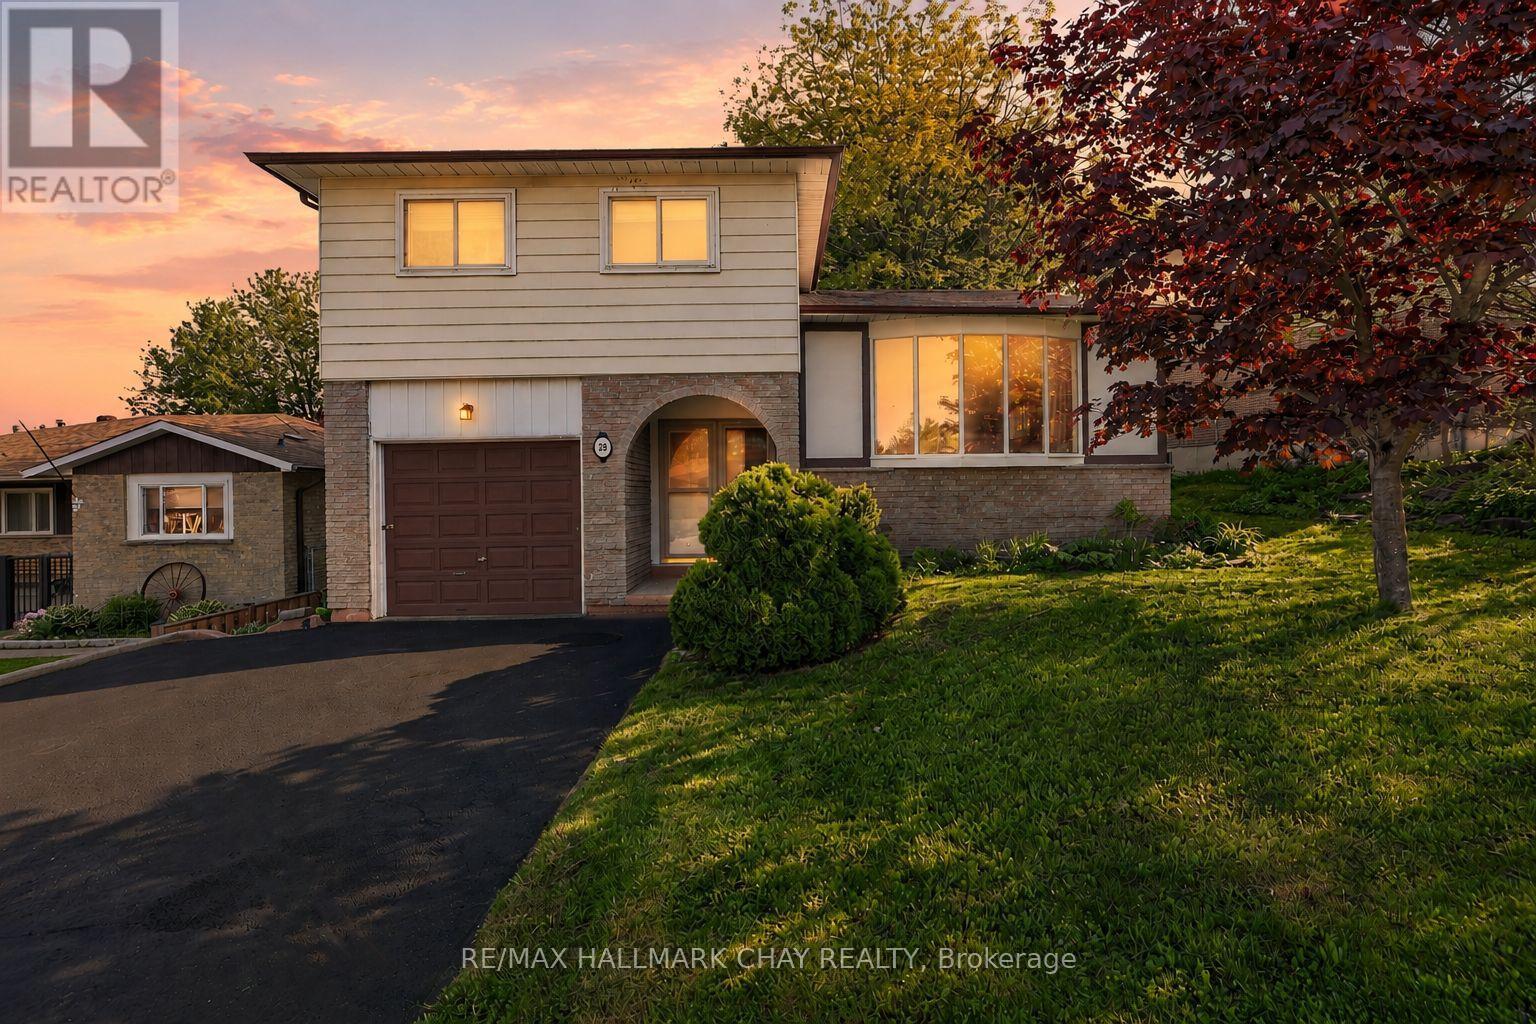
$719,900
28 BRITANNIA AVENUE, Bradford West Gwillimbury (Bradford)
3 bed · 2 bath
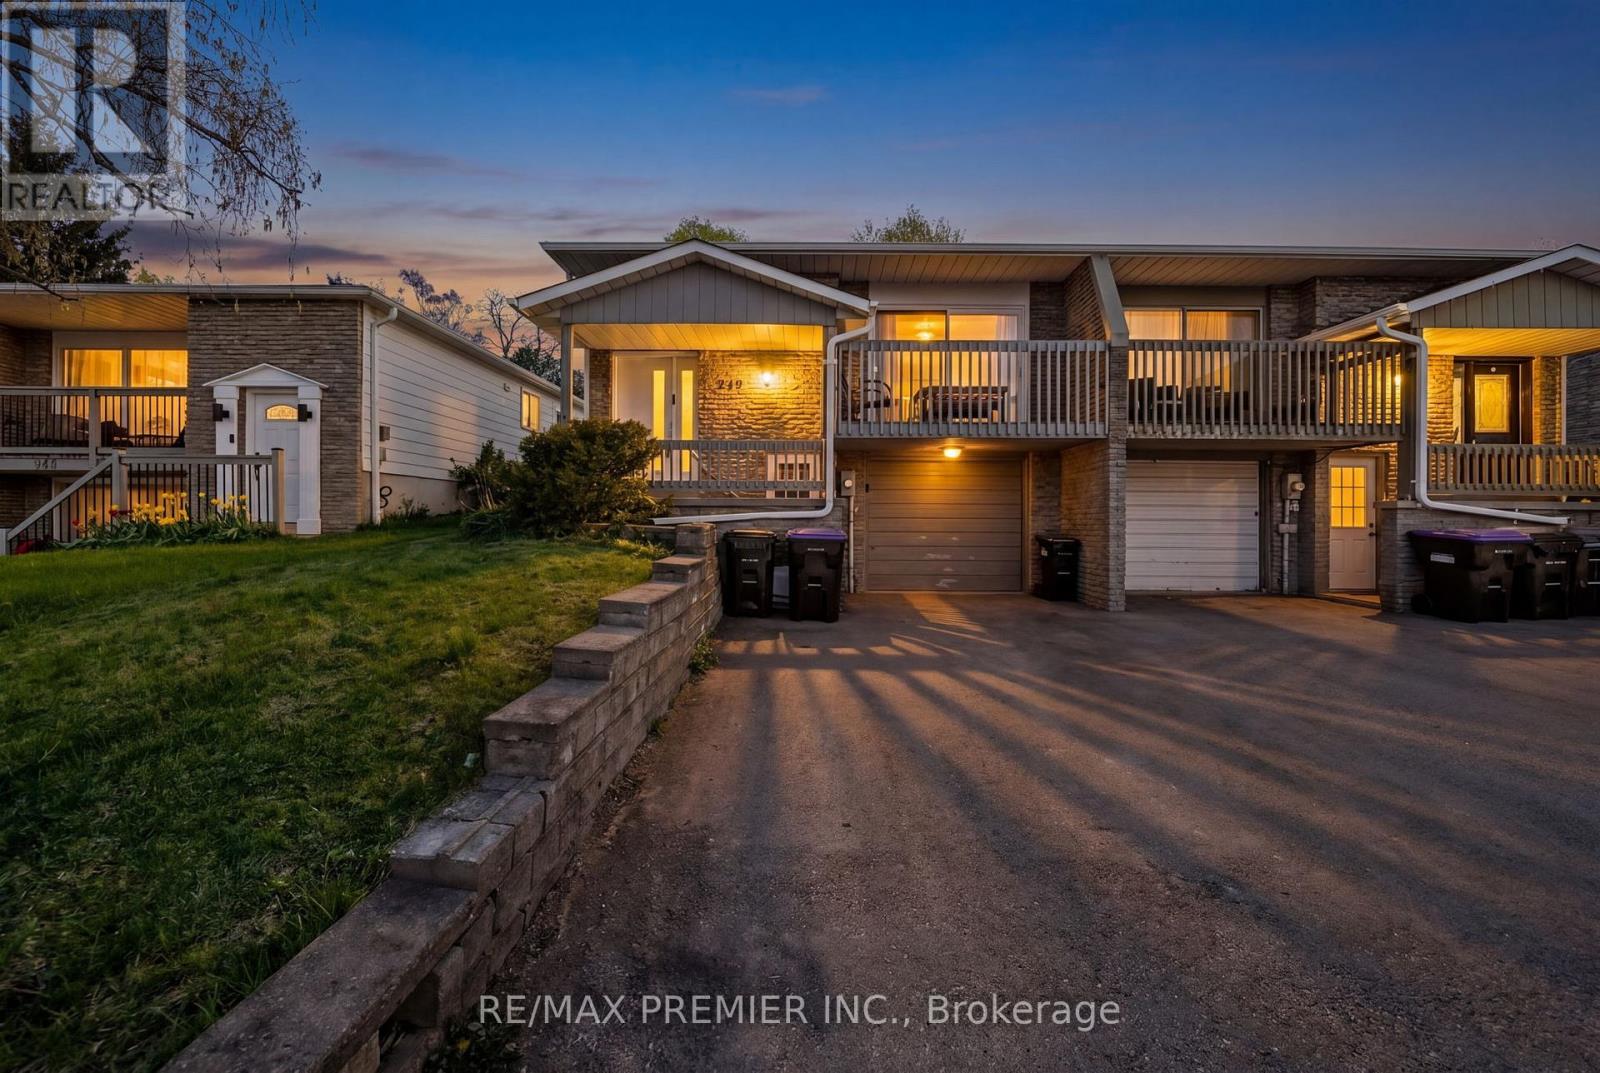
$739,888
249 BRITANNIA AVENUE, Bradford West Gwillimbury (Bradford)
4 bed · 3 bath
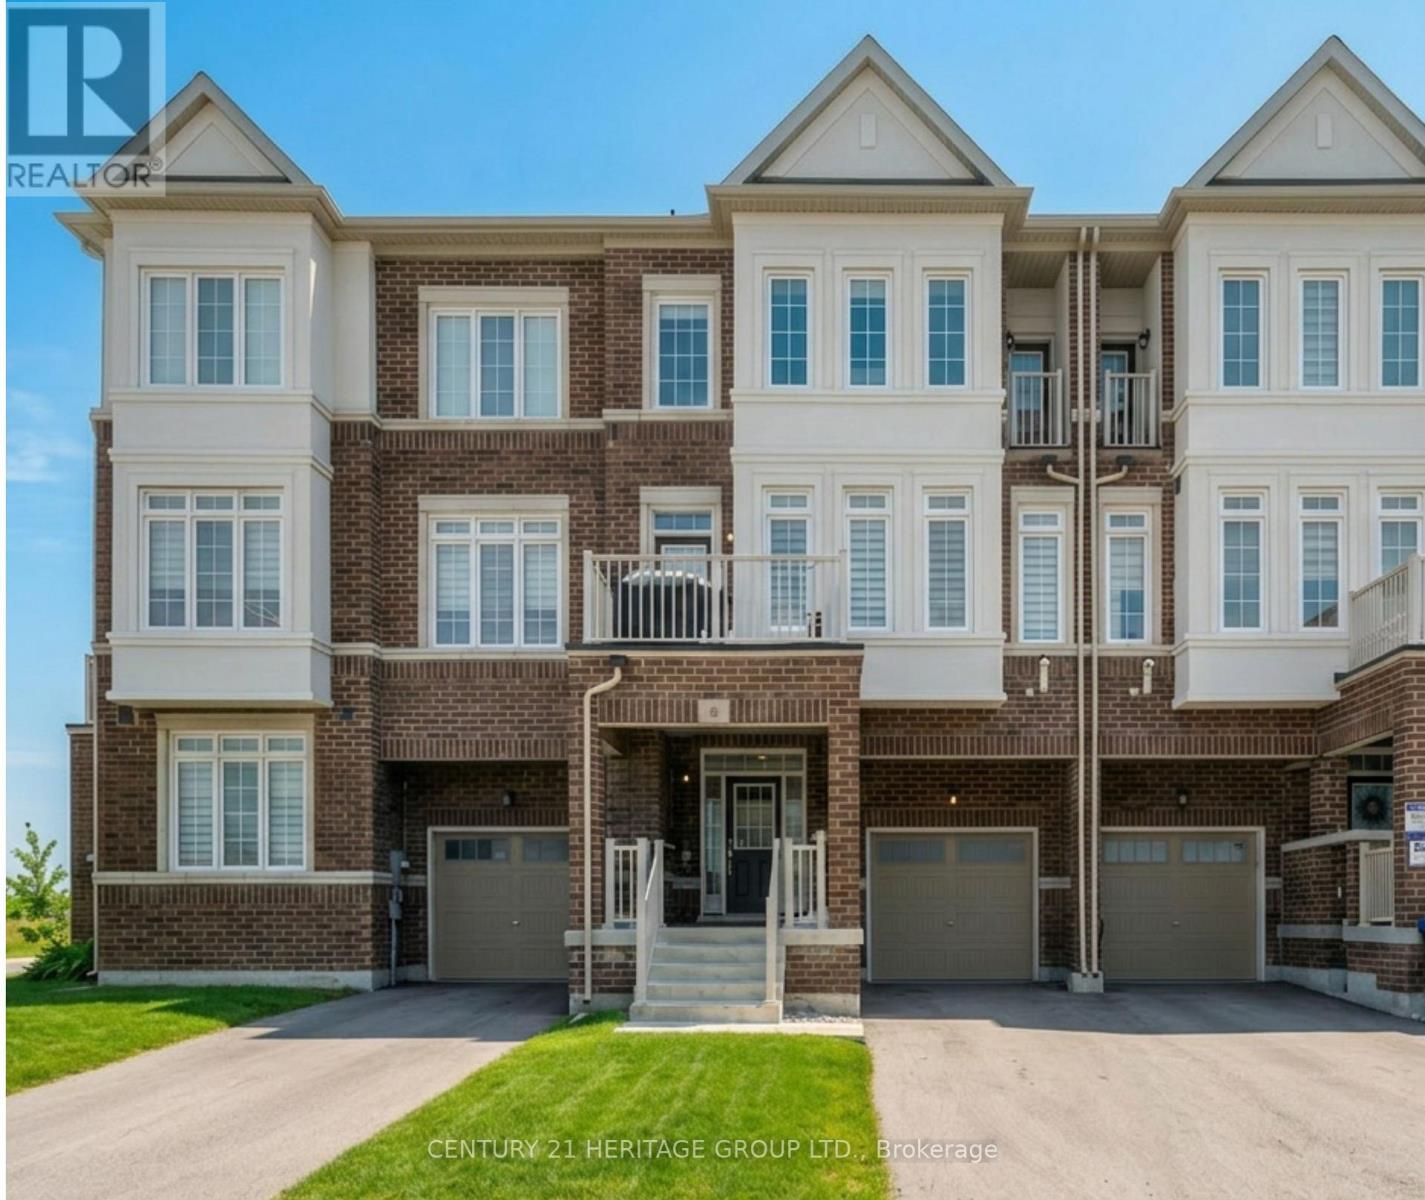
$748,888
6 MEL IRVING DRIVE, Bradford West Gwillimbury (Bradford)
Rental Market
Active rentals close to this home, for rent-versus-buy context and investors sizing up cash flow.
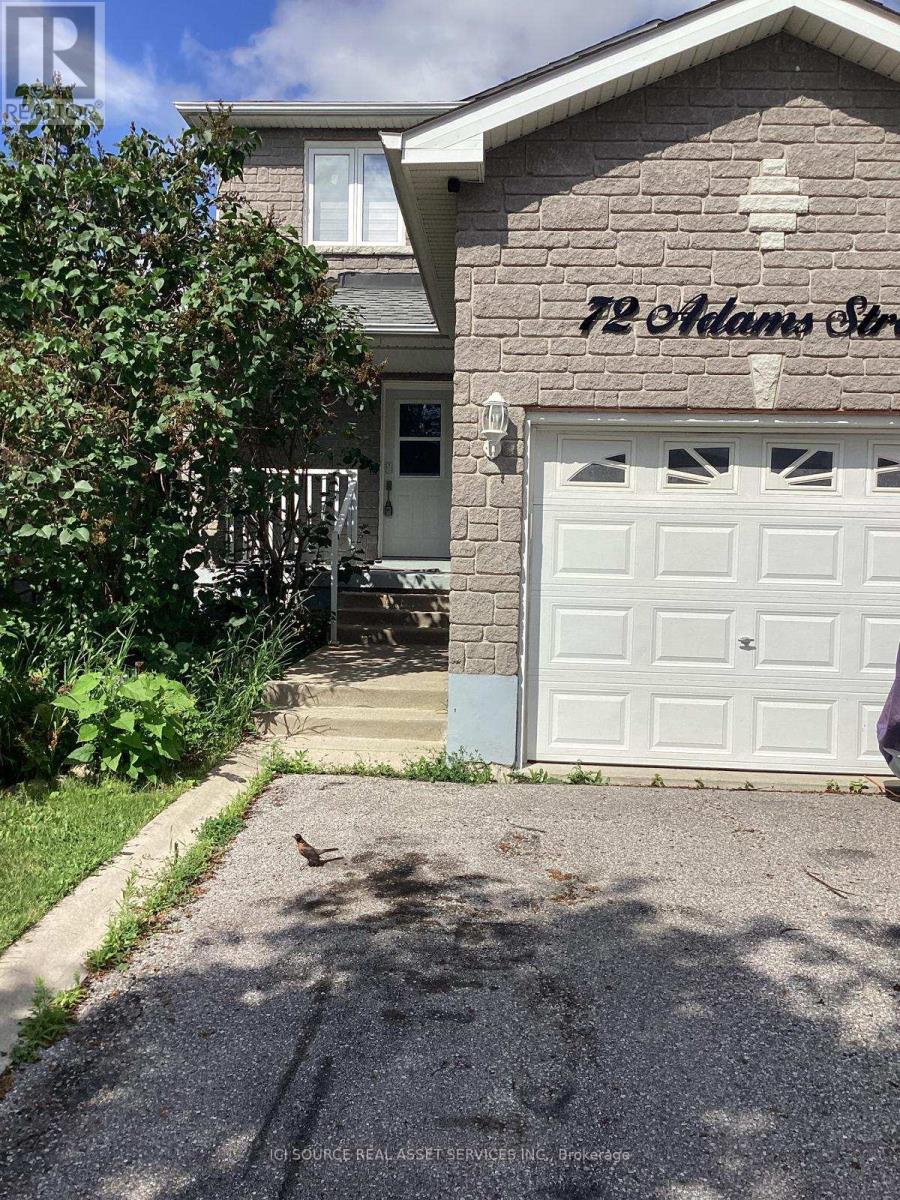
Price on request / month
UPPER - 72 ADAMS STREET, Bradford West Gwillimbury (Bradford)
3 bed · 3 bath
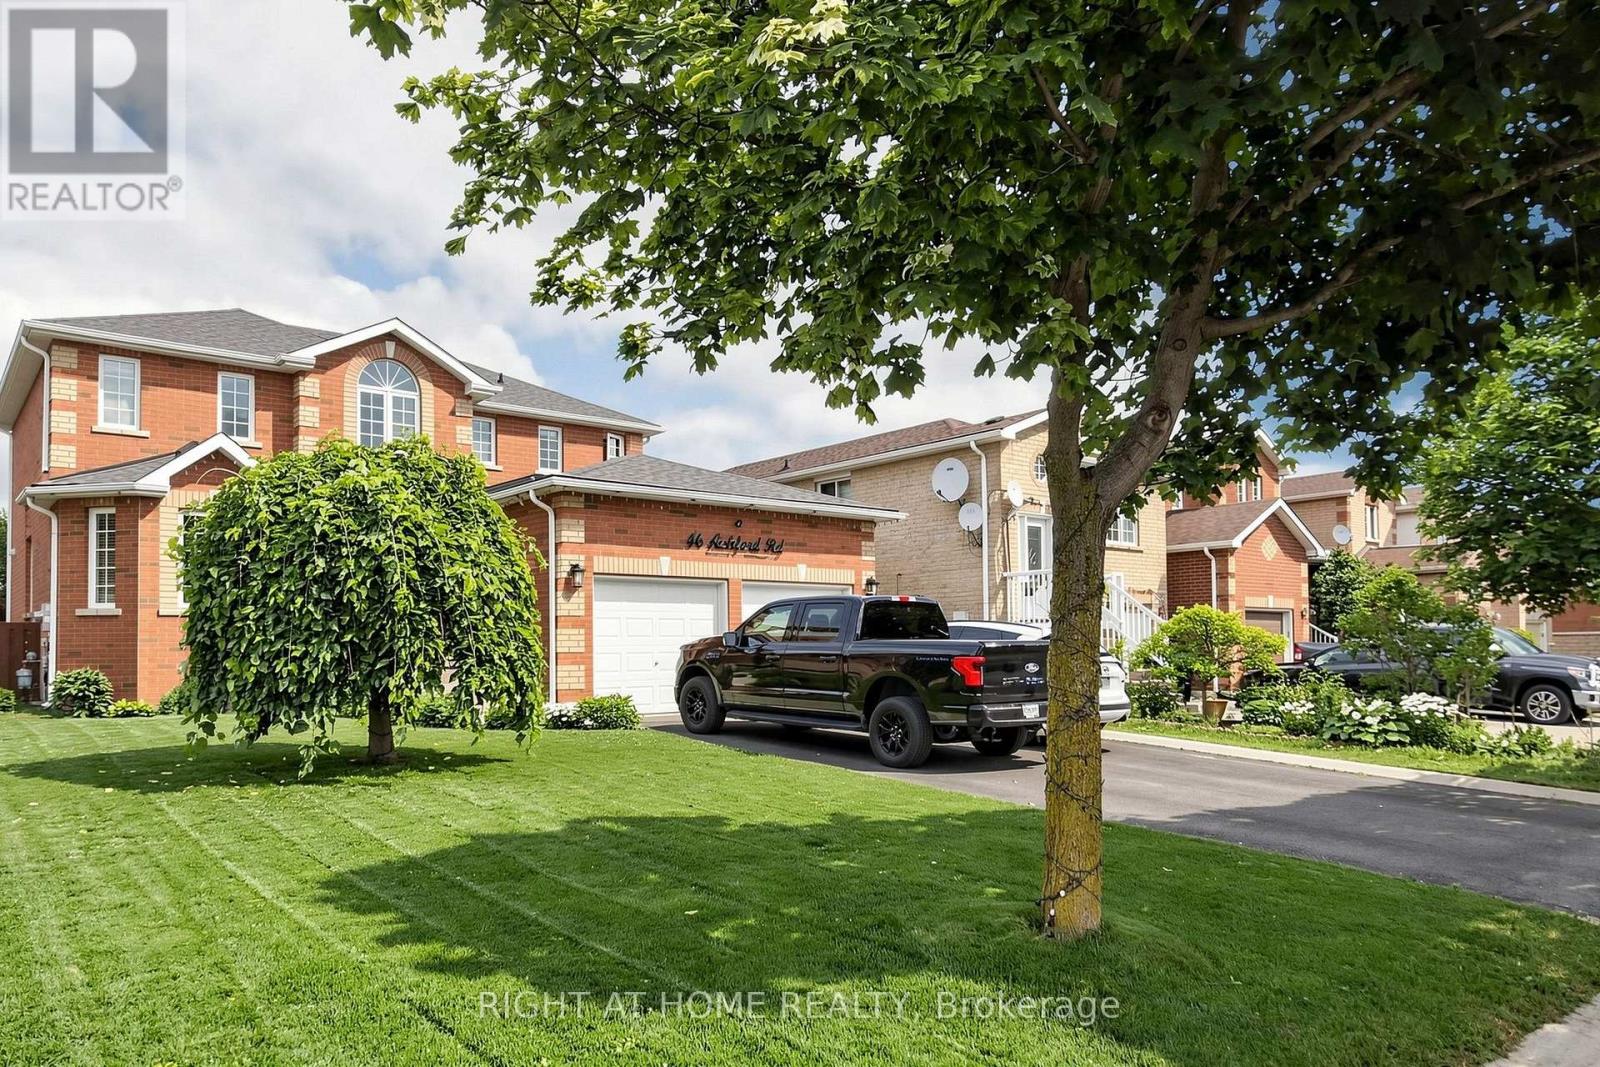
Price on request / month
BSMT - 46 AISHFORD ROAD, Bradford West Gwillimbury (Bradford)
2 bed · 1 bath
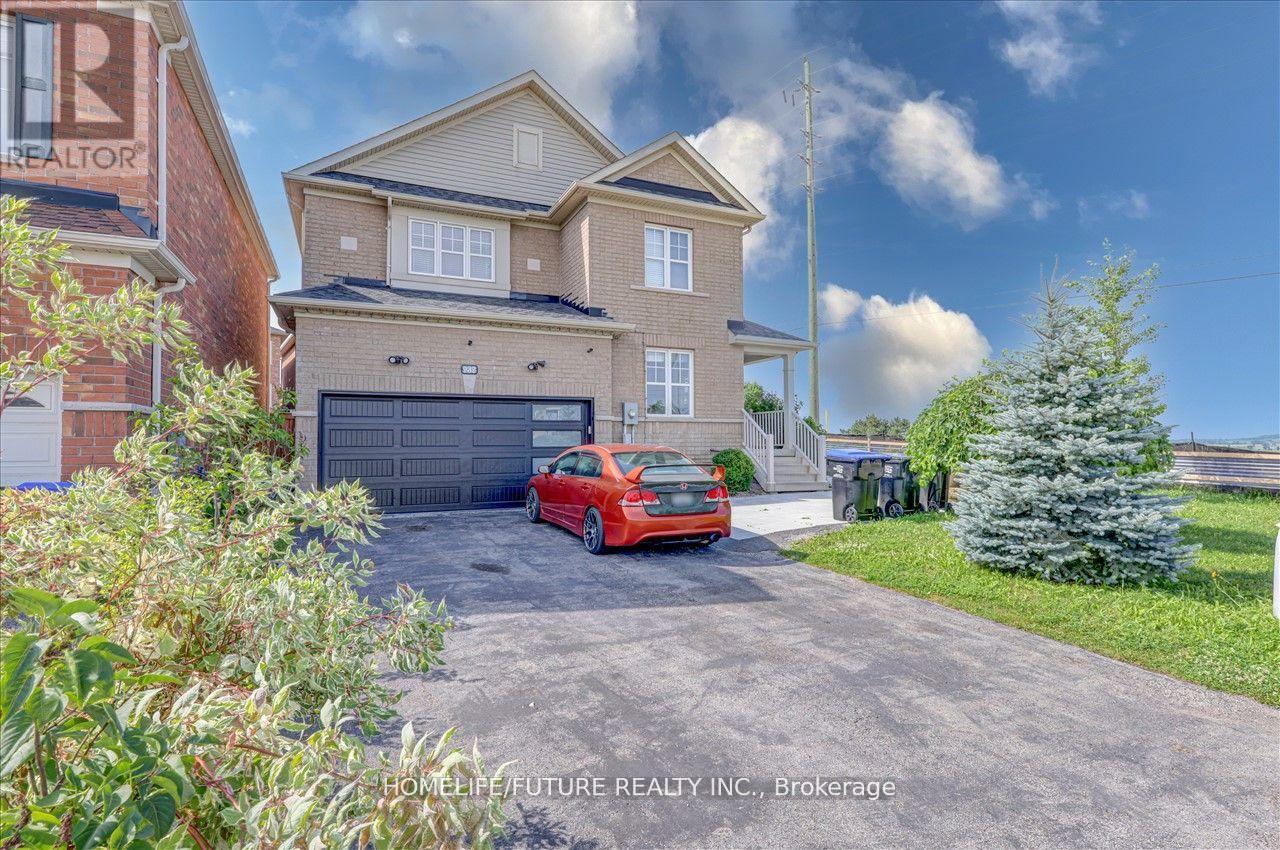
Price on request / month
BSMT - 939 MILLER PARK AVENUE, Bradford West Gwillimbury (Bradford)
2 bed · 1 bath
Ask About This Home
Interested in this home?
Listing information is provided courtesy of the Canadian Real Estate Association's Data Distribution Facility (DDF®) and is deemed reliable but is not guaranteed accurate by JULY Realty or CREA. The trademarks MLS®, Multiple Listing Service® and the associated logos identify professional services rendered by REALTOR® members of CREA to effect the purchase, sale and lease of real estate as part of a cooperative selling system. The trademarks REALTOR®, REALTORS® and the REALTOR® logo are controlled by CREA and identify real estate professionals who are members of CREA.
3 bed · 3 bath
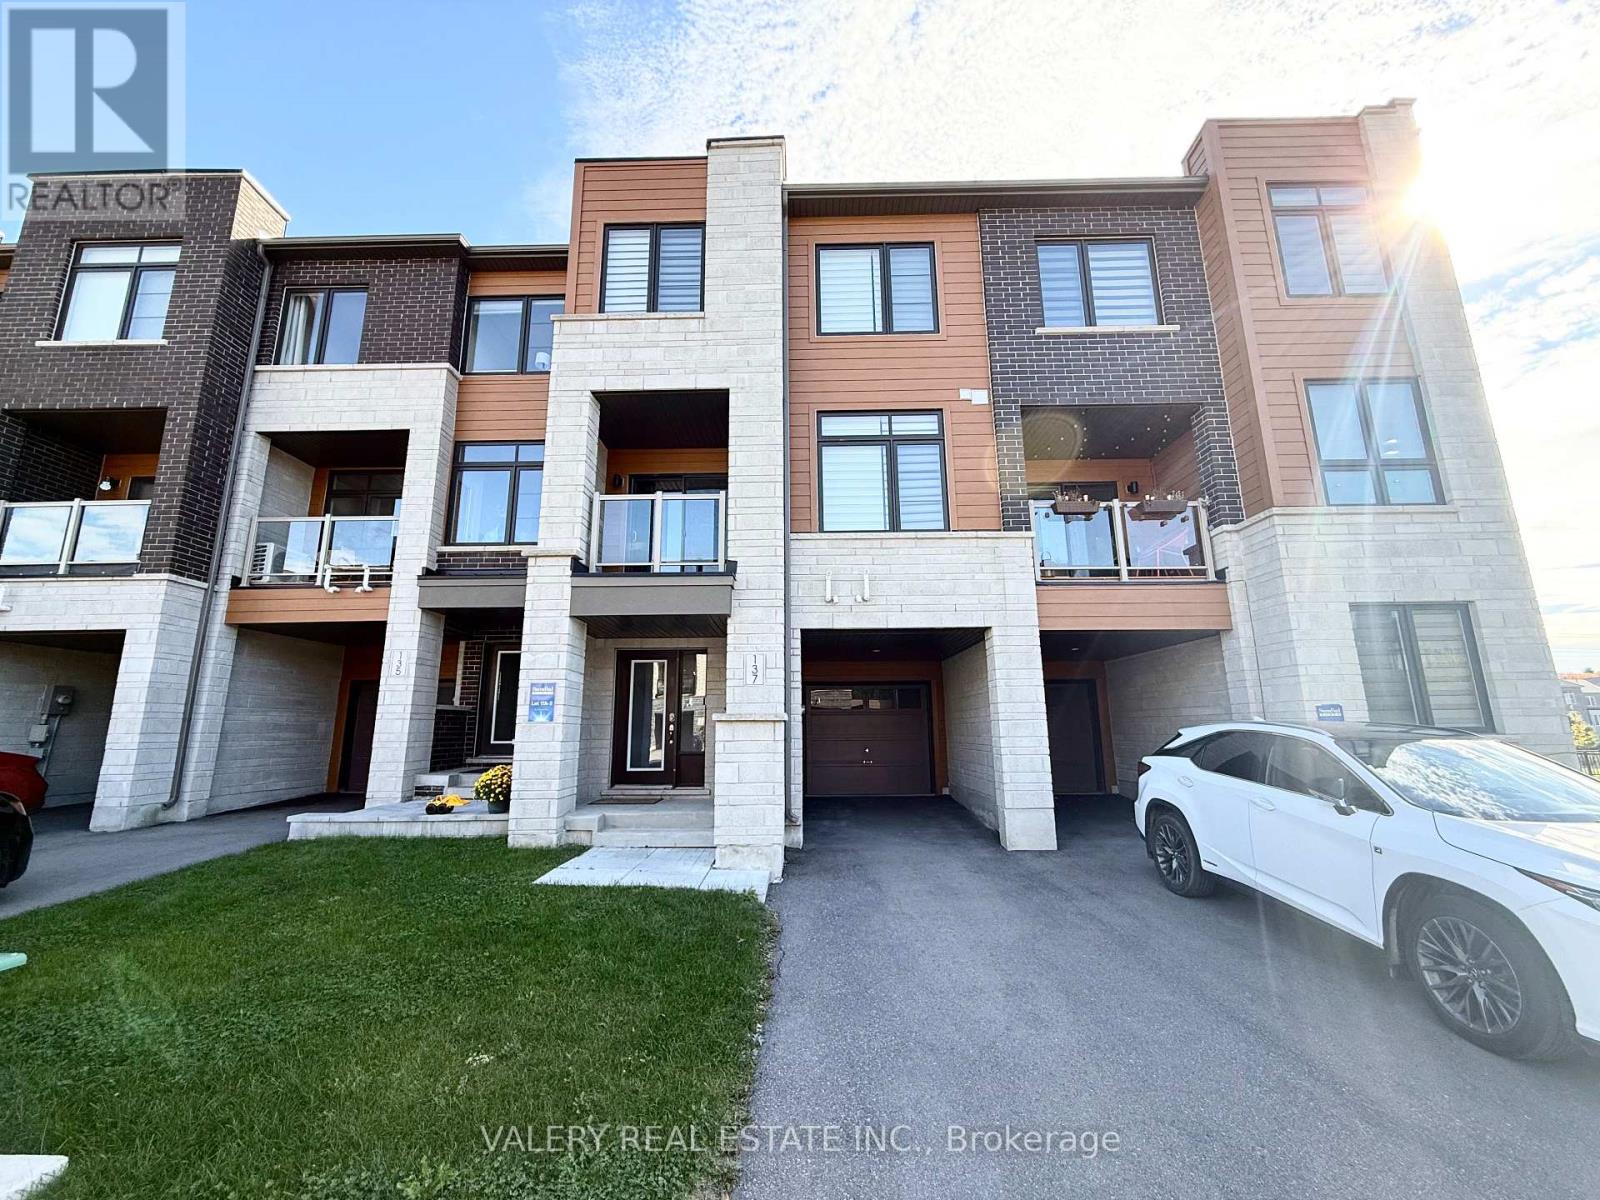
Price on request / month
137 BRAVO LANE, Newmarket (Woodland Hill)
3 bed · 3 bath
