© 2026 JULY Company. All rights reserved. JULY® and the JULY logo are registered trademarks.
For Sale · Parksville · Single Family
$1,195,000
About This Home
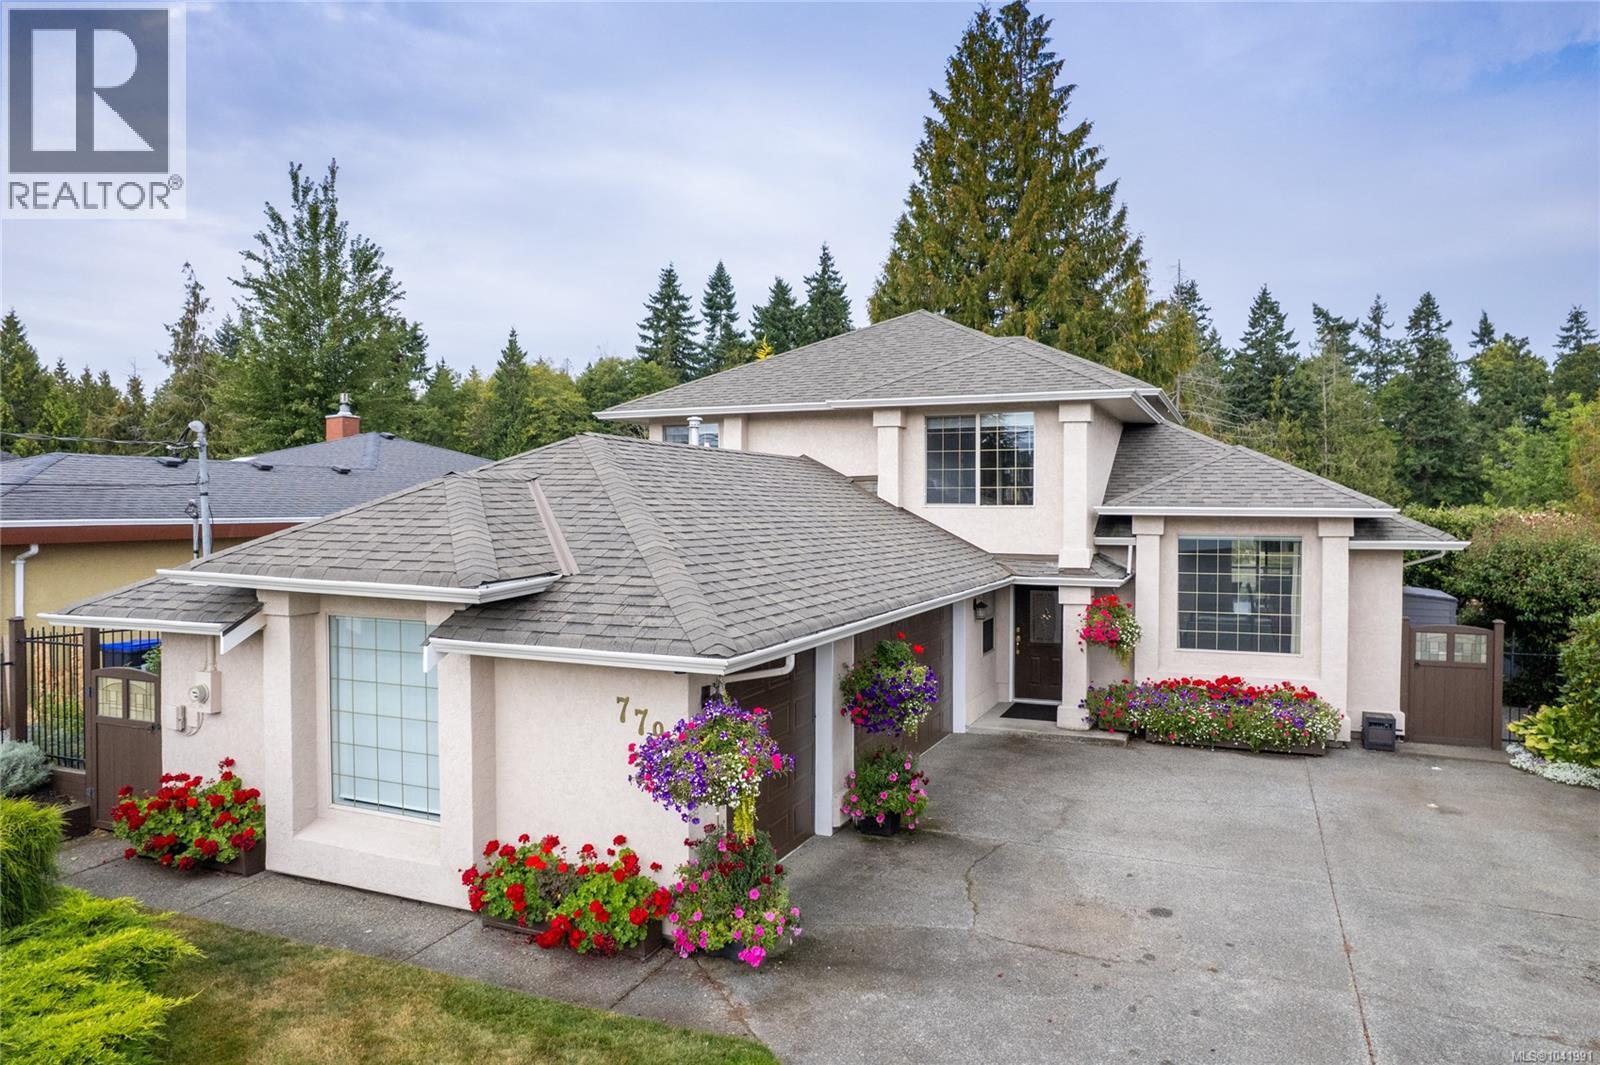
Updated Parksville Home near the Beach! A bright and spacious home featuring numerous recent upgrades, a beautifully landscaped lot with colorful plantings, and a prime location just steps from the beach! Be sure to view this elegant, light-filled 3 Bed/3 Bath West Coast-style home on a sun-soaked .23-acre lot, featuring day-to-day main-level living, additional upper living space, dedicated RV/boat prkg, fabulous outdoor living space, and a garden area for growing veggies and herbs. Ideally located in one of Parksville’s most sought-after neighborhoods just mins from downtown shopping, golf, parks, and the Village Center at Qualicum Beach. You’re welcomed by charming curb appeal with a split-log fence and mature privacy hedging. Inside, a foyer opens to refinished Fir hardwood flowing into a semi-open Kitchen and Living Room. The spacious Living Room features dual vertical windows, a clerestory, and a slate-faced natural gas fireplace for cozy evenings. Beyond a half wall is a stylish Contemporary Island Kitchen with subway tile backsplash, a walk-in pantry, and stainless steel appliances, including a Samsung fridge and electric range with 5-burner gas cooktop. Shaker cabinetry is refreshed, along with new counters, sink, and faucet, plus restored hardwood flooring. Dining options include a formal Dining Room, sunny Breakfast Nook, and a partly covered deck with clear panel roofing and gas BBQ hookup—ideal for outdoor living. The Primary Suite offers deck access, a walk-in closet, and a spa-like 5-piece ensuite. Also on the main level: a Powder Room, Office, and Laundry Room. Upstairs are a large Bedroom, 4-piece Bath, and skylighted Bonus Room. The southwest-facing yard features gardens, lawn, fencing, bamboo, blackberries, and a shed. The home offers nice extra features, and over the past two years, this property has undergone extensive interior/exterior upgrades. Visit our website for more info. (id:66635)
Summarizing the highlights...
Property Details
July Value
Calculating a July Value estimate...
Contact JULY
Reach JULY now
Call or text any time: JULY answers immediately, day or night, and can book this showing on the spot.
My Notes
Location
Run The Numbers
Monthly mortgage payment
$5,589
$956,000 financed over 25 years at 5%. For guidance only, not a quote or approval.
Monthly cost (mortgage + tax + maintenance)
$5,589
Cash flow
-$5,589
Estimates for education only. Talk to a JULY advisor for real numbers on this home.
Parksville right now
Live snapshot from the MLS® feed. Sold-price history and trend charts arrive with our VOW data feed.
The Neighbourhood
Household and demographic stats for Parksville, from the Statistics Canada 2021 Census.
The immediate block around this home (right here): about 810 residents in 385 homes, 1,081 people/km² (suburban).
Source: Statistics Canada 2021 Census, Parksville, City, British Columbia; block-level figures from dissemination area 59210262.
Schools
K-12 schools closest to this home, with straight-line distances.
Springwood Elementary
public · elementary
Source: Statistics Canada, Open Database of Educational Facilities. Distances are straight-line, not walking routes. Catchment boundaries change; always confirm with the school district.
Ask About This Home
Interested in this home?
Listing information is provided courtesy of the Canadian Real Estate Association's Data Distribution Facility (DDF®) and is deemed reliable but is not guaranteed accurate by JULY Realty or CREA. The trademarks MLS®, Multiple Listing Service® and the associated logos identify professional services rendered by REALTOR® members of CREA to effect the purchase, sale and lease of real estate as part of a cooperative selling system. The trademarks REALTOR®, REALTORS® and the REALTOR® logo are controlled by CREA and identify real estate professionals who are members of CREA.