© 2026 JULY Company. All rights reserved. JULY® and the JULY logo are registered trademarks.
For Sale · Penetanguishene · Single Family
$619,900
About This Home
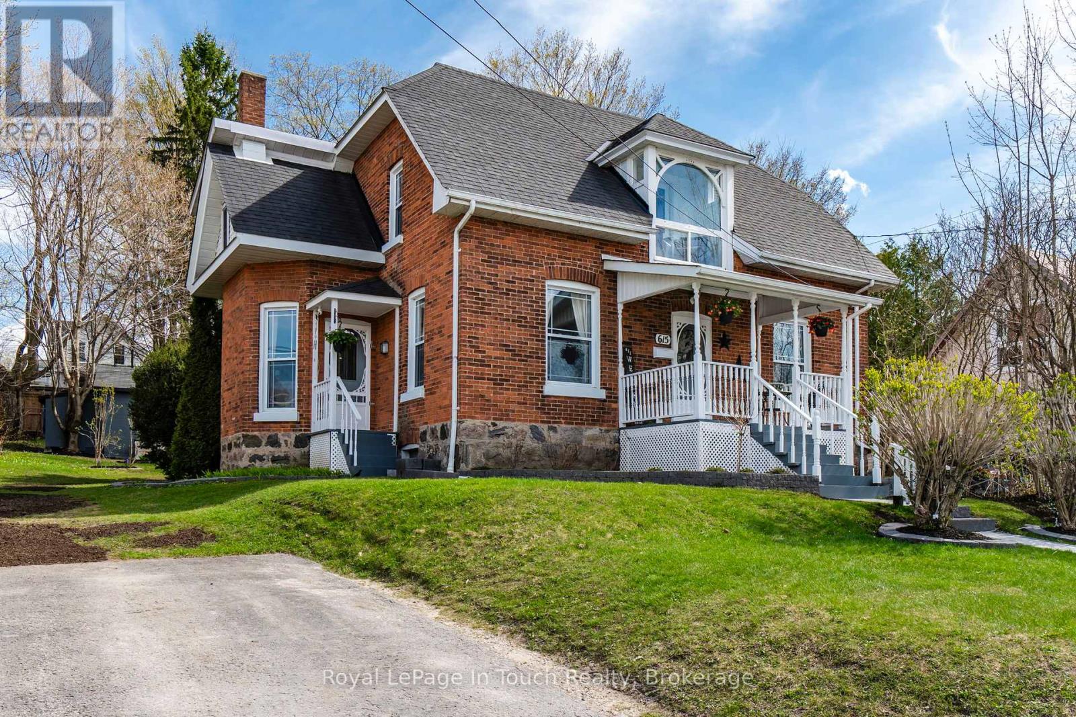
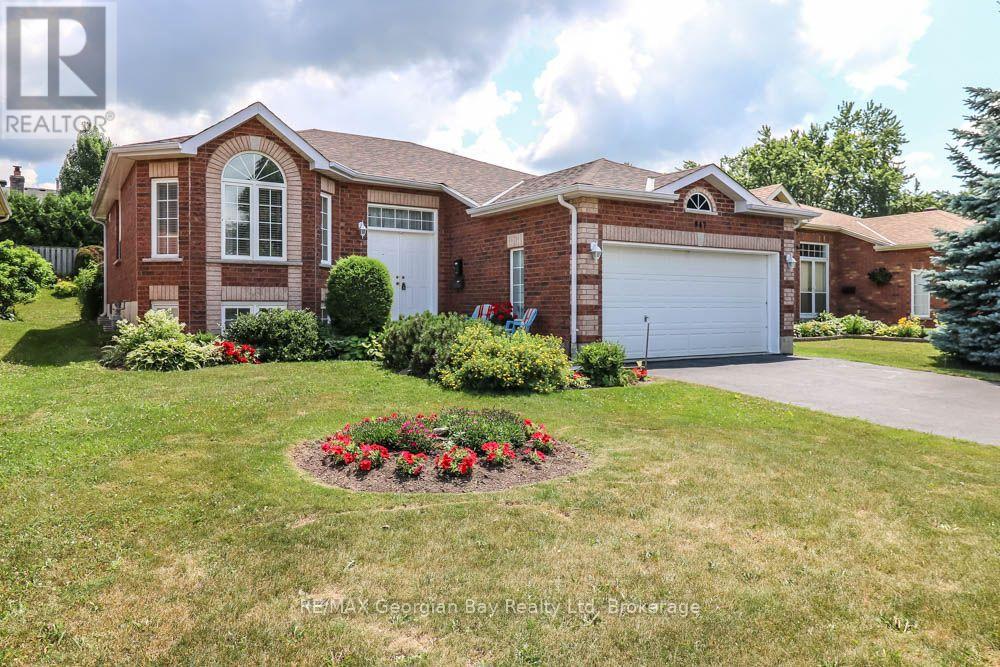
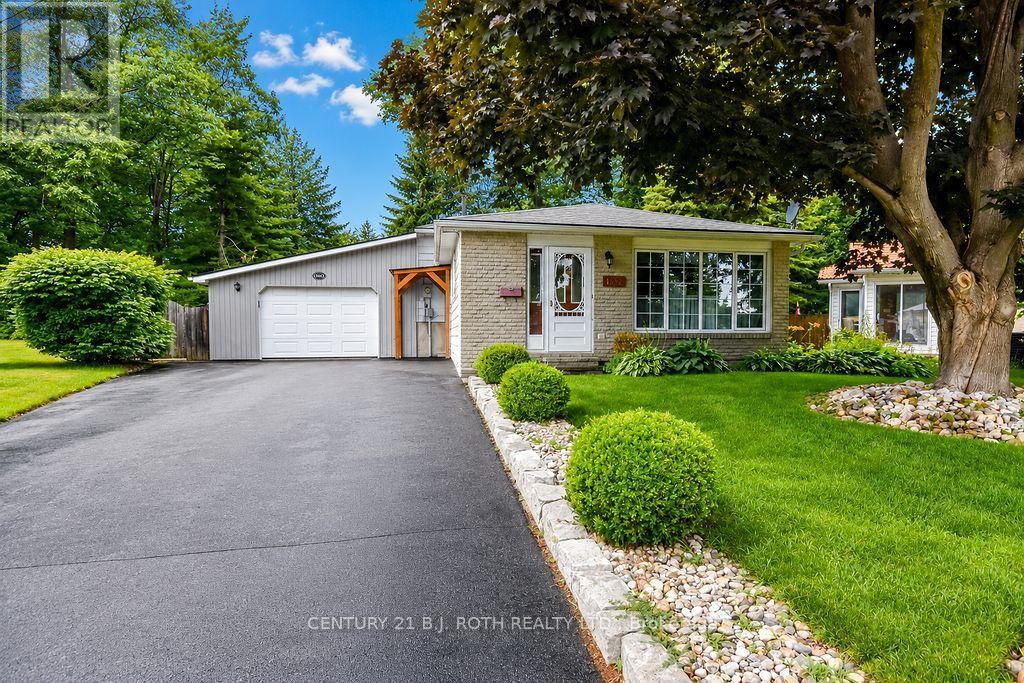
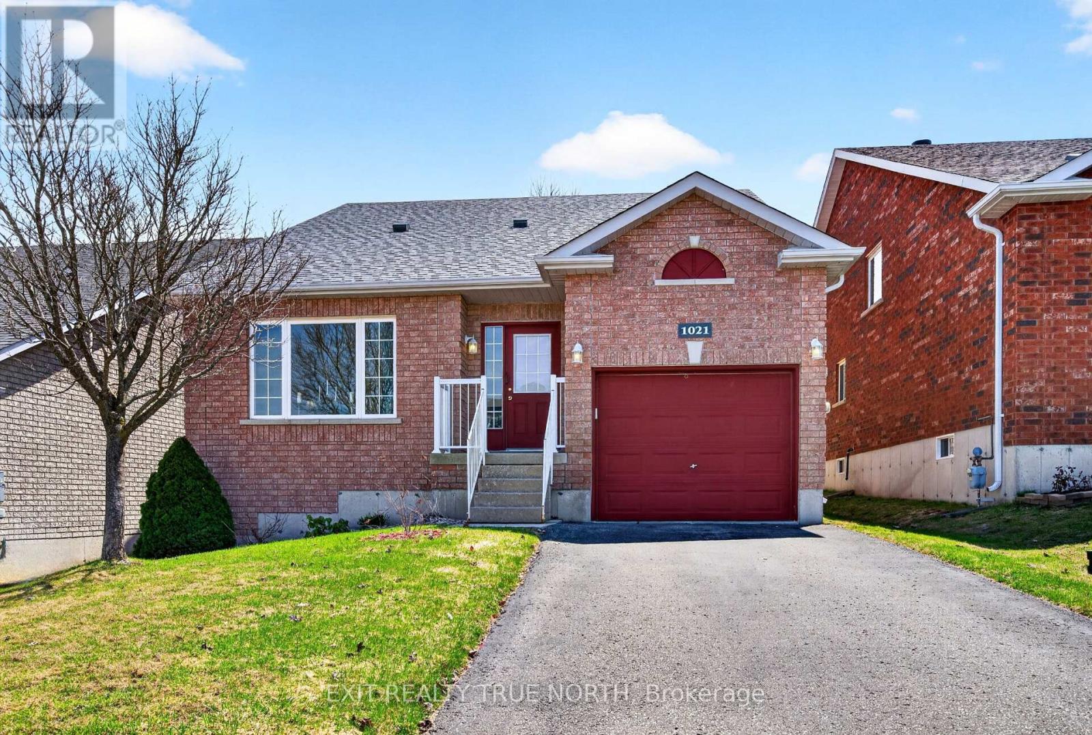
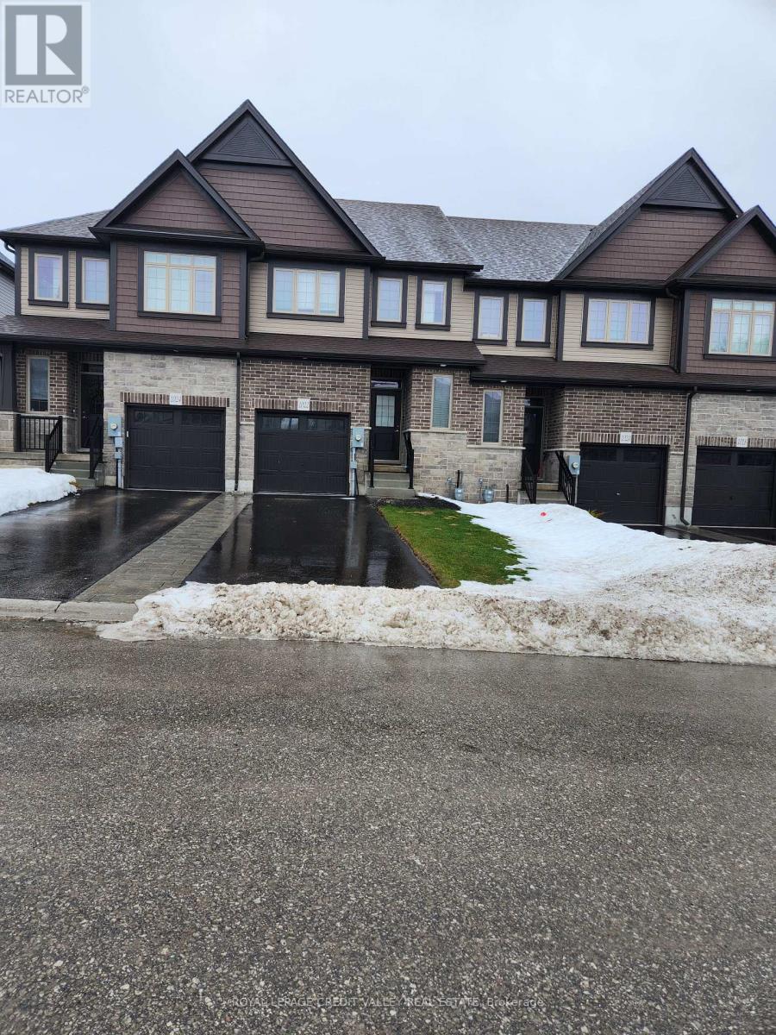
This beautifully maintained two storey home offers the perfect combination of family comfort, exceptional outdoor living, and incredible flexibility for hobbyists, entrepreneurs, or anyone looking for extra space. Ideally situated within walking distance to Penetanguishene's charming downtown, the waterfront, marinas, parks, schools, restaurants, cafés, shopping, and everyday amenities, you'll love the convenience of this sought-after location. The home features three generous bedrooms on the upper level and a spacious full bathroom complete with a double-sink vanity. The bright main floor is designed for gathering, with Large Living room, separate dining room and bright kitchen. The sunroom off the kitchen is filled with natural light with a garden door that opens to the backyard. A convenient main-floor powder room combined with laundry adds everyday practicality with access to the spacious crawlspace below. Step outside and discover your own private fully fenced oasis. Beautifully landscaped stone patio, a charming pergola with a dedicated space for your future hot tub create the perfect backdrop for entertaining or simply unwinding after a long day, complete with gas line for grilling. Need extra space? The partially finished cabin offers endless possibilities as a guest bunkie, art studio, home office, fitness room, or creative retreat-ready for your finishing touches. The property becomes even more impressive with rear access from Norse Trail, providing additional parking and plenty of room for your RV, trailer, boat, or recreational toys. A true highlight is the attached oversized single-car garage. Professionally finished by the previous owner, the pine interior is stunning and this exceptional space includes its own heating system, electrical sub-panel, and ventilation system, making it ideal for woodworking, crafts, automotive projects, or a home-based business. With zoning that permits a Retail Sales Occupation, the opportunities are truly endless. (id:66635)
Summarizing the highlights...
Property Details
July Value
Calculating a July Value estimate...
Contact JULY
Reach JULY now
Call or text any time: JULY answers immediately, day or night, and can book this showing on the spot.
My Notes
Location
Run The Numbers
Monthly mortgage payment
$2,899
$495,920 financed over 25 years at 5%. For guidance only, not a quote or approval.
Monthly cost (mortgage + tax + maintenance)
$2,899
Cash flow
-$2,899
Estimates for education only. Talk to a JULY advisor for real numbers on this home.
Penetanguishene right now
Live snapshot from the MLS® feed. Sold-price history and trend charts arrive with our VOW data feed.
The Neighbourhood
Household and demographic stats for Penetanguishene, from the Statistics Canada 2021 Census.
The immediate block around this home (right here): about 430 residents in 282 homes, 2,324 people/km² (urban).
Source: Statistics Canada 2021 Census, Penetanguishene, Town, Ontario; block-level figures from dissemination area 35430559.
Schools
K-12 schools closest to this home, with straight-line distances.
École élémentaire Saint-Joseph
public · elementary
Burkevale Protestant Separate School
elementary
James Keating Public School
public · elementary
Canadian Martyrs Catholic School
catholic · elementary
St Ann's Separate School
catholic · elementary
École élémentaire Le Caron
public · middle
Source: Statistics Canada, Open Database of Educational Facilities. Distances are straight-line, not walking routes. Catchment boundaries change; always confirm with the school district.
Rental Market
Active rentals close to this home, for rent-versus-buy context and investors sizing up cash flow.
Ask About This Home
Interested in this home?
Listing information is provided courtesy of the Canadian Real Estate Association's Data Distribution Facility (DDF®) and is deemed reliable but is not guaranteed accurate by JULY Realty or CREA. The trademarks MLS®, Multiple Listing Service® and the associated logos identify professional services rendered by REALTOR® members of CREA to effect the purchase, sale and lease of real estate as part of a cooperative selling system. The trademarks REALTOR®, REALTORS® and the REALTOR® logo are controlled by CREA and identify real estate professionals who are members of CREA.