© 2026 JULY Company. All rights reserved. JULY® and the JULY logo are registered trademarks.
For Sale · Brampton (Northwest Brampton) · Single Family
Price on request
About This Home
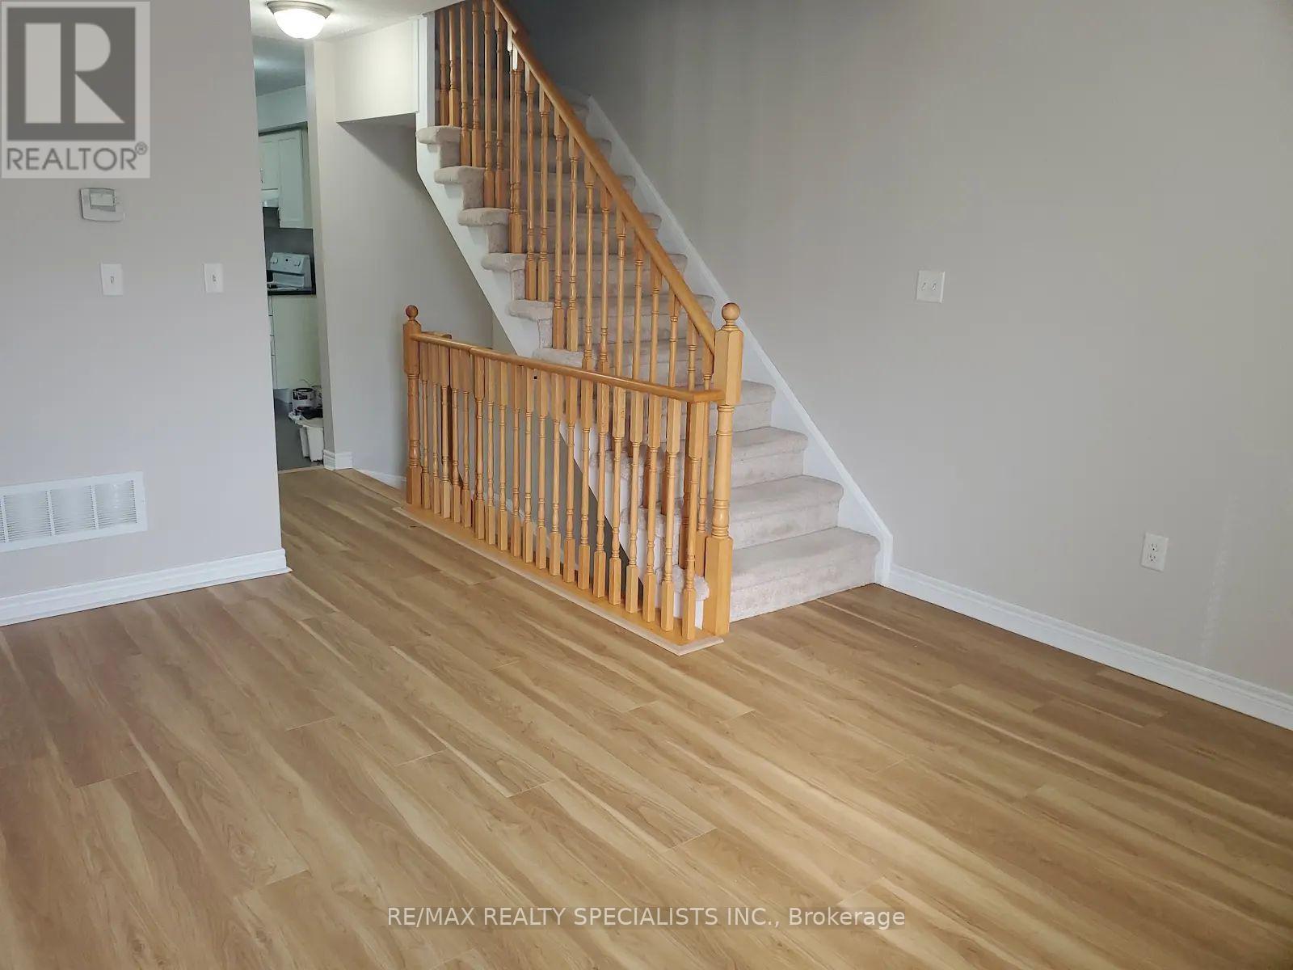
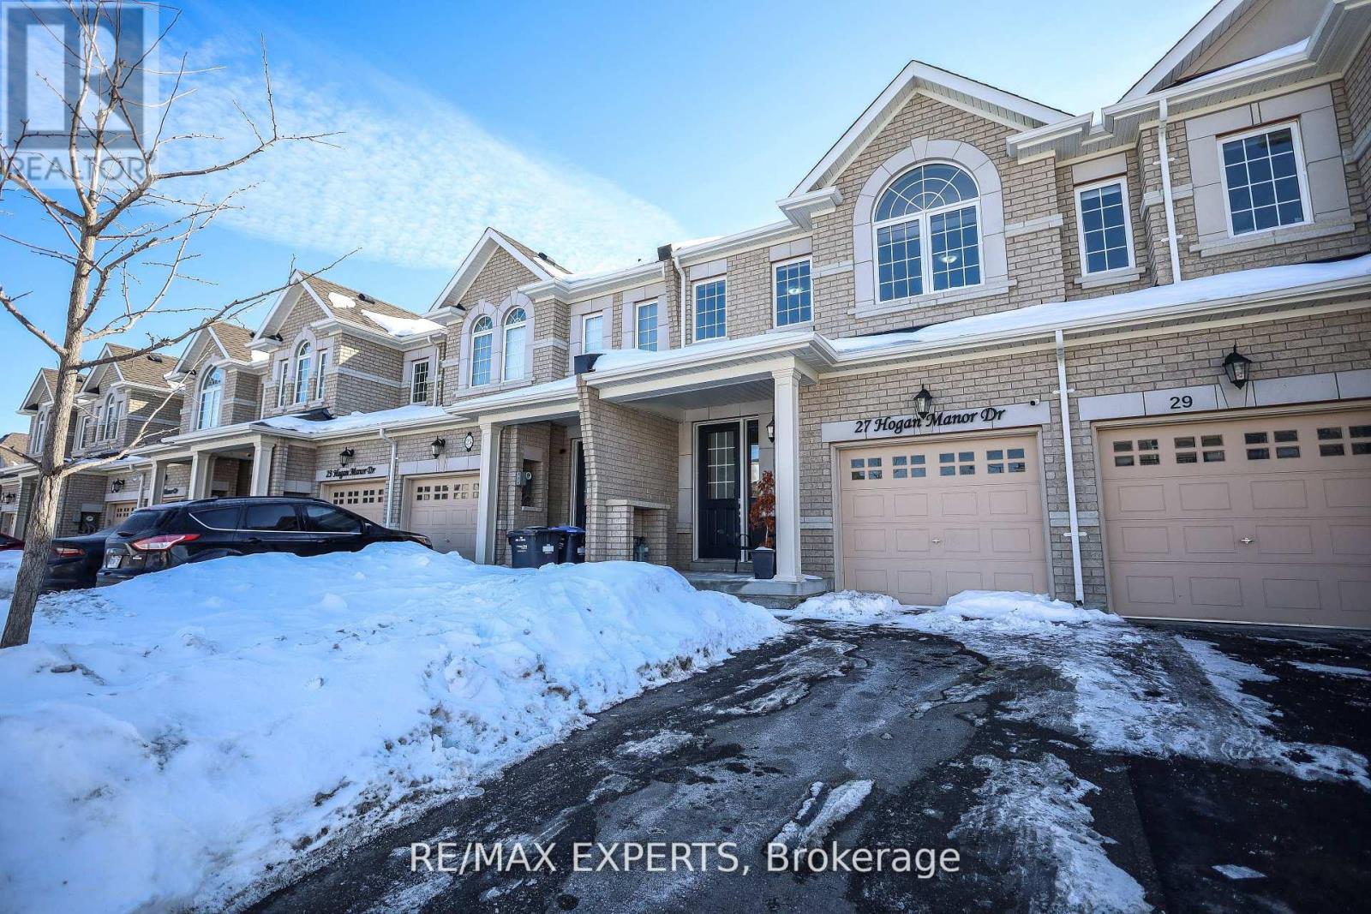
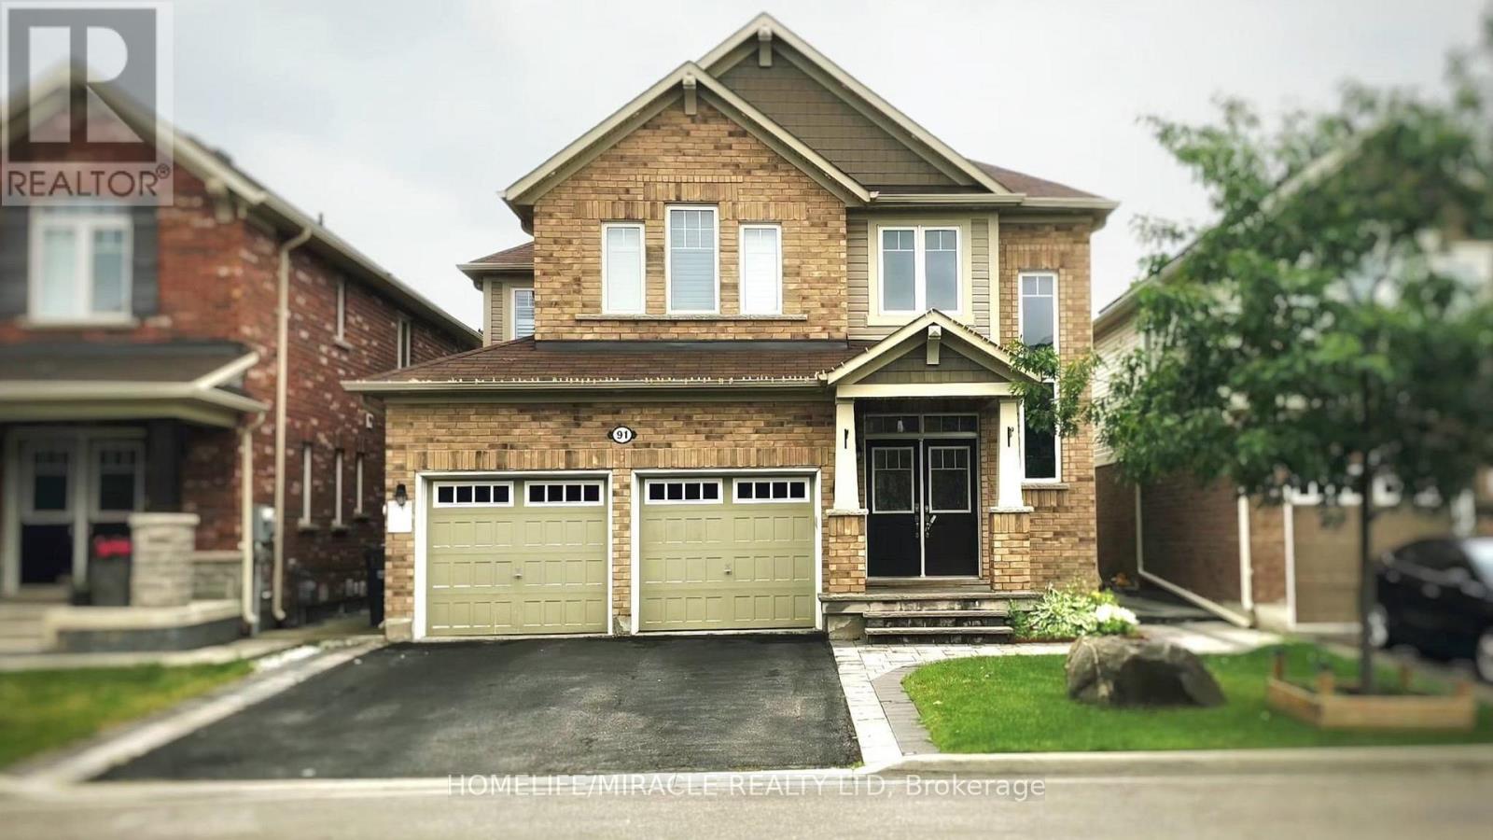
Experience refined living in this exceptional executive detached residence nestled in one ofNorthwest Brampton's most desirable communities. Offering 4 spacious bedrooms, thismeticulously maintained home showcases an elegant open-concept design enhanced by 9-footceilings and rich hardwood flooring, designer pot lights, and California shutters. The stunning gourmet chef's kitchen is thoughtfully designed with premium stainless steelappliances, a gas cooktop, a sleek built-in wall oven, contemporary custom cabinetry, and anelegant quartz countertop paired with a seamless full-height quartz backsplash. Impressive primary suite featuring an ensuite and expansive his-and-her walk-in closets withcustom built-in organizers. Beautifully landscaped front and rear yards showcasing premiumcustom interlocking and a stylish pergola, creating an inviting outdoor space ideal forentertaining or relaxing. Additional highlights include upper-level laundry and a double-car garage. No Sidewalk!!Ideally situated just minutes from Mount Pleasant GO Station, this home offers outstandingconvenience with parks, schools, grocery stores, banks, restaurants, gas stations, shopping,and other everyday amenities all nearby. A rare opportunity to lease a truly turnkey home thatseamlessly blends luxury, comfort, and convenience. (id:66635)
Summarizing the highlights...
Property Details
July Value
Calculating a July Value estimate...
Contact JULY
Reach JULY now
Call or text any time: JULY answers immediately, day or night, and can book this showing on the spot.
My Notes
Run The Numbers
Monthly mortgage payment
$0
$0 financed over 25 years at 5%. For guidance only, not a quote or approval.
Monthly cost (mortgage + tax + maintenance)
$0
Cash flow
+$0
Estimates for education only. Talk to a JULY advisor for real numbers on this home.
Brampton (Northwest Brampton) right now
Live snapshot from the MLS® feed. Sold-price history and trend charts arrive with our VOW data feed.
The Neighbourhood
Household and demographic stats for Brampton (Northwest Brampton), from the Statistics Canada 2021 Census.
Source: Statistics Canada 2021 Census, Brampton, City, Ontario.
Similar Homes
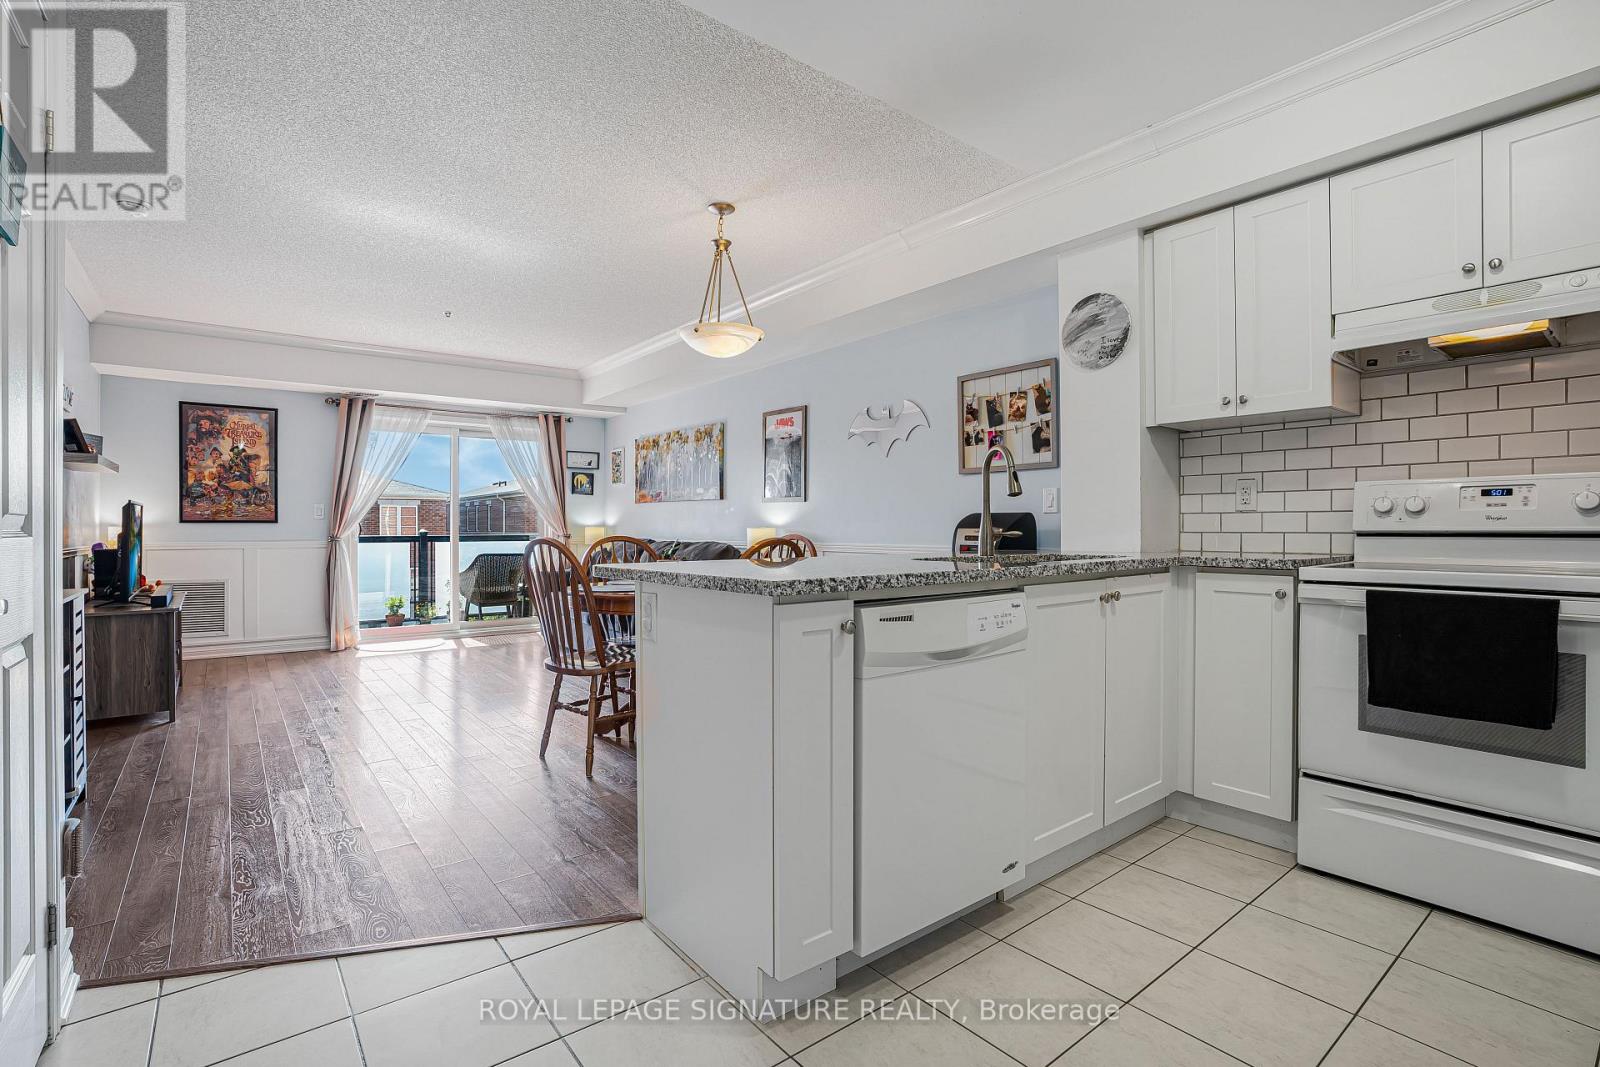
$425,000
312 - 70 BAYCLIFFE CRESCENT, Brampton (Northwest Brampton)
2 bed · 1 bath
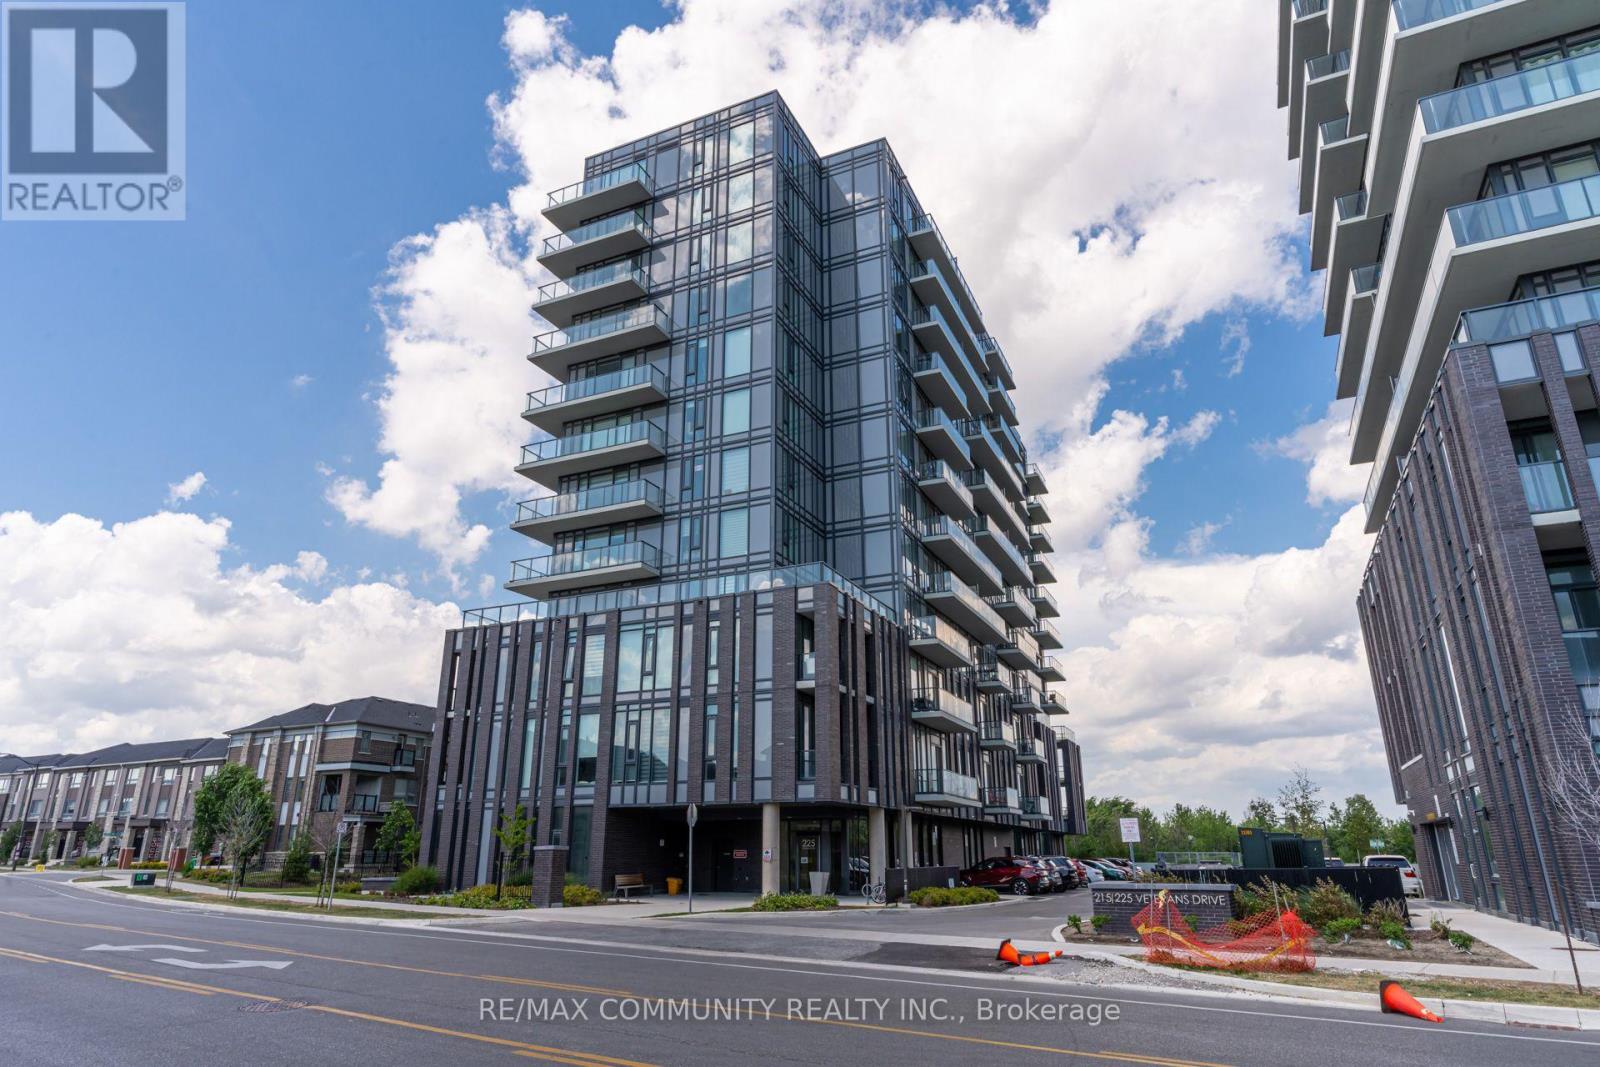
$449,500
1206 - 225 VETERANS DRIVE, Brampton (Northwest Brampton)
2 bed · 2 bath
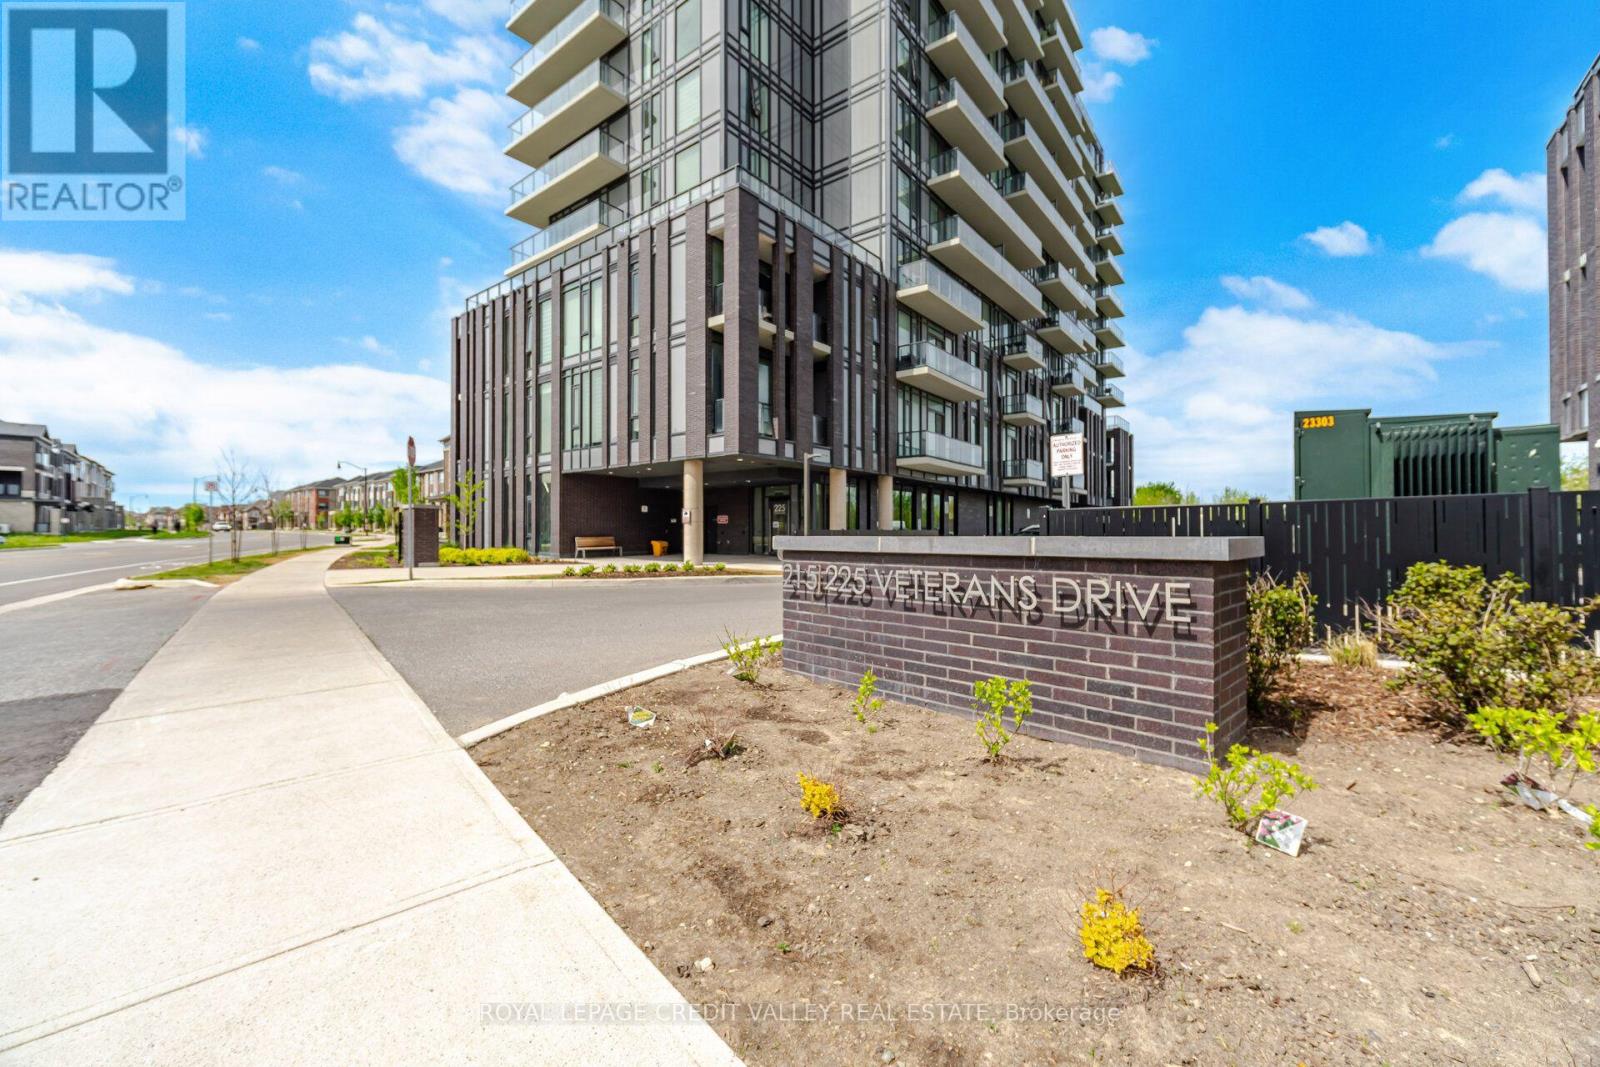
$449,900
1201 - 225 VETERANS DRIVE, Brampton (Northwest Brampton)
2 bed · 2 bath
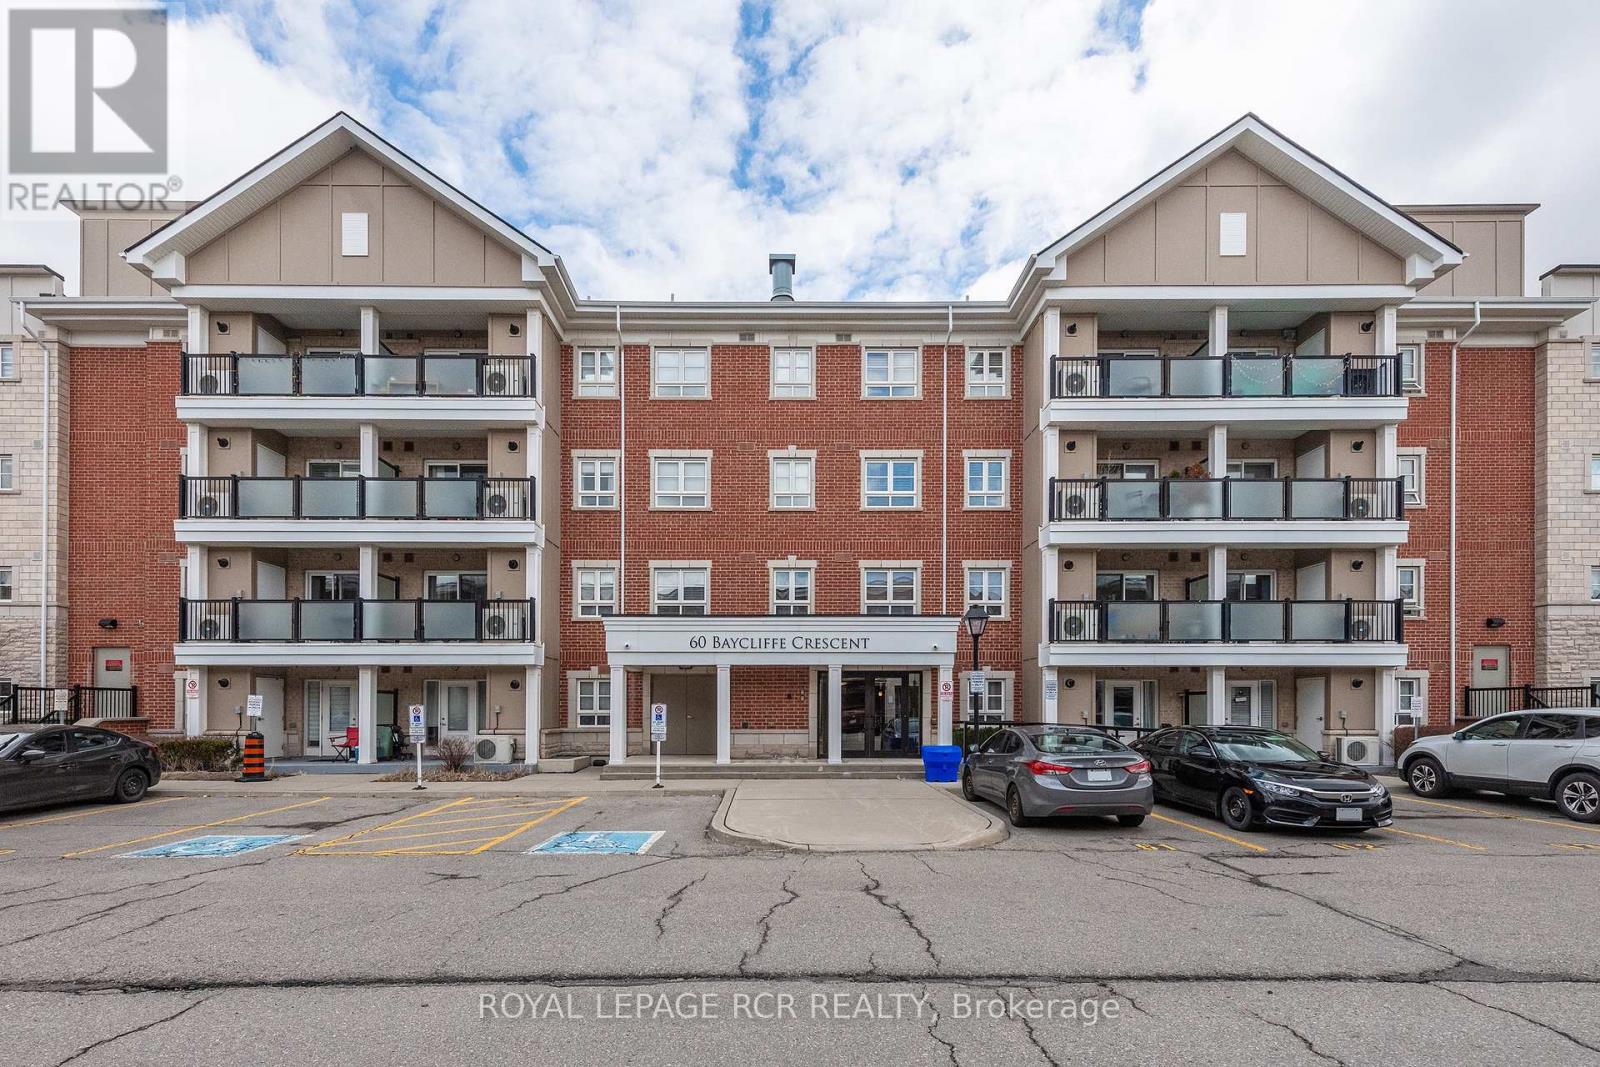
$459,000
106 - 60 BAYCLIFFE CRESCENT, Brampton (Northwest Brampton)
Rental Market
Active rentals close to this home, for rent-versus-buy context and investors sizing up cash flow.
Ask About This Home
Interested in this home?
Listing information is provided courtesy of the Canadian Real Estate Association's Data Distribution Facility (DDF®) and is deemed reliable but is not guaranteed accurate by JULY Realty or CREA. The trademarks MLS®, Multiple Listing Service® and the associated logos identify professional services rendered by REALTOR® members of CREA to effect the purchase, sale and lease of real estate as part of a cooperative selling system. The trademarks REALTOR®, REALTORS® and the REALTOR® logo are controlled by CREA and identify real estate professionals who are members of CREA.
2 bed · 2 bath
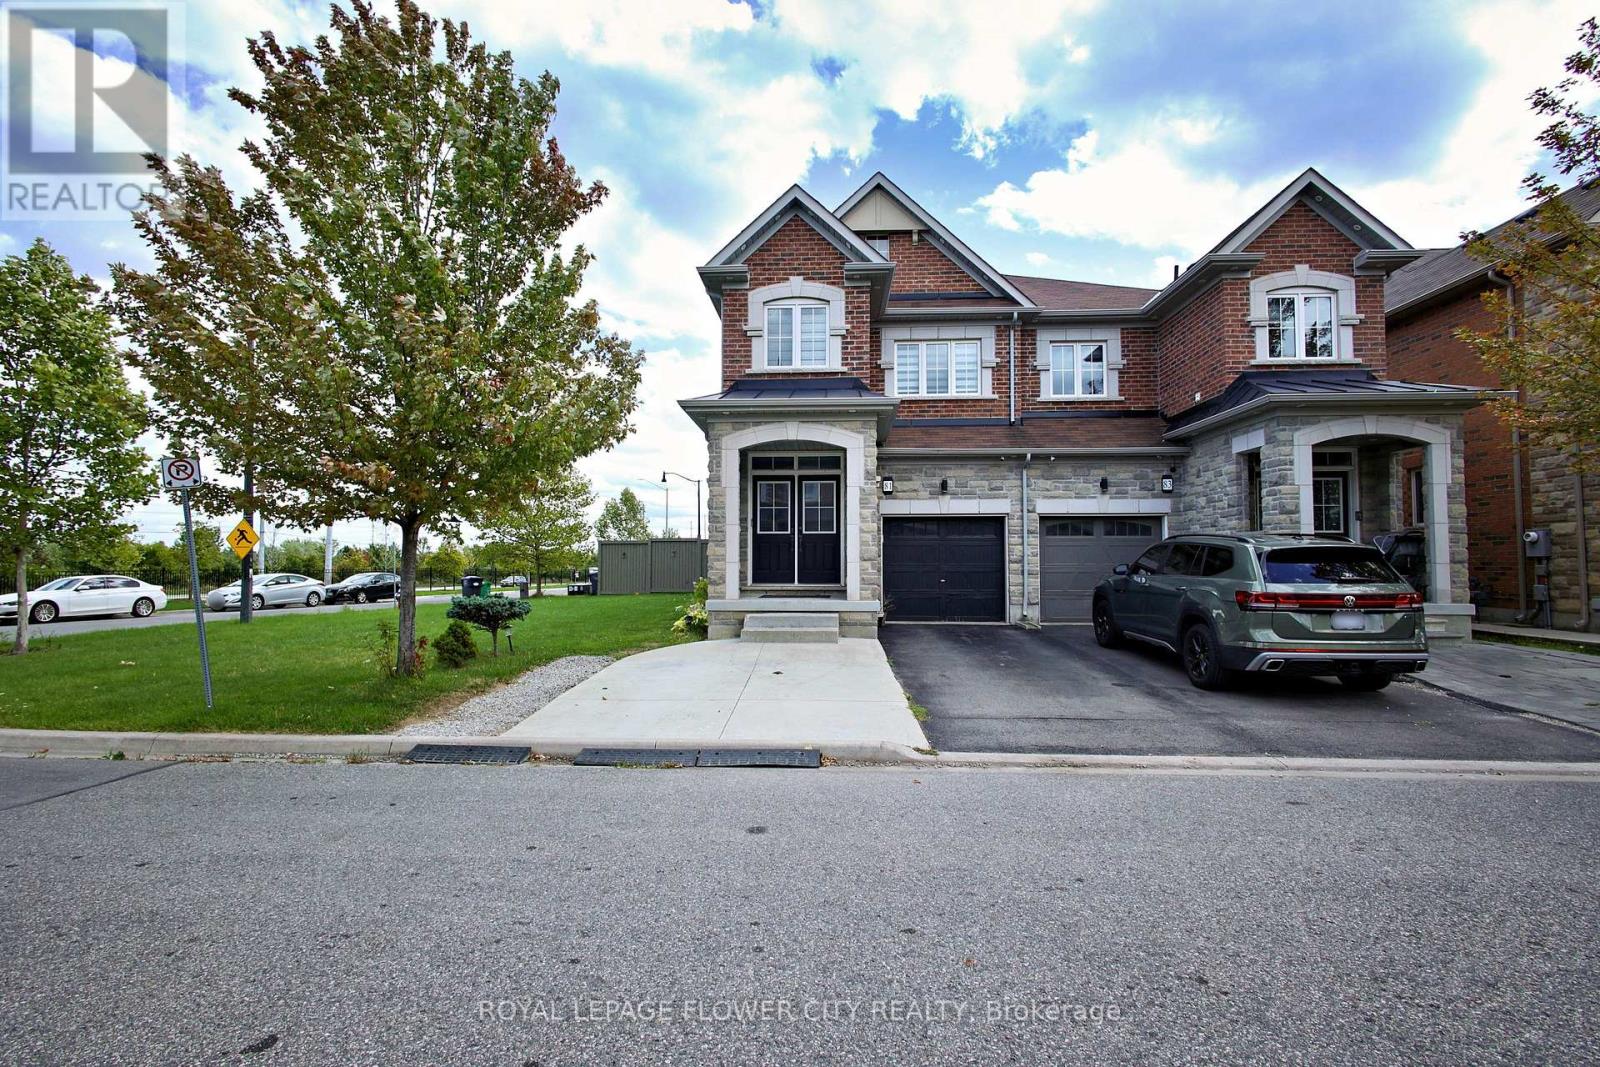
Price on request / month
81 BAFFIN CRESCENT, Brampton (Northwest Brampton)
5 bed · 4 bath