© 2026 JULY Company. All rights reserved. JULY® and the JULY logo are registered trademarks.
For Sale · Guelph (Grange Road) · Single Family
$782,000
About This Home
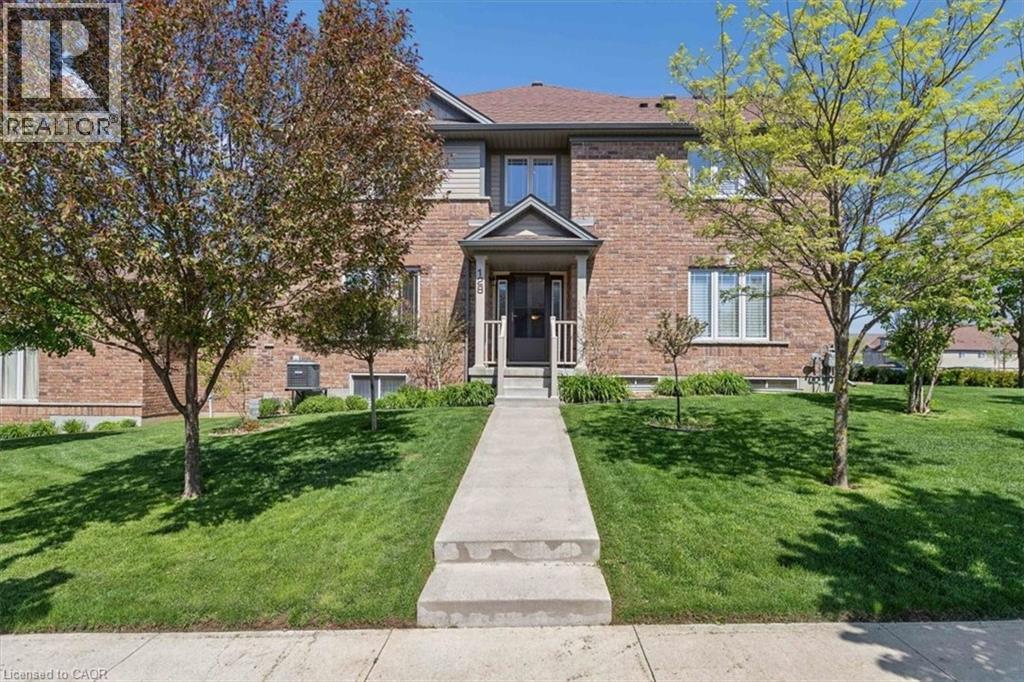
Backing onto the serene Hadati Creek wildlife corridor, this beautifully maintained backsplit is wrapped in nature and radiates timeless curb appeal. Warm, charming, and full of character on the outside - but make no mistake, this home is so much more than it appears. Think of it as a jewel box: the moment you open the front door, you'll be genuinely amazed by what awaits inside. A gracious tiled foyer with in-floor heating welcomes you in, leading into a sun-filled formal living room where natural light cascades through a stunning bay window. Elegant crown moulding flows throughout the main living areas, lending warmth and refinement at every turn. The bright formal dining room connects seamlessly to the living space, creating the perfect setting for gatherings of any size. The recently updated kitchen features stainless steel appliances, beautiful cabinetry, a cozy breakfast nook, in-floor heating, and excellent sightlines into the dining room. Upstairs, spacious carpet-free bedrooms offer a peaceful retreat, including a primary suite complete with custom built-ins. The lower level surprises and delights - a bright family room with crown moulding, pot lights, pristine carpeting, and a cozy gas fireplace creates a space you'll never want to leave. A flexible bonus room currently serves as a home gym with endless possibilities. One level further reveals an updated 3-piece bathroom and a generous space perfect for a home office, recreation room, or kids' playroom. Outside, a stunning stone patio and lush green space back onto the tranquil wildlife corridor - a private sanctuary for entertaining, relaxing summer evenings, and everyday enjoyment. Lovingly cared for by the same family for 42 years and offered for sale for the very first time, this exceptional home delivers far more space, warmth, and heart than first meets the eye. (id:66635)
Summarizing the highlights...
Property Details
July Value
Calculating a July Value estimate...
Contact JULY
Reach JULY now
Call or text any time: JULY answers immediately, day or night, and can book this showing on the spot.
My Notes
Location
Run The Numbers
Monthly mortgage payment
$3,657
$625,600 financed over 25 years at 5%. For guidance only, not a quote or approval.
Monthly cost (mortgage + tax + maintenance)
$3,657
Cash flow
-$3,657
Estimates for education only. Talk to a JULY advisor for real numbers on this home.
Guelph (Grange Road) right now
Live snapshot from the MLS® feed. Sold-price history and trend charts arrive with our VOW data feed.
The Neighbourhood
Household and demographic stats for Guelph (Grange Road), from the Statistics Canada 2021 Census.
The immediate block around this home (right here): about 523 residents in 182 homes, 3,823 people/km² (urban).
Source: Statistics Canada 2021 Census, Guelph, City, Ontario; block-level figures from dissemination area 35230371.
Schools
K-12 schools closest to this home, with straight-line distances.
St James Catholic School
catholic · secondary
St John Catholic School
catholic · elementary
William C. Winegard Public School
public · elementary
Holy Trinity Catholic School
catholic · elementary
Ken Danby Public School
public · elementary
Ottawa Crescent Public School
public · elementary
Source: Statistics Canada, Open Database of Educational Facilities. Distances are straight-line, not walking routes. Catchment boundaries change; always confirm with the school district.
Rental Market
Active rentals close to this home, for rent-versus-buy context and investors sizing up cash flow.
Ask About This Home
Interested in this home?
Listing information is provided courtesy of the Canadian Real Estate Association's Data Distribution Facility (DDF®) and is deemed reliable but is not guaranteed accurate by JULY Realty or CREA. The trademarks MLS®, Multiple Listing Service® and the associated logos identify professional services rendered by REALTOR® members of CREA to effect the purchase, sale and lease of real estate as part of a cooperative selling system. The trademarks REALTOR®, REALTORS® and the REALTOR® logo are controlled by CREA and identify real estate professionals who are members of CREA.
Price on request / month
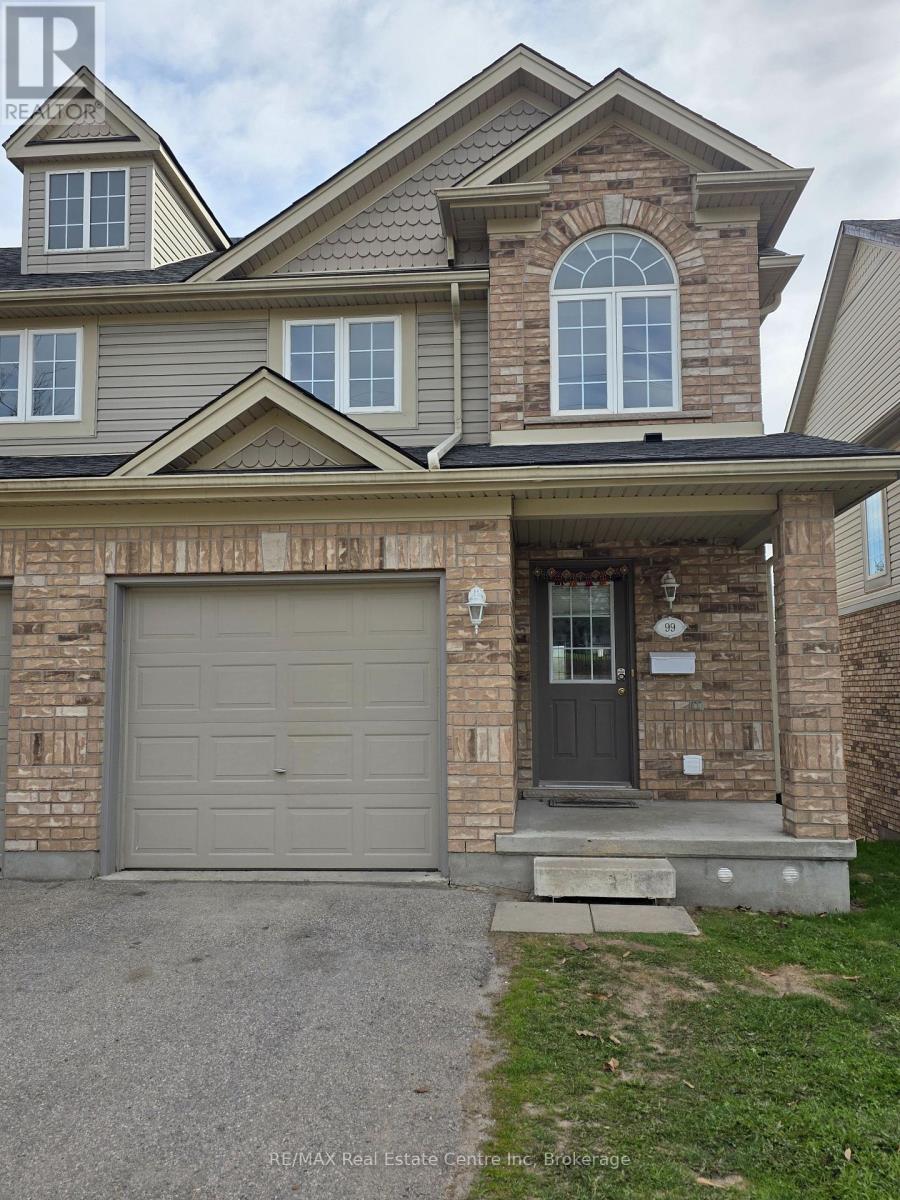
99 - 1155 GORDON STREET, Guelph (Kortright West)
4 bed · 3 bath