For Sale · Kawartha Lakes (Somerville) · Single Family
$644,444
About This Home
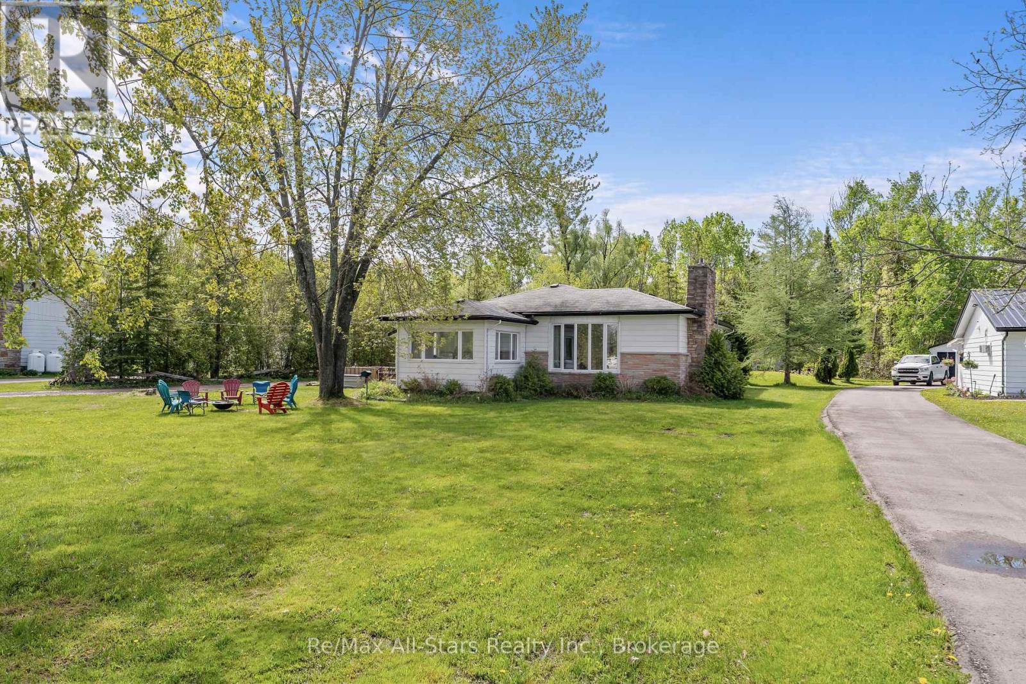
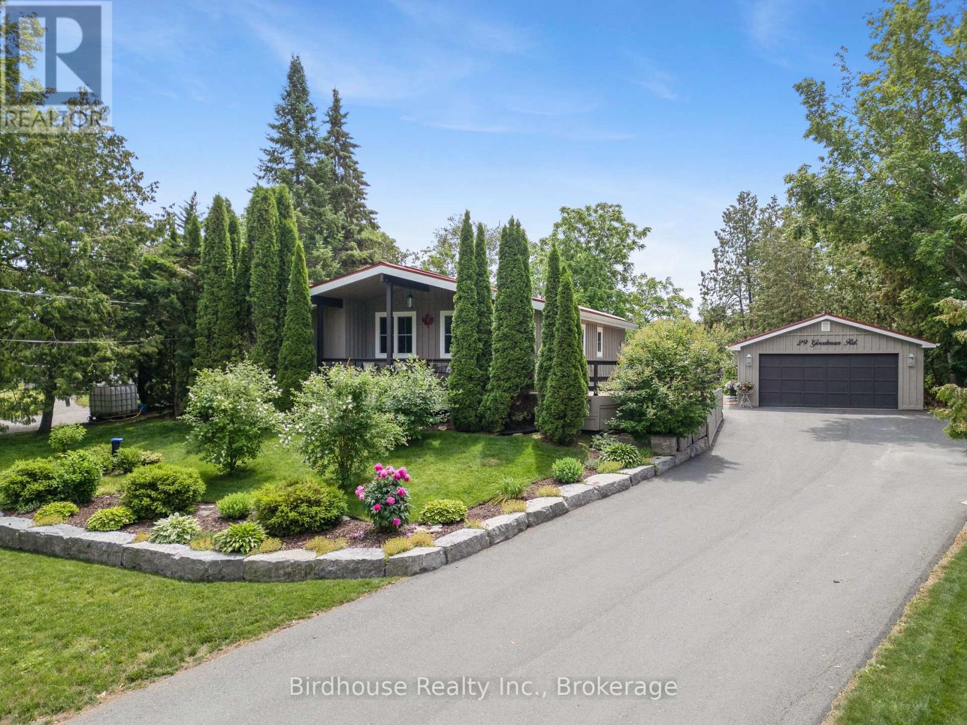
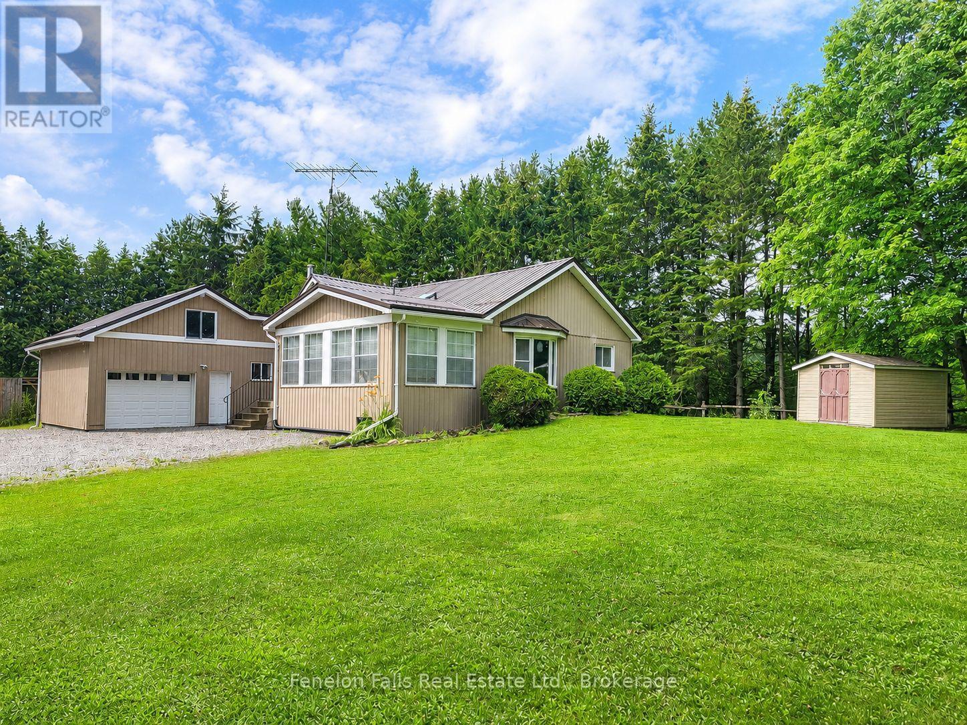
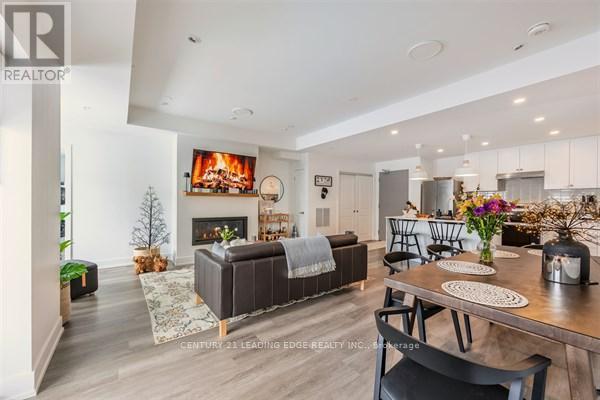
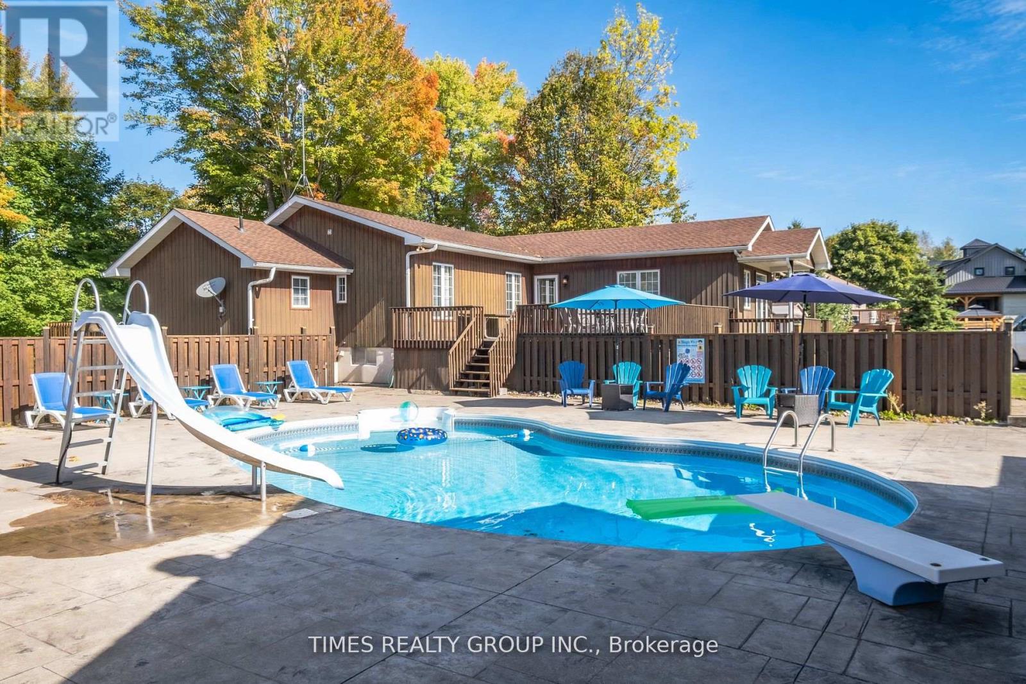
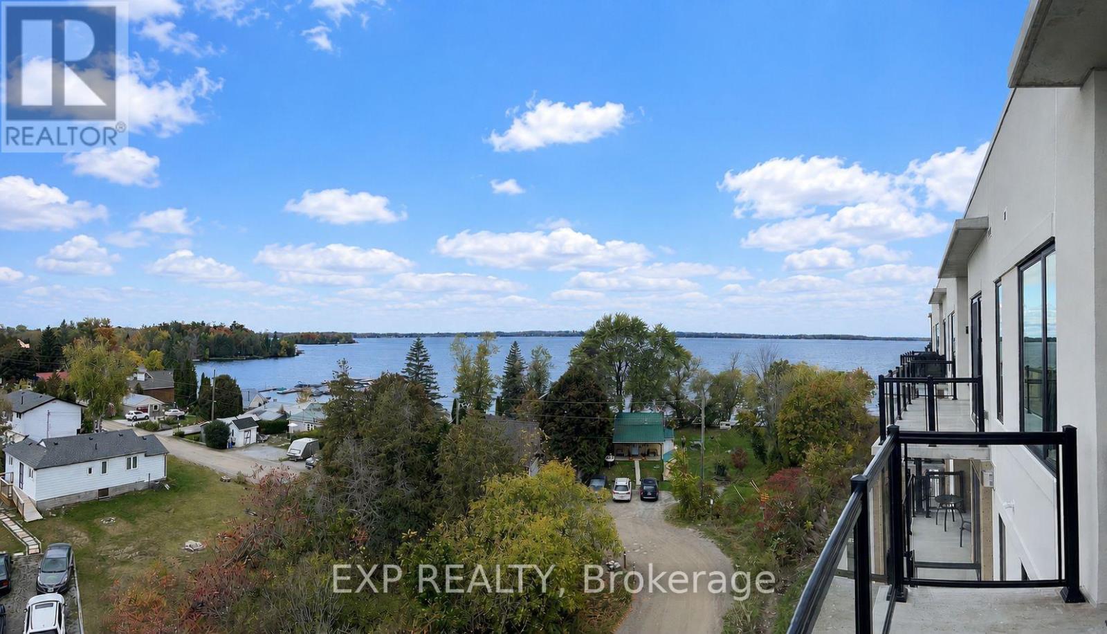
Welcome to your turnkey waterfront escape on Burnt River, just minutes from Fenelon Falls. Extensively renovated in 2023, this 4-season home offers modern comfort with an exceptional recreational lifestyle. Enjoy direct river access from your private dock, perfect for boating, fishing, swimming, & relaxing, with easy access to Cameron Lake & the Trent-Severn Waterway. Outdoor adventure awaits year-round with nearby rail trails for hiking, ATVing, & snowmobiling. Inside, the home has been thoughtfully transformed with updated wiring, plumbing, spray foam insulation, drywall, flooring, lighting, & a beautiful kitchen featuring new cabinetry, countertops, backsplash, & appliances. A Fujitsu heat pump provides efficient heating & cooling, complemented by backup baseboard heating, a propane hookup, & a cozy wood stove. The bright, functional layout offers updated finishes throughout. A detached, A/C bunkie provides flexible space for guests, a home office, studio, or additional recreational use. Accessibility features include an accessible shower & wider doorways for added comfort. A detached garage with hydro & multiple storage shelters provides ample room to store anything. Outdoor living has been enhanced with 2 new decks, a firepit area, mature trees, & multiple spaces to enjoy the natural surroundings. The impressive approximately 8'x 60' dock offers exceptional access to the Burnt River & remains in place year-round. Additional improvements include a new water treatment system, electrical upgrades, generator hookup, extensive exterior enhancements, & a new septic system being installed this month. The property also benefits from year-round private road maintenance & municipal garbage & recycling collection. Whether you're looking for a full-time residence or a 4-season getaway, this beautifully updated Waterfront property offers the perfect combination of turnkey living, natural beauty, & endless opportunities to enjoy the Burnt River lifestyle. (id:66635)
Summarizing the highlights...
Property Details
July Value
Calculating a July Value estimate...
Contact JULY
Reach JULY now
Call or text any time: JULY answers immediately, day or night, and can book this showing on the spot.
My Notes
Location
Run The Numbers
Monthly mortgage payment
$3,014
$515,555 financed over 25 years at 5%. For guidance only, not a quote or approval.
Monthly cost (mortgage + tax + maintenance)
$3,014
Cash flow
-$3,014
Estimates for education only. Talk to a JULY advisor for real numbers on this home.
Kawartha Lakes (Somerville) right now
Live snapshot from the MLS® feed. Sold-price history and trend charts arrive with our VOW data feed.
The Neighbourhood
Household and demographic stats for Kawartha Lakes (Somerville), from the Statistics Canada 2021 Census.
The immediate block around this home (right here): about 1,024 residents in 536 homes, 1,108 people/km² (suburban).
Source: Statistics Canada 2021 Census, Kawartha Lakes, City, Ontario; block-level figures from dissemination area 35160199.
Schools
K-12 schools closest to this home, with straight-line distances.
Fenelon Falls Secondary School
public · secondary
Langton Public School
public · elementary
Source: Statistics Canada, Open Database of Educational Facilities. Distances are straight-line, not walking routes. Catchment boundaries change; always confirm with the school district.
Similar Homes
Rental Market
Active rentals close to this home, for rent-versus-buy context and investors sizing up cash flow.
Ask About This Home
Interested in this home?
Listing information is provided courtesy of the Canadian Real Estate Association's Data Distribution Facility (DDF®) and is deemed reliable but is not guaranteed accurate by JULY Realty or CREA. The trademarks MLS®, Multiple Listing Service® and the associated logos identify professional services rendered by REALTOR® members of CREA to effect the purchase, sale and lease of real estate as part of a cooperative selling system. The trademarks REALTOR®, REALTORS® and the REALTOR® logo are controlled by CREA and identify real estate professionals who are members of CREA.
© 2026 JULY Company. All rights reserved. JULY® and the JULY logo are registered trademarks.