© 2026 JULY Company. All rights reserved. JULY® and the JULY logo are registered trademarks.
For Sale · Guelph (Victoria North) · Single Family
$979,000
About This Home
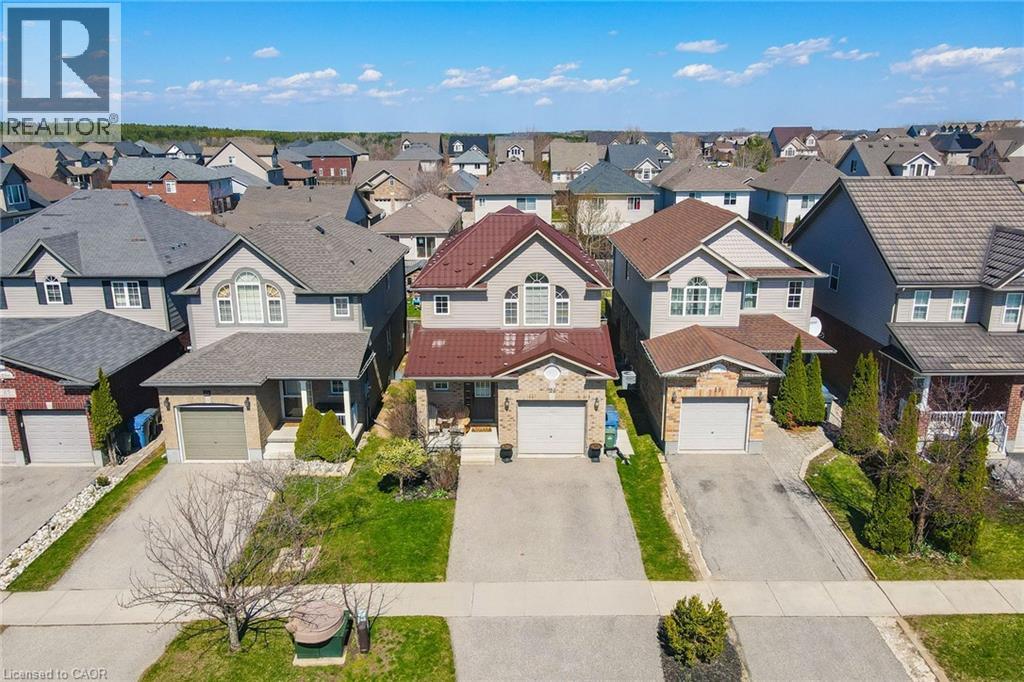
Welcome to this beautifully maintained family home in Guelph's highly sought-after north end,just steps from Wilson Farm Park and the scenic Speed River walking trails. Surrounded bysought after schools namely Trillium Montessori, Edward Johnson, Waverly Drive etc.This stunning 3+1 bedroom Pidel-built home offers an inviting open-concept layout, abundantnatural light, and tasteful neutral decor throughout.Beautiful wooden flooring throughout the entire home, with no carpets offers a clean, elegantand low-maintenance living space.The thoughtfully designed kitchen features stainless steel appliances, a gas stove, and aconvenient breakfast bar overlooking the spacious dinette, family room, and beautifullylandscaped backyard-perfect for both everyday living and entertaining.Upstairs, the bright and spacious primary bedroom offers a generous walk-in closet and a large3-piece ensuite. Two additional well-sized bedrooms and a full main bathroom provide the idealspace for a growing family.The finished basement adds exceptional versatility with a cozy recreation room, a 3-piecebathroom, a fourth bedroom or home office and an additional multi-purpose room ideal as a gymor studio along with a laundry area.Numerous recent updates provide peace of mind, including fresh paint throughout the home(2024), a new air conditioner (2024), new washer and dryer (2023), and updated refrigeratorand dishwasher (2022) . Additional highlights include a gas BBQ hookup, a spacious deck foroutdoor entertaining with privacy, and a large, level backyard with direct access to nearbyparks and walking trails.Ideally located close to schools, parks, shopping, and everyday amenities, this home offersthe perfect opportunity to settle in before the new school year begins. Don't miss your chanceto make this exceptional property your next home! (id:66635)
Summarizing the highlights...
Property Details
July Value
Calculating a July Value estimate...
Contact JULY
Reach JULY now
Call or text any time: JULY answers immediately, day or night, and can book this showing on the spot.
My Notes
Location
Run The Numbers
Monthly mortgage payment
$4,579
$783,200 financed over 25 years at 5%. For guidance only, not a quote or approval.
Monthly cost (mortgage + tax + maintenance)
$4,579
Cash flow
-$4,579
Estimates for education only. Talk to a JULY advisor for real numbers on this home.
Guelph (Victoria North) right now
Live snapshot from the MLS® feed. Sold-price history and trend charts arrive with our VOW data feed.
The Neighbourhood
Household and demographic stats for Guelph (Victoria North), from the Statistics Canada 2021 Census.
The immediate block around this home (right here): about 2,087 residents in 696 homes, 2,009 people/km² (urban).
Source: Statistics Canada 2021 Census, Guelph, City, Ontario; block-level figures from dissemination area 35230489.
Schools
K-12 schools closest to this home, with straight-line distances.
Trillium Waldorf School
independent · elementary
St Patrick Catholic School
catholic · elementary
Waverley Drive Public School
public · elementary
Brant Avenue Public School
public · elementary
École élémentaire L'Odyssée
public · elementary
Resurrection Christian Academy
independent · elementary
Source: Statistics Canada, Open Database of Educational Facilities. Distances are straight-line, not walking routes. Catchment boundaries change; always confirm with the school district.
Rental Market
Active rentals close to this home, for rent-versus-buy context and investors sizing up cash flow.
Ask About This Home
Interested in this home?
Listing information is provided courtesy of the Canadian Real Estate Association's Data Distribution Facility (DDF®) and is deemed reliable but is not guaranteed accurate by JULY Realty or CREA. The trademarks MLS®, Multiple Listing Service® and the associated logos identify professional services rendered by REALTOR® members of CREA to effect the purchase, sale and lease of real estate as part of a cooperative selling system. The trademarks REALTOR®, REALTORS® and the REALTOR® logo are controlled by CREA and identify real estate professionals who are members of CREA.
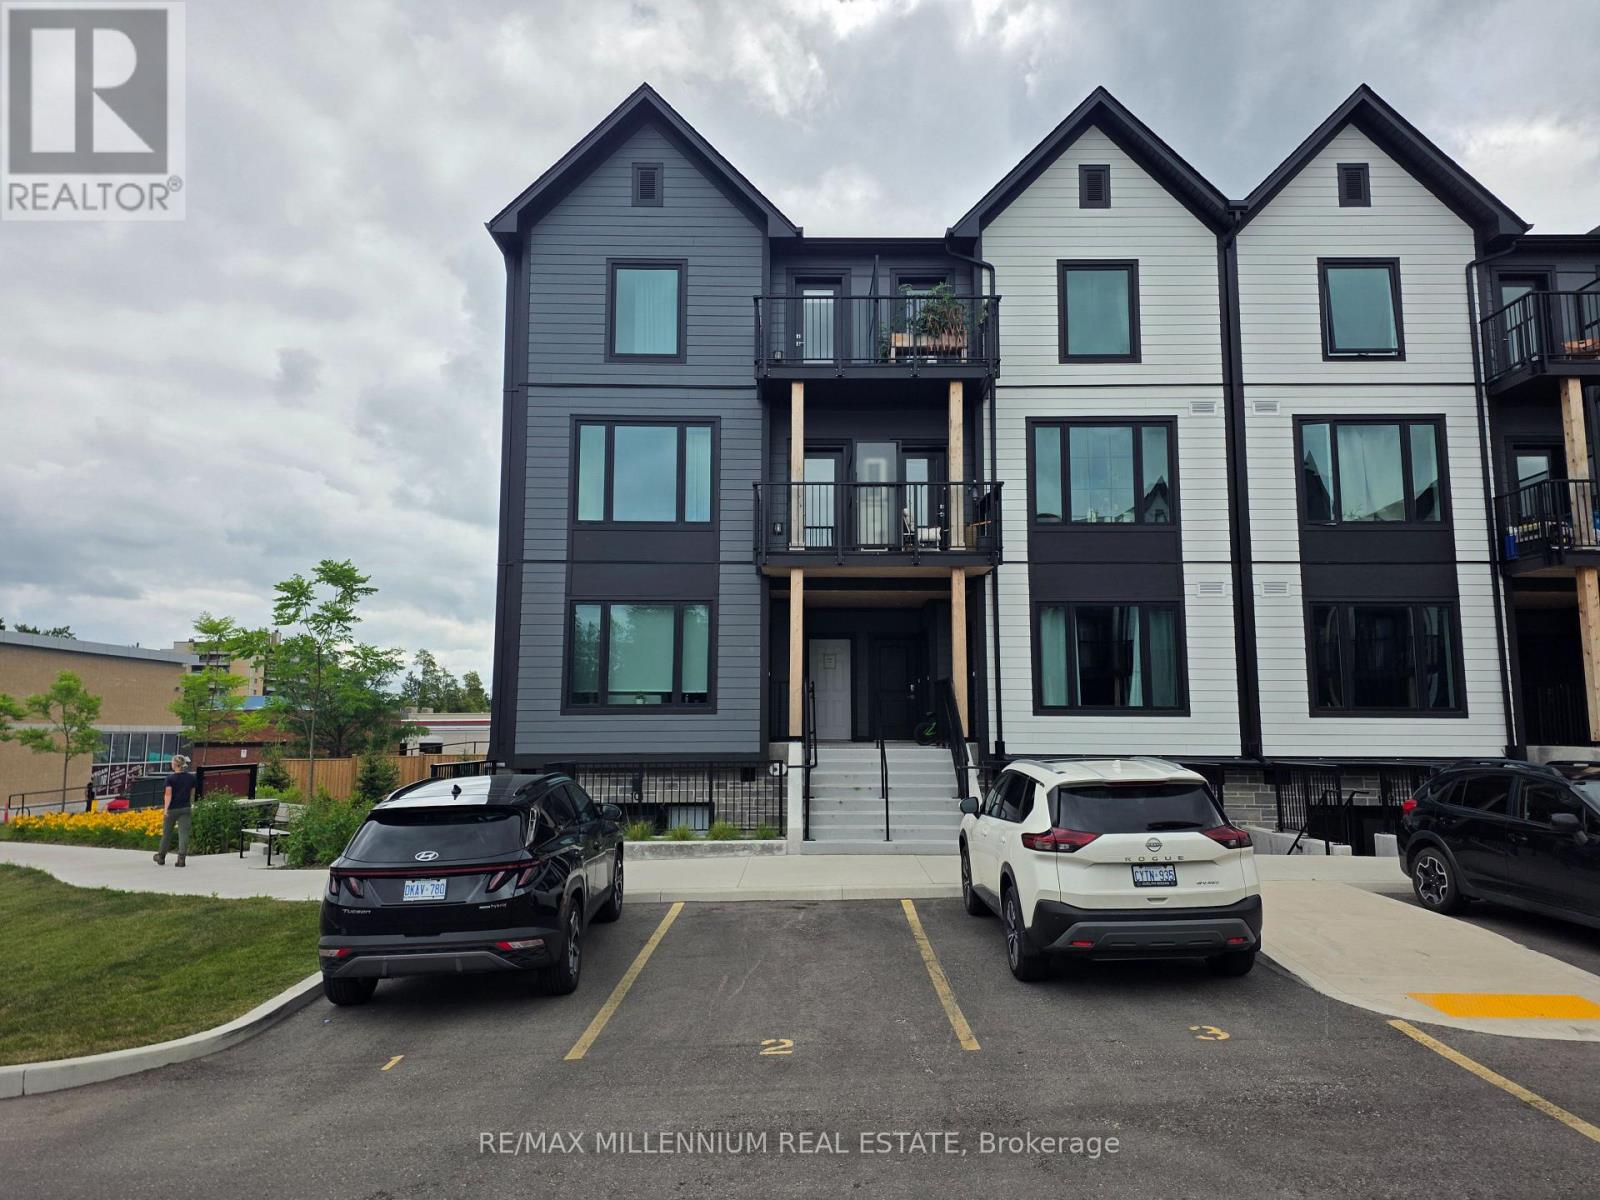
Price on request / month
103 - 708 WOOLWICH STREET, Guelph (Riverside Park)
2 bed · 2 bath