© 2026 JULY Company. All rights reserved. JULY® and the JULY logo are registered trademarks.
For Sale · Kawartha Lakes (Lindsay) · Single Family
$679,900
About This Home
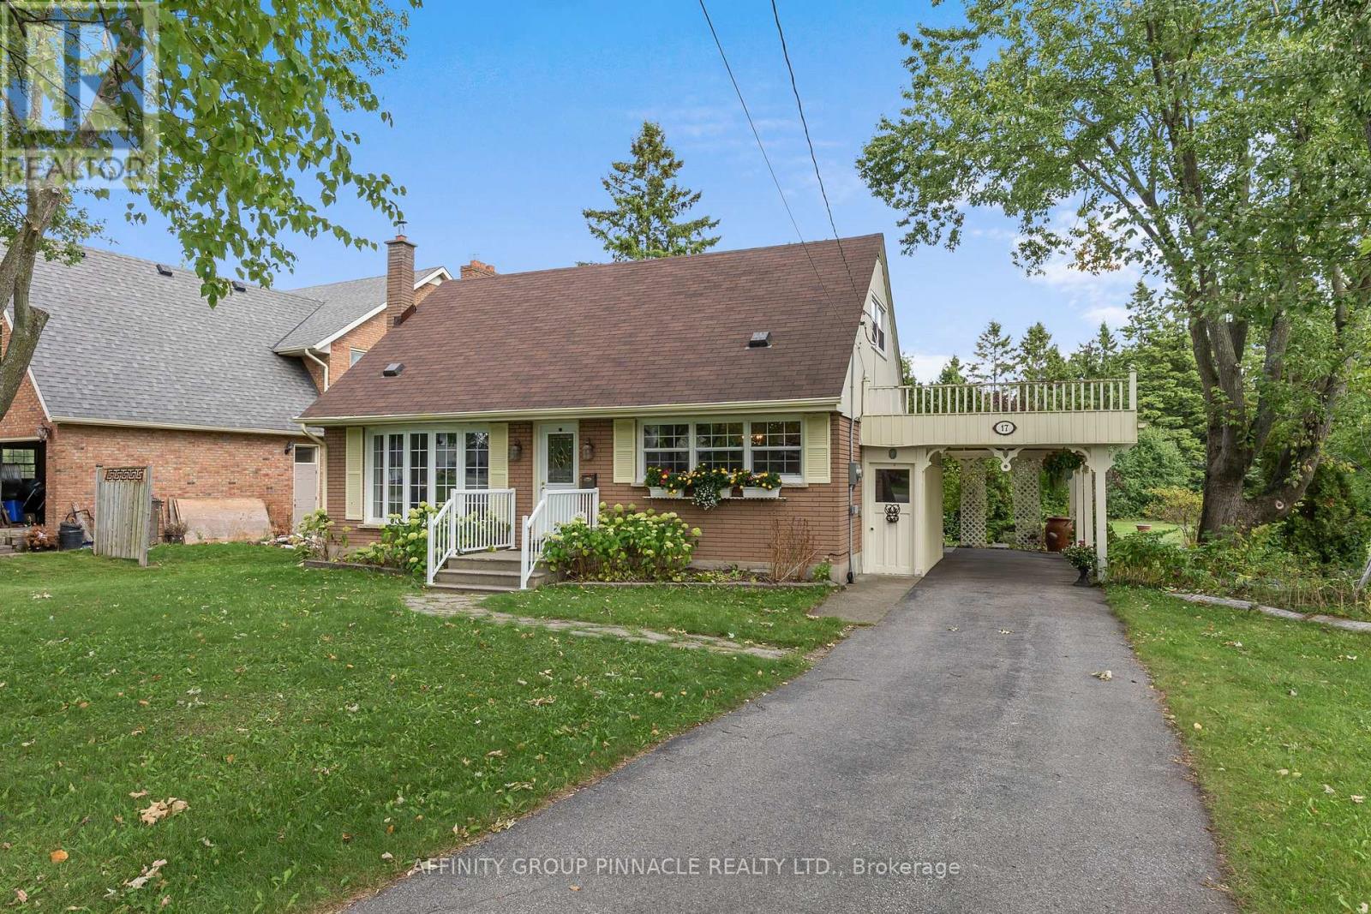
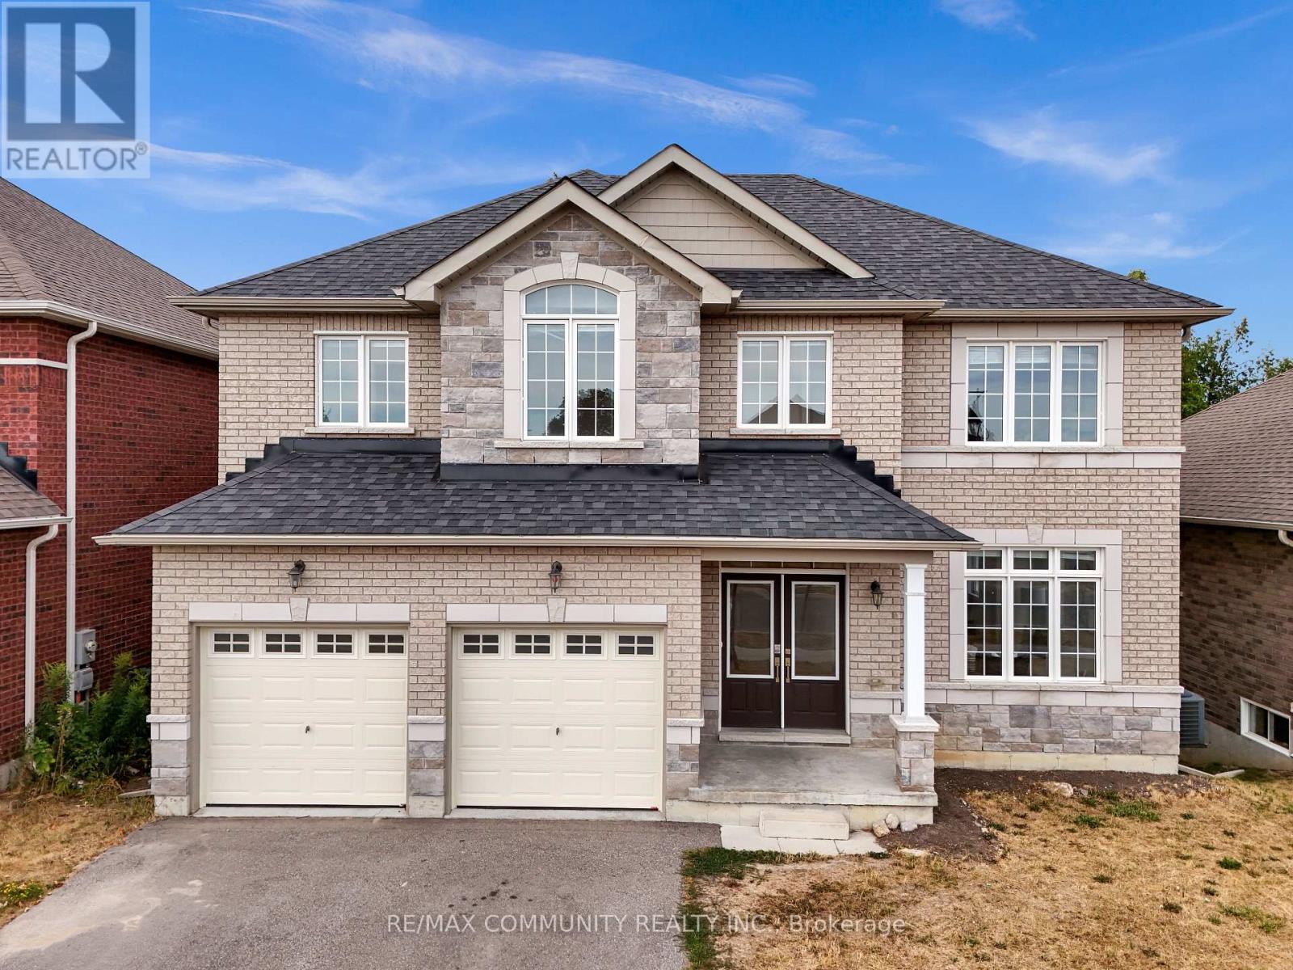
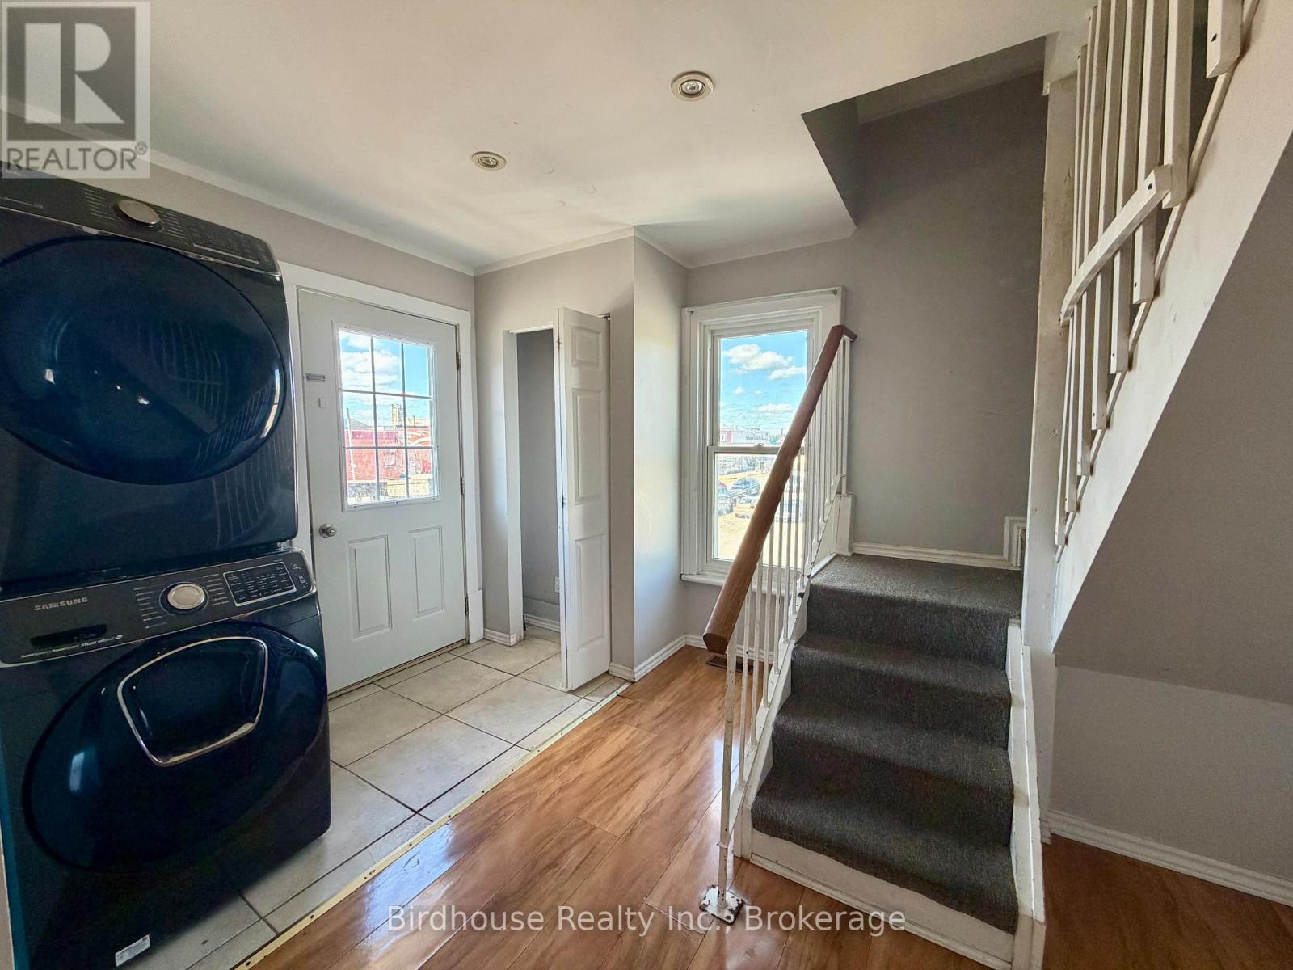
Immaculate 'one-step-up-and-you-are-in' bungalow with zero compromise! Looking for the turn-key solution without sacrificing space? This 3 + 2 bedroom, 2 bathroom beauty includes a rec room/finished basement area for the primary dweller PLUS an in-law/nanny suite (2 bedroom, 1 bath and kitchenette with separate entrance!) and truly is the perfect forever home for retirees, a family or even a multi-generational arrangement. This meticulously maintained gem looks small from the street but unfolds into a spacious and airy sanctuary with the perfect blend of comfort and practicality. The recently updated kitchen/dining is open and expansive under 12 ft high cathedral ceiling and over gleaming hardwood, featuring built-in hutch/coffee bar, ample cupboard space and huge dining area that flows seamlessly into a bright open concept living area with Natural Gas fireplace and a wall-of-window onto the open adjacent ravine; perfect for entertaining! From there, enjoy the ravine side sun-rises over coffee with the walk-out to the side deck and Nat Gas BBQ. The three main floor bedrooms are privately transitioned from the living areas at the back of the house, one of which sports a walk-out to the larger main deck with gazebo and solar lights overlooking a well-treed, fenced, landscaped yard including perennials, cedar rail accents, a limestone-screen trail and picturesque, story-book bridge all backing onto Rail Trail! The high and dry basement rec room features a custom, mantled Gas Fireplace with mounted TV, large above-grade windows, 2 bedrooms/dens and a 3PC bath. Brand new heat pump and F.A. Furnace, high-end reverse osmosis water system, large above grade basement windows, brand new garage door and front door, close to hospital, shopping, schools, college and rec centre. Pro Virtual tour and Floorplans. This is the one you have been waiting for. Flexible closing available. (id:66635)
Summarizing the highlights...
Property Details
July Value
Calculating a July Value estimate...
Contact JULY
Reach JULY now
Call or text any time: JULY answers immediately, day or night, and can book this showing on the spot.
My Notes
Location
Run The Numbers
Monthly mortgage payment
$3,180
$543,920 financed over 25 years at 5%. For guidance only, not a quote or approval.
Monthly cost (mortgage + tax + maintenance)
$3,180
Cash flow
-$3,180
Estimates for education only. Talk to a JULY advisor for real numbers on this home.
Kawartha Lakes (Lindsay) right now
Live snapshot from the MLS® feed. Sold-price history and trend charts arrive with our VOW data feed.
The Neighbourhood
Household and demographic stats for Kawartha Lakes (Lindsay), from the Statistics Canada 2021 Census.
The immediate block around this home (0.3 km radius): about 386 residents in 174 homes, 1,624 people/km² (urban).
Source: Statistics Canada 2021 Census, Kawartha Lakes, City, Ontario; block-level figures from dissemination area 35160132.
Schools
K-12 schools closest to this home, with straight-line distances.
St. Dominic Catholic Elementary School
catholic · elementary
St. Thomas Aquinas Catholic Secondary School
catholic · secondary
Leslie Frost Public School
public · elementary
Lindsay Collegiate and Vocational Institute
public · secondary
Central Senior School
public · middle
King Albert Public School
public · elementary
Source: Statistics Canada, Open Database of Educational Facilities. Distances are straight-line, not walking routes. Catchment boundaries change; always confirm with the school district.
Rental Market
Active rentals close to this home, for rent-versus-buy context and investors sizing up cash flow.
Ask About This Home
Interested in this home?
Listing information is provided courtesy of the Canadian Real Estate Association's Data Distribution Facility (DDF®) and is deemed reliable but is not guaranteed accurate by JULY Realty or CREA. The trademarks MLS®, Multiple Listing Service® and the associated logos identify professional services rendered by REALTOR® members of CREA to effect the purchase, sale and lease of real estate as part of a cooperative selling system. The trademarks REALTOR®, REALTORS® and the REALTOR® logo are controlled by CREA and identify real estate professionals who are members of CREA.
3 bed · 1 bath
Price on request / month
55 BUTLER BOULEVARD, Kawartha Lakes (Lindsay)
3 bed · 3 bath