© 2026 JULY Company. All rights reserved. JULY® and the JULY logo are registered trademarks.
For Sale · Sherwood Park
$524,900
About This Home
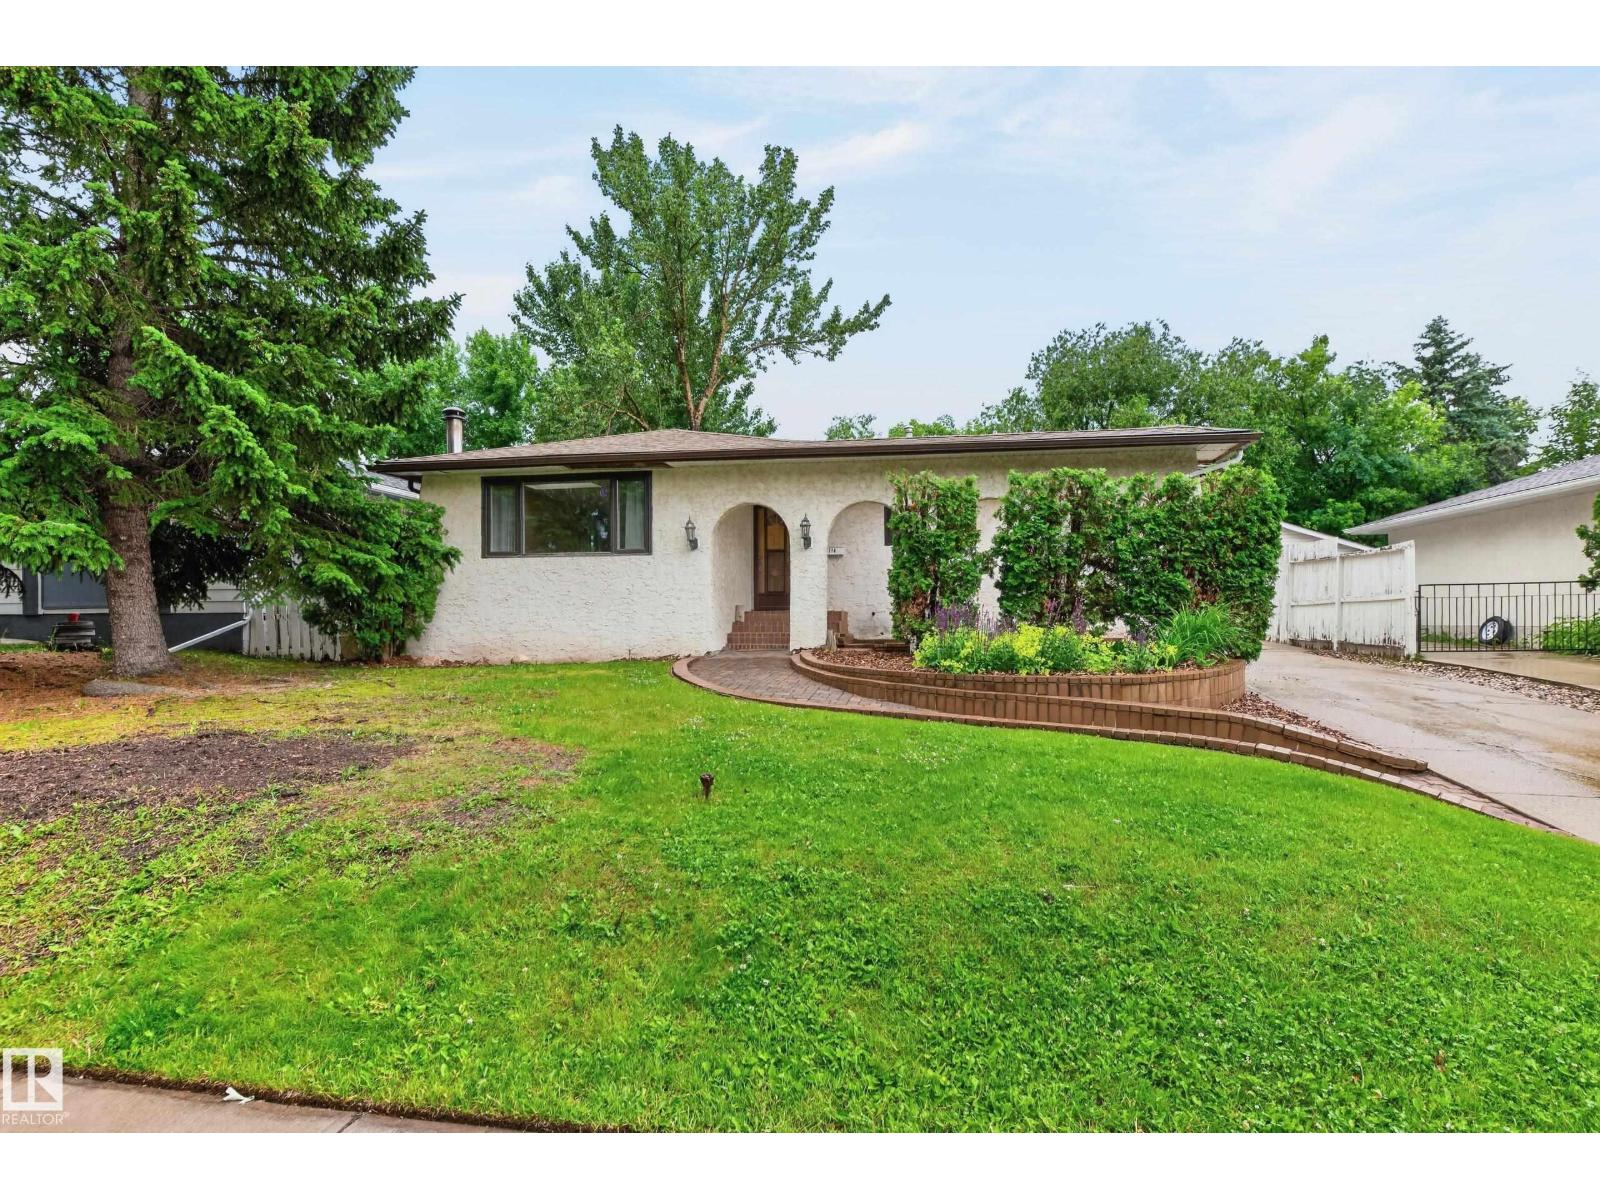
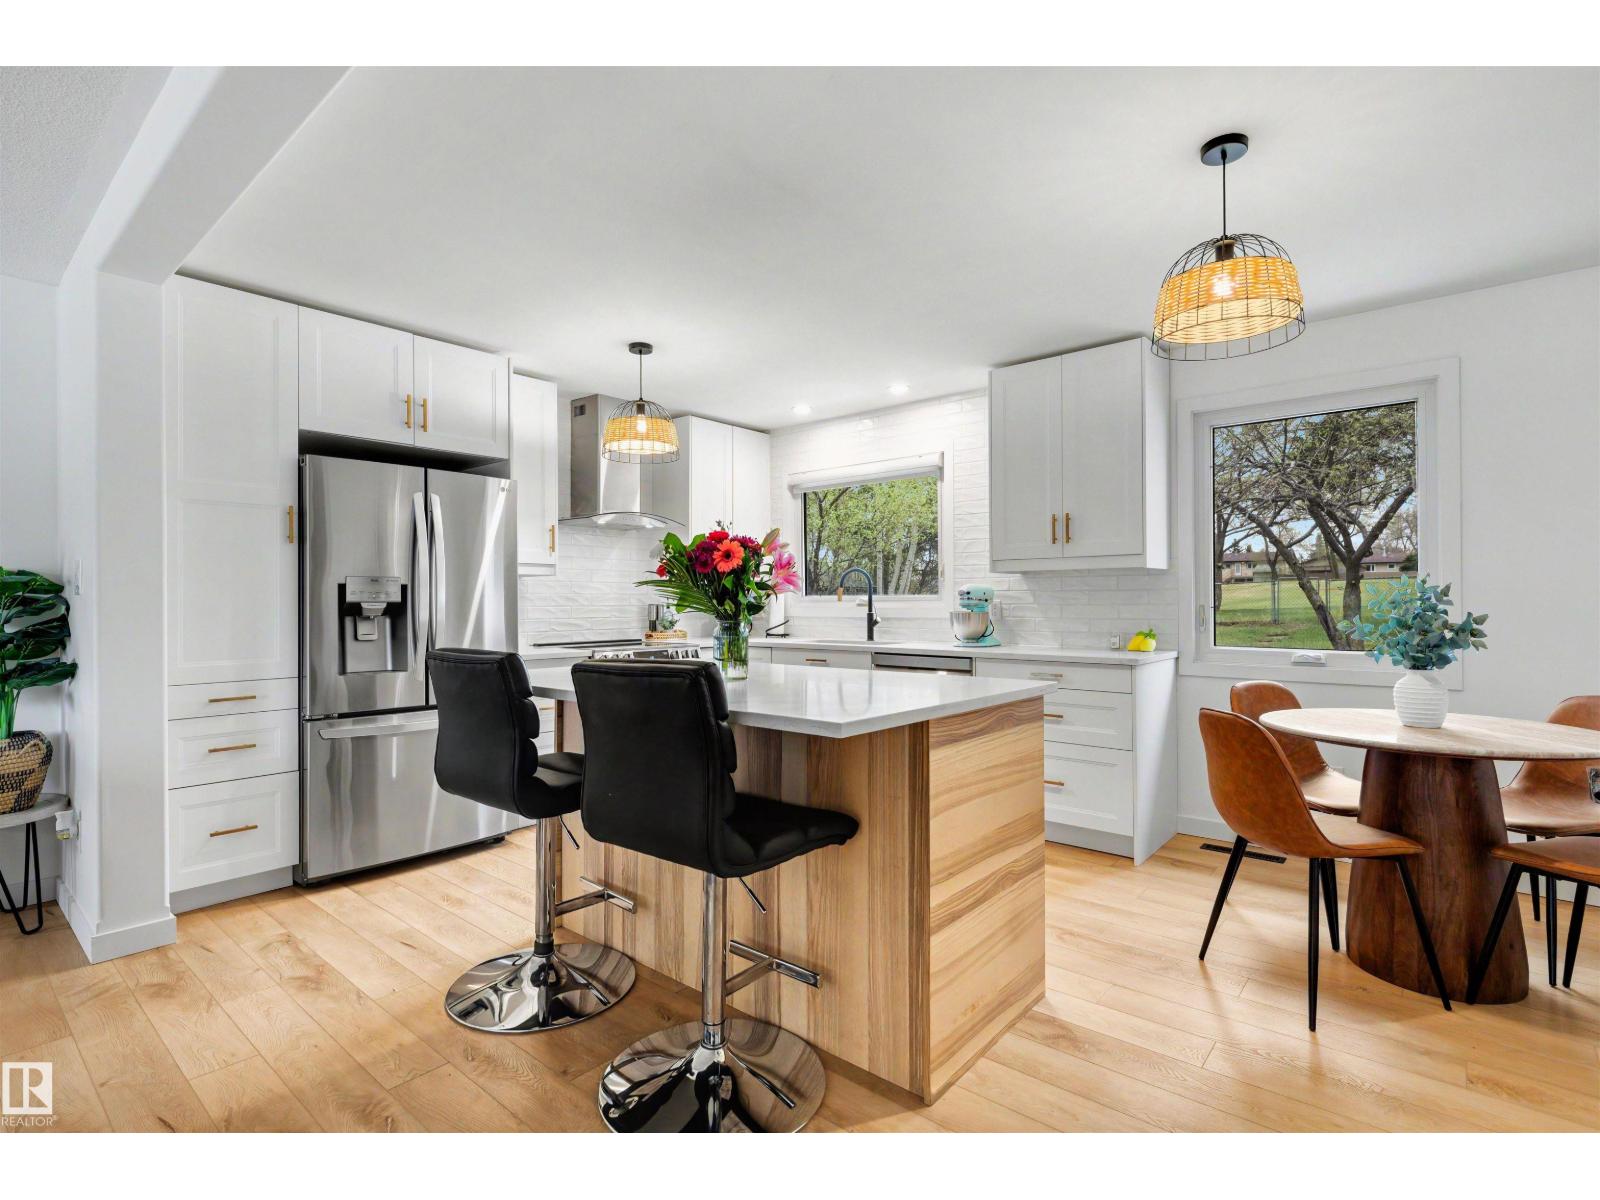
Spacious three bedroom family style bungalow with sunken living room and main floor family room overlooking the huge pie shaped fenced yard. Updated with remodeled kitchen overlooking the family room, formal dining room and three ample bedrooms including a primary bedroom with three piece ensuite bath. Finished basement with a large recreation room, spare den/office and substantial storage area. Large fenced yard...
Summarizing the highlights...
Property Details
Market intelligence
Computed live from active MLS listings we track. Sold-price history and multi-year assessment history switch on when sold-data access arrives.
Coming Soon
These sections unlock with our sold-data feed. They are reserved here so you know exactly what is on the way.
July Value
Calculating a July Value estimate...
Contact JULY
Reach JULY now
Call or text any time: JULY answers immediately, day or night, and can book this showing on the spot.
My Notes
Location
Run The Numbers
Monthly mortgage payment
$2,455
$419,920 financed over 25 years at 5%. For guidance only, not a quote or approval.
Monthly cost (mortgage + tax + maintenance)
$2,455
Cash flow
-$2,455
Estimates for education only. Talk to a JULY advisor for real numbers on this home.
Sherwood Park right now
Live snapshot from the MLS® feed. Sold-price history and trend charts arrive with our VOW data feed.
Schools
K-12 schools closest to this home, with straight-line distances.
Bev Facey Community High School
440 mpublic · secondary
F. R. Haythorne School
550 mpublic · middle
Wes Hosford School
710 mpublic · elementary
Jean Vanier Catholic School
1.0 kmcatholic · elementary
Similar homes
Ask About This Home
Interested in this home?
Listing information is provided courtesy of the Canadian Real Estate Association's Data Distribution Facility (DDF®) and is deemed reliable but is not guaranteed accurate by JULY Realty or CREA. The trademarks MLS®, Multiple Listing Service® and the associated logos identify professional services rendered by REALTOR® members of CREA to effect the purchase, sale and lease of real estate as part of a cooperative selling system. The trademarks REALTOR®, REALTORS® and the REALTOR® logo are controlled by CREA and identify real estate professionals who are members of CREA.
Glen Allan Elementary School
1.1 kmpublic · elementary
Brentwood School
1.3 kmpublic · elementary
Locations: Statistics Canada, Open Database of Educational Facilities; straight-line distances. Scores are JULY's percentile rating (0-10) of BC Ministry of Education results: FSA literacy + numeracy averages for elementary grades 4 and 7, first-time Grade 12 graduation + honours rates for secondary. Catchment boundaries change; always confirm with the school district.